
15600 Yellowstone Drive, Silverhill, AL 36576
Local realty services provided by:Better Homes and Gardens Real Estate Main Street Properties
15600 Yellowstone Drive,Silverhill, AL 36576
$295,717
- 3 Beds
- 2 Baths
- 1,561 sq. ft.
- Single family
- Pending
Listed by: wyndy l grice
Office: dsld homes gulf coast,llc-baldwin branch
MLS#:410692
Source:AL_BCAR
Price summary
- Price:$295,717
- Price per sq. ft.:$189.44
- Monthly HOA dues:$41.67
About this home
The CORNEL IV A in Parkview community offers a 3 bedroom, 2 full bathroom, open and split design. Upgrades for this home include wood look ceramic tile flooring throughout, quartz countertops, custom tiled shower in master bathroom, framed mirrors in all bathrooms, cabinet hardware, blinds for the windows, LED coach lights on each side of the garage, undermount cabinet lighting, crown molding in master bedroom, a refrigerator, and more! Special Features: double vanity, garden tub, separate shower, and walk-in closet in master bath, kitchen island, walk-in pantry, walk-in closet at garage entry, covered porches, LED lighting, crown molding, ceiling fans in living and master, smart connect WIFI thermostat, seasonal landscaping package, architectural 30-year shingles, and more! Energy Efficient Features: water heater, electric kitchen appliance package, vinyl low E MI tilt-in windows and more! Energy Star Partner. Gold Fortified Certified Home. Estimated completion November 2026.
Contact an agent
Home facts
- Year built:2026
- Subdivision & Development:Parkview
- Listing ID #:410692
- Added:1 day(s) ago
- Updated:September 15, 2026 at 05:41 PM
Rooms and interior
- Bedrooms:3
- Total bathrooms:2
- Full bathrooms:2
- Flooring:Tile
- Kitchen Description:Dishwasher, Disposal, Electric Range, Microwave, Refrigerator
- Bedroom Description:Split Bedroom Plan
- Living area:1,561 sq. ft.
Heating and cooling
- Cooling:Ceiling Fan(s), Electric
- Heating:Central, Electric, Heat Pump
Structure and exterior
- Roof:Dimensional
- Year built:2026
- Building area:1,561 sq. ft.
- Lot Features:Inside Lot, Less Than 1 Acre, Level, Subdivision
- Architectural Style:Traditional
- Exterior Features:Covered Patio, Front Porch
- Levels:1 Story
Schools
- High school:Robertsdale High
- Middle school:Central Baldwin Middle
- Elementary school:Silverhill Elementary
Finances and disclosures
- Price:$295,717
- Price per sq. ft.:$189.44
Features and amenities
- Appliances:Dishwasher, Disposal, Electric Range, Microwave, Refrigerator, Smoke Detector
- Amenities:Carbon Monoxide Detector(s), High Ceilings, Smoke Detector, Window Treatments
Parking
- Parking description:Attached, Double Garage, Garage Door Opener
New listings near 15600 Yellowstone Drive
- New
 $288,998Active3 beds 2 baths1,443 sq. ft.
14355 Versailles Circle, Silverhill, AL 36576
MLS# 410579Listed by: DHI REALTY OF ALABAMA, LLC - New
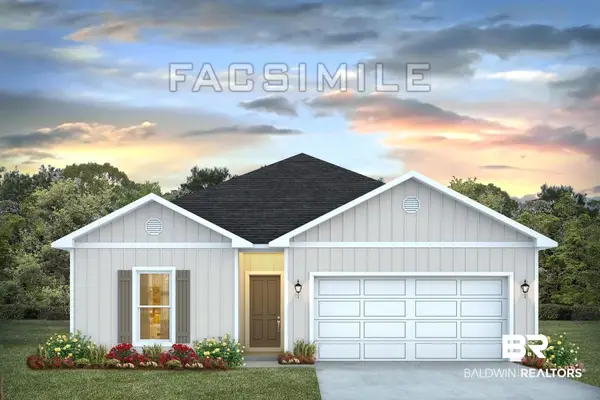 $301,790Active4 beds 2 baths1,490 sq. ft.
19888 Butchart Road, Silverhill, AL 36576
MLS# 410583Listed by: DHI REALTY OF ALABAMA, LLC - New
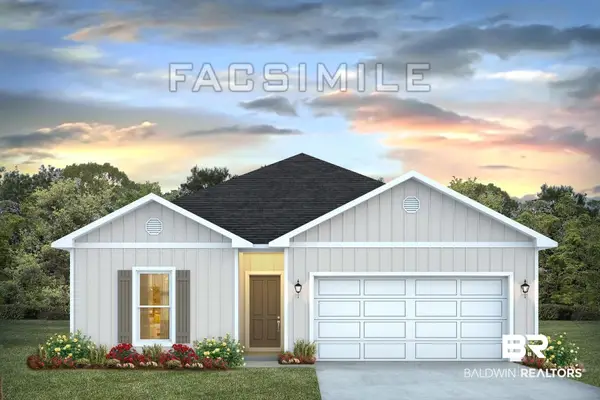 $3,043,440Active4 beds 2 baths1,490 sq. ft.
14356 Versailles Circle, Silverhill, AL 36576
MLS# 410584Listed by: DHI REALTY OF ALABAMA, LLC - New
 $300,041Active3 beds 2 baths1,443 sq. ft.
14416 Versailles Circle, Silverhill, AL 36576
MLS# 410586Listed by: DHI REALTY OF ALABAMA, LLC - New
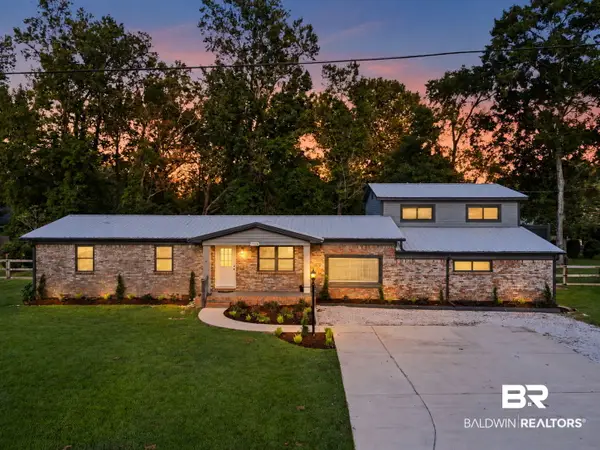 $455,000Active4 beds 4 baths2,721 sq. ft.
22208 3rd Street, Silverhill, AL 36576
MLS# 410514Listed by: BELLATOR REAL ESTATE, LLC - New
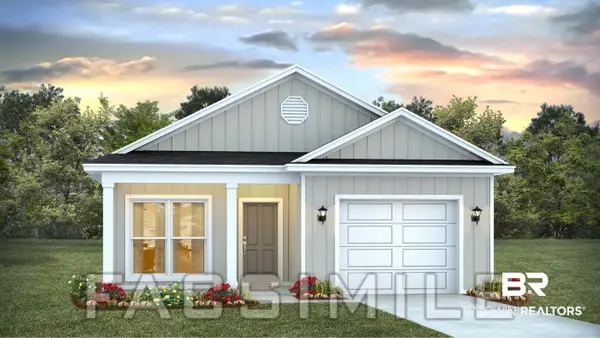 $291,776Active3 beds 2 baths1,443 sq. ft.
14368 Versailles Circle, Silverhill, AL 36576
MLS# 410437Listed by: DHI REALTY OF ALABAMA, LLC - New
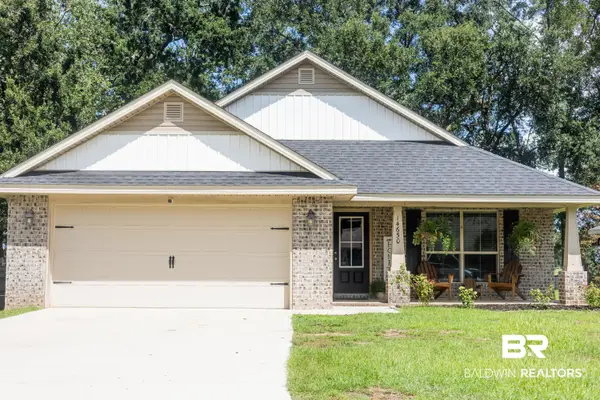 $320,000Active3 beds 2 baths1,969 sq. ft.
14650 Silver Oaks Loop, Silverhill, AL 36576
MLS# 410376Listed by: LEGACY REAL ESTATE & DEVELOPMENT, LLC - New
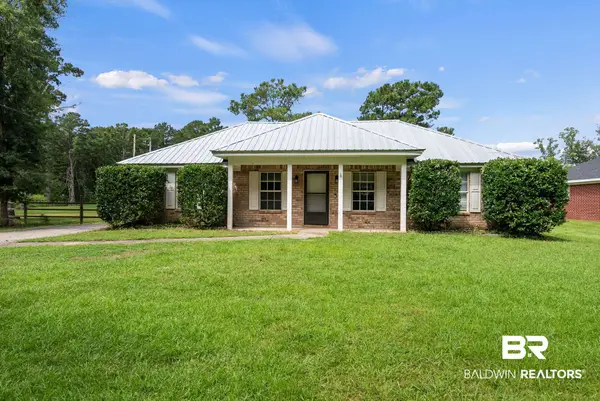 $239,000Active3 beds 2 baths1,225 sq. ft.
23329 Hill Road, Silverhill, AL 36576
MLS# 410347Listed by: WELLHOUSE REAL ESTATE EASTERN SHORE 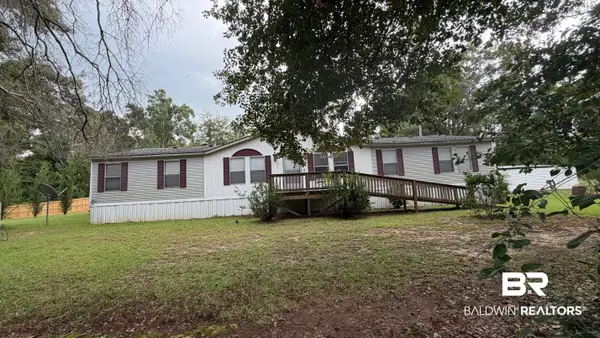 $228,000Active3 beds 2 baths2,176 sq. ft.
16538 Camellia Road, Silverhill, AL 36576
MLS# 410165Listed by: LPT REALTY LLC


Protect your home and budget from life's surprises with an Assurant Home Warranty, backed by a partner that supports you through every step of homeownership. Explore Plans.
© 2026 Better Homes and Gardens Real Estate LLC. An Anywhere Real Estate company. All rights reserved. Better Homes and Gardens® Real Estate is a registered trademark owned by Meredith Operations Corporation, licensed to Better Homes and Gardens Real Estate LLC and used with permission. Better Homes and Gardens Real Estate LLC fully supports the principles of the Fair Housing Act and the Equal Opportunity Act. Listing information is deemed reliable but is not guaranteed accurate.
Each office is independently owned and operated.
Any services or products provided by third parties are not provided by, affiliated with or related to Better Homes and Gardens Real Estate LLC, or its affiliated companies.