
15866 County Road 48, Silverhill, AL 36576
Local realty services provided by:Better Homes and Gardens Real Estate Main Street Properties
15866 County Road 48,Silverhill, AL 36576
$500,000
- 3 Beds
- 2 Baths
- 2,130 sq. ft.
- Single family
- Active
Listed by: rick sharpe
Office: lpt realty llc.
MLS#:396938
Source:AL_BCAR
Price summary
- Price:$500,000
- Price per sq. ft.:$234.74
About this home
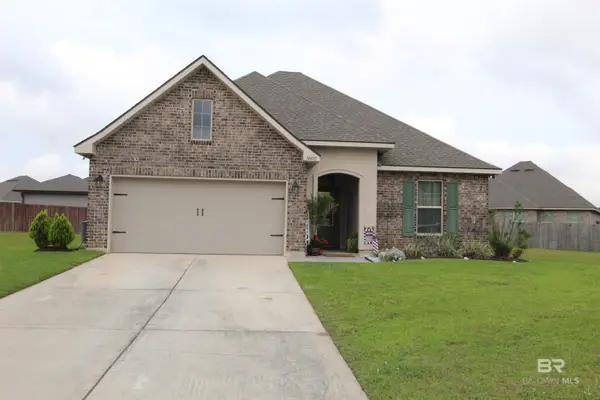
Welcome to your own private slice of country living in Silverhill! This beautifully maintained 3-bedroom, 2-bath home offers approximately 2,130 square feet of comfortable living space situated on 3 peaceful acres with no HOA restrictions. Designed with a desirable split floor plan, the home provides privacy and functionality with the spacious primary suite separated and split floor plan.Perfectly blending comfort and rural charm, the property also features a massive 50x80 workshop ideal for a business, hobbies, equipment storage, boats, RVs, or recreational vehicles. Inside, you’ll find generous living areas, a functional layout, and plenty of space for entertaining or everyday living.Step outside and enjoy the freedom of acreage living with endless possibilities for gardening, animals, outdoor recreation, or simply relaxing in the peaceful surroundings. Conveniently located just minutes from downtown Silverhill, Fairhope, and the Alabama Gulf Coast, this property offers the perfect combination of privacy and accessibility.If you’ve been searching for acreage, a large workshop, and no HOA restrictions, this Silverhill property is a rare find. This property is being sold in AS-IS condition. Buyer to verify all information during due diligence....
Contact an agent
Home facts
- Year built:1997
- Listing ID #:396938
- Added:2 day(s) ago
- Updated:May 24, 2026 at 02:19 PM
Rooms and interior
- Bedrooms:3
- Total bathrooms:2
- Full bathrooms:2
- Flooring:Carpet, Laminate, Tile
- Dining Description:On Main Level
- Kitchen Description:Dishwasher, Electric Range, Microwave, On Main Level
- Bedroom Description:Master Bedroom on Main Level, Split Bedroom Plan
- Living area:2,130 sq. ft.
Heating and cooling
- Cooling:Ceiling Fan(s)
- Heating:Electric
Structure and exterior
- Roof:Dimensional
- Year built:1997
- Building area:2,130 sq. ft.
- Lot Features:1-3 acres, 3-5 acres
- Construction Materials:Brick, Vinyl Siding
- Exterior Features:Covered, Rear Porch, Termite Contract
- Foundation Description:Slab
- Levels:1 Story
Schools
- High school:Robertsdale High
- Middle school:Central Baldwin Middle
- Elementary school:Silverhill Elementary
Utilities
- Water:Well
- Sewer:Septic Tank
Finances and disclosures
- Price:$500,000
- Price per sq. ft.:$234.74
- Tax amount:$2,847
Features and amenities
- Appliances:Dishwasher, Electric Range, Microwave
Parking
- Parking description:Automatic Garage Door, Double Garage
- Garage:Yes
New listings near 15866 County Road 48
- New
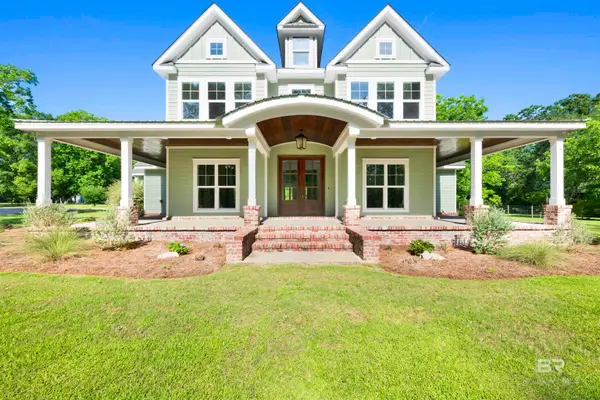 $1,225,000Active4 beds 3 baths3,996 sq. ft.
22619 Hauge Street, Silverhill, AL 36576
MLS# 396990Listed by: BAYSIDE REAL ESTATE GROUP - New
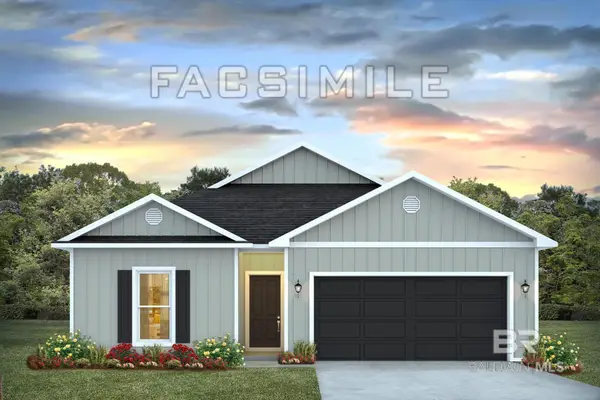 $294,810Active4 beds 2 baths1,490 sq. ft.
19741 Powercourt Road, Silverhill, AL 36576
MLS# 396900Listed by: DHI REALTY OF ALABAMA, LLC - New
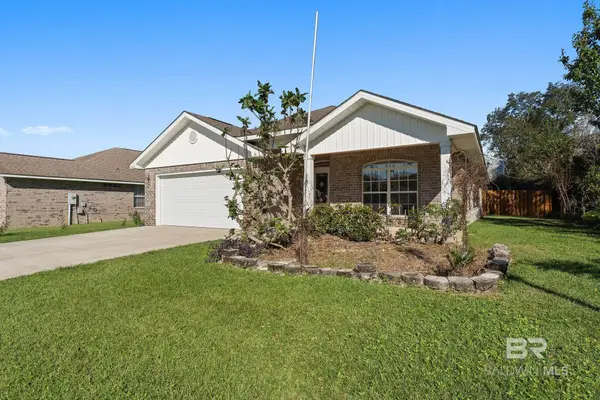 $325,000Active3 beds 2 baths1,854 sq. ft.
22620 E Nana Loop, Silverhill, AL 36576
MLS# 396907Listed by: REZULTS REAL ESTATE SERVICES - New
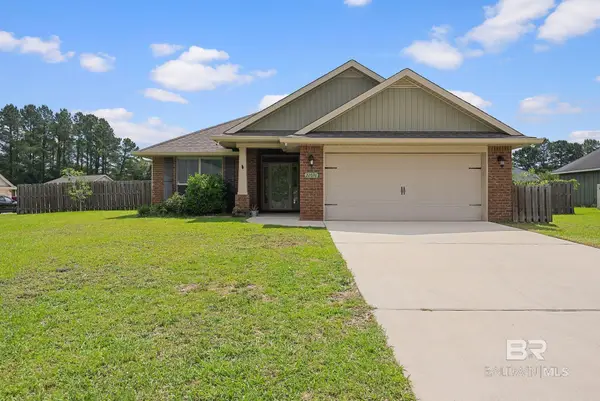 $326,900Active4 beds 2 baths1,890 sq. ft.
22076 Garland Loop, Silverhill, AL 36576
MLS# 396743Listed by: SWEET WILLOW REALTY - New
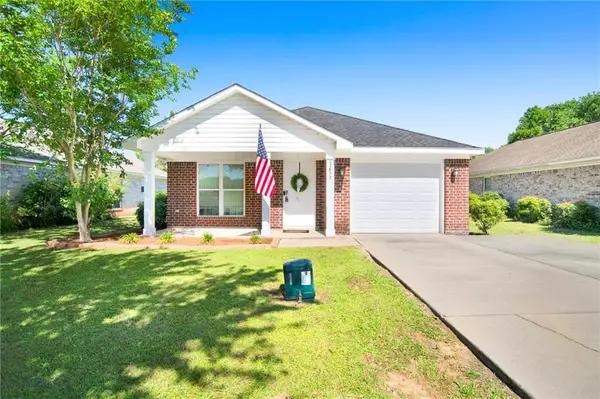 $259,900Active3 beds 2 baths1,351 sq. ft.
22692 County Road 55, Silverhill, AL 36576
MLS# 7772513Listed by: COOPER & CO INC. - New
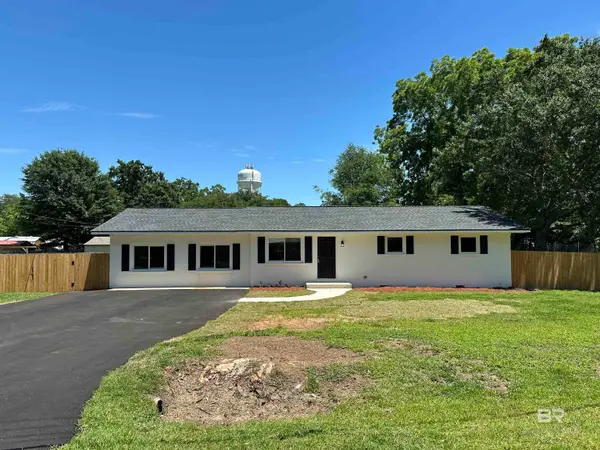 $339,900Active3 beds 3 baths1,679 sq. ft.
21840 Broad Street, Silverhill, AL 36576
MLS# 396680Listed by: BARNHILL REAL ESTATE - New
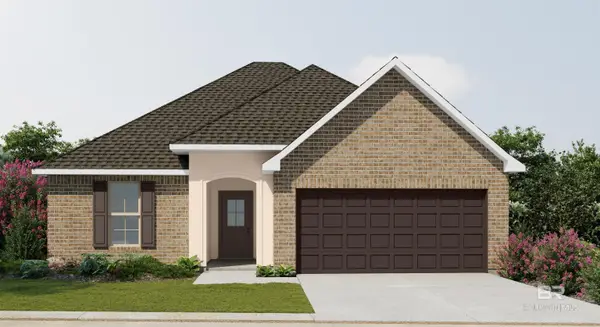 $290,715Active3 beds 2 baths1,517 sq. ft.
15440 Yellowstone Drive, Silverhill, AL 36576
MLS# 396592Listed by: DSLD HOME GULF COAST LLC BALDW - New
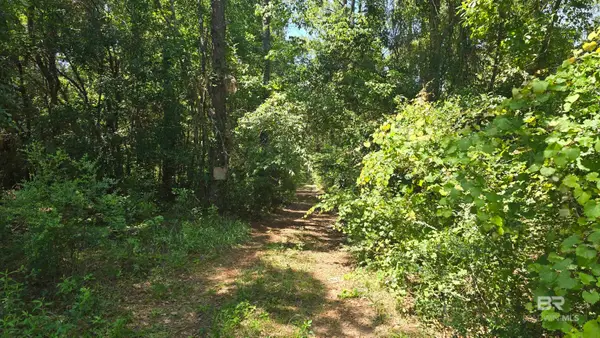 $399,999Active0 Acres
0 Toler Road, Silverhill, AL 36576
MLS# 396571Listed by: CRYE LEIKE GULF COAST REAL EST - New
 $324,999Active3 beds 2 baths1,521 sq. ft.
14492 Chenin Blanc Drive, Silverhill, AL 36576
MLS# 396520Listed by: TERRI T REALTY


Protect your home and budget from life's surprises with an Assurant Home Warranty, backed by a partner that supports you through every step of homeownership. Explore Plans.
© 2026 Better Homes and Gardens Real Estate LLC. An Anywhere Real Estate company. All rights reserved. Better Homes and Gardens® Real Estate is a registered trademark owned by Meredith Operations Corporation, licensed to Better Homes and Gardens Real Estate LLC and used with permission. Better Homes and Gardens Real Estate LLC fully supports the principles of the Fair Housing Act and the Equal Opportunity Act. Listing information is deemed reliable but is not guaranteed accurate.
Each office is independently owned and operated.
Any services or products provided by third parties are not provided by, affiliated with or related to Better Homes and Gardens Real Estate LLC, or its affiliated companies.