
22619 Hauge Street, Silverhill, AL 36576
Local realty services provided by:Better Homes and Gardens Real Estate Platinum Properties
22619 Hauge Street,Silverhill, AL 36576
$1,195,000
- 4 Beds
- 3 Baths
- 3,732 sq. ft.
- Single family
- Active
Listed by: tracie sweat, dominique siqueira
Office: bayside real estate group
MLS#:396990
Source:AL_BCAR
Price summary
- Price:$1,195,000
- Price per sq. ft.:$320.2
About this home
Experience refined country living in this beautifully crafted custom home. This home is designed and thoughtfully appointed, featuring spacious living, exceptional functionality, and sits on 7.6 private acres. The chef’s kitchen features high end KitchenAid appliances, double ovens, a gas cooktop, farmhouse sink, granite countertops, and a large quartz-topped island with an additional prep sink. A generous butler’s pantry provides abundant storage and prep space.The main level primary suite offers a walk-in closet and a spacious stone-and-tile walk-in shower. Upstairs, the oversized bonus room provides flexible space for a media room, home office, playroom, or additional living area, and has been previously used as a 5th bedroom by the sellers.Enjoy outdoor living with a welcoming wrap around porch, large covered back porch, outdoor shower, and fully fenced yard. The property also features a custom treehouse and an impressive 40x50 metal barn with a roll-up door, great for RV or boat storage, a workshop, equipment storage, or hobby space. This property is beautifully enhanced with mature fruit and pecan trees, including satsumas and blueberry bushes. Additional highlights include two tankless gas water heaters for added efficiency and convenience and additional outside storage on the back porch.Video tour: https://averadesign.seehouseat.com/public/vtour/display/2388125?idx=1#!/ Buyer to verify all information during due diligence....
Contact an agent
Home facts
- Year built:2018
- Subdivision & Development:None
- Listing ID #:396990
- Added:110 day(s) ago
- Updated:September 10, 2026 at 08:00 PM
Rooms and interior
- Bedrooms:4
- Total bathrooms:3
- Full bathrooms:3
- Flooring:Carpet, Tile
- Kitchen Description:Dishwasher, Double Oven, Gas Range, Microwave
- Living area:3,732 sq. ft.
Heating and cooling
- Cooling:Ceiling Fan(s)
Structure and exterior
- Roof:Dimensional
- Year built:2018
- Building area:3,732 sq. ft.
- Architectural Style:French Country
- Exterior Features:Covered Patio, Porch Wrap
- Levels:2 Story
Schools
- High school:Robertsdale High
- Middle school:Central Baldwin Middle
- Elementary school:Silverhill Elementary
Finances and disclosures
- Price:$1,195,000
- Price per sq. ft.:$320.2
Features and amenities
- Appliances:Dishwasher, Double Oven, Gas Range, Microwave, Plumbed For Ice Maker
- Amenities:Carbon Monoxide Detector(s), High Ceilings, Vaulted Ceiling(s), Window Treatments
Parking
- Parking description:No Garage/Carport Parking
New listings near 22619 Hauge Street
- New
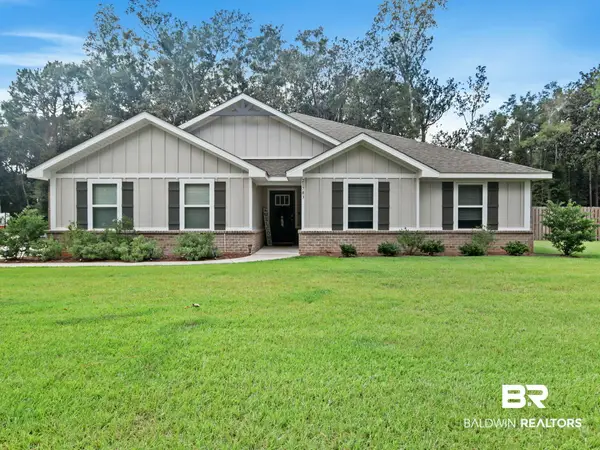 $459,000Active4 beds 2 baths2,047 sq. ft.
21783 Sedlack Rd, Silverhill, AL 36576
MLS# 410228Listed by: BELLATOR REAL ESTATE, LLC FAIRHOPE - New
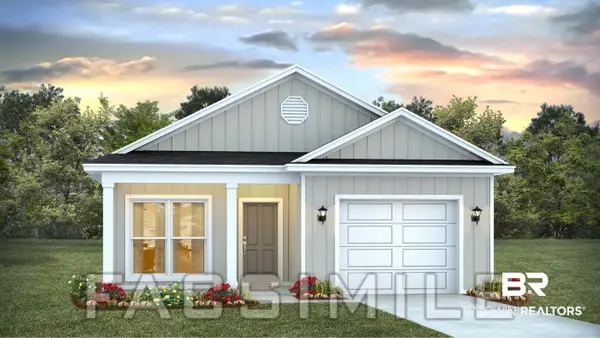 $291,776Active3 beds 2 baths1,443 sq. ft.
14368 Versailles Circle, Silverhill, AL 36576
MLS# 410437Listed by: DHI REALTY OF ALABAMA, LLC - New
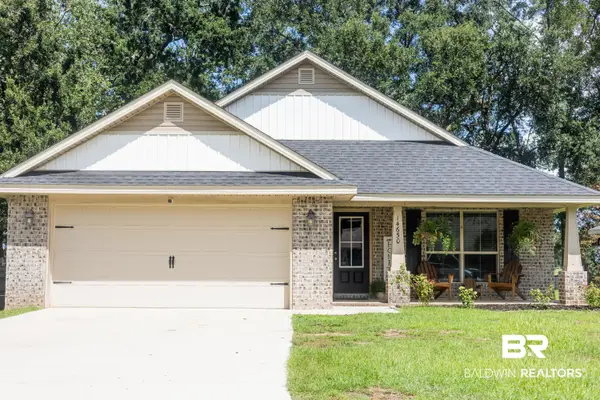 $320,000Active3 beds 2 baths1,969 sq. ft.
14650 Silver Oaks Loop, Silverhill, AL 36576
MLS# 410376Listed by: LEGACY REAL ESTATE & DEVELOPMENT, LLC - New
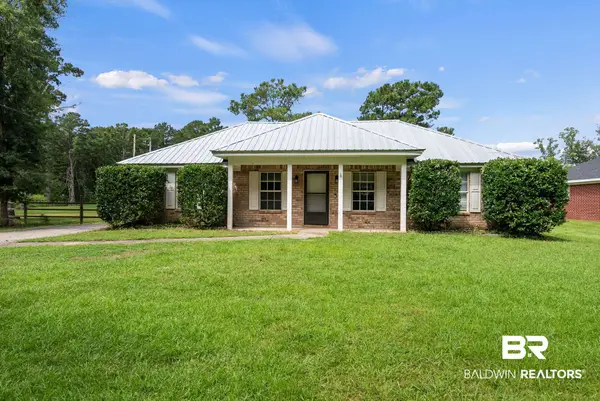 $239,000Active3 beds 2 baths1,225 sq. ft.
23329 Hill Road, Silverhill, AL 36576
MLS# 410347Listed by: WELLHOUSE REAL ESTATE EASTERN SHORE - New
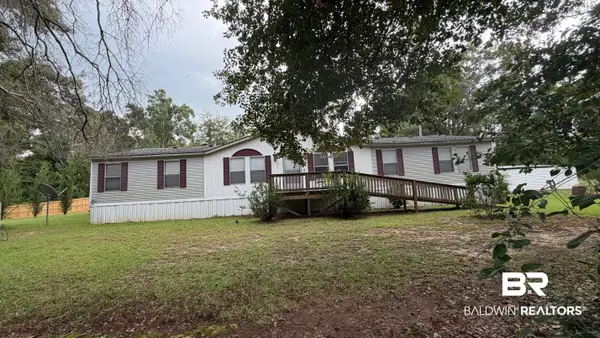 $228,000Active3 beds 2 baths2,176 sq. ft.
16538 Camellia Road, Silverhill, AL 36576
MLS# 410165Listed by: LPT REALTY LLC - New
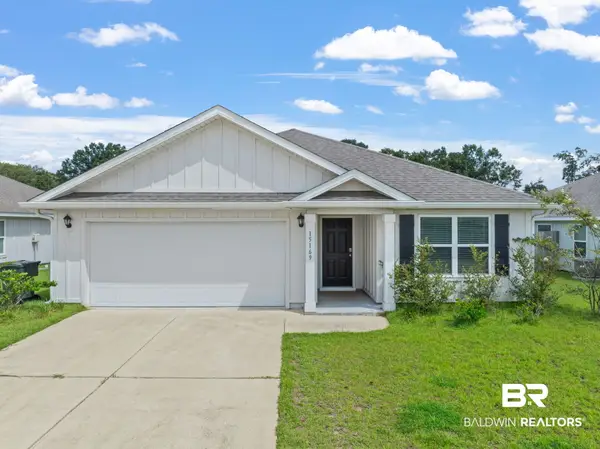 $300,000Active3 beds 2 baths1,651 sq. ft.
15169 Forsythia Loop, Silverhill, AL 36576
MLS# 410210Listed by: POINTE SOUTH 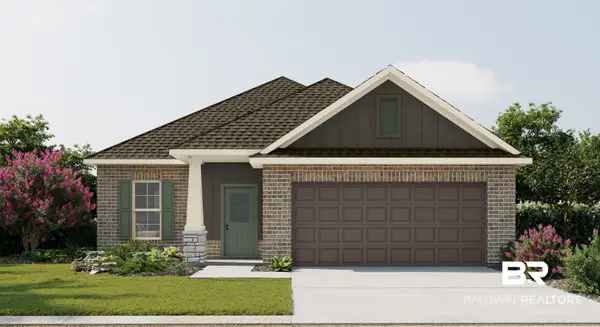 $307,877Pending3 beds 2 baths1,660 sq. ft.
22519 Bluebird Drive, Silverhill, AL 36576
MLS# 410175Listed by: DSLD HOMES GULF COAST,LLC-BALDWIN BRANCH- New
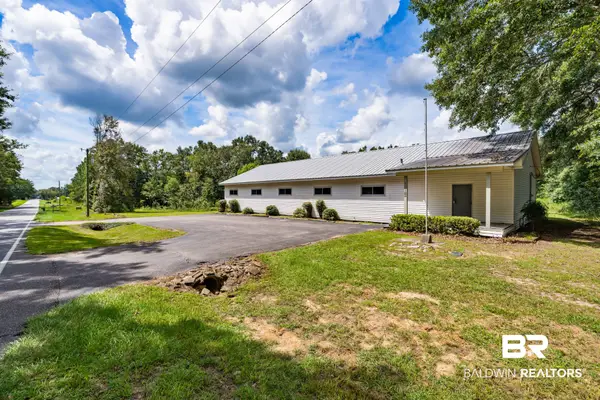 $545,000Active1 beds 3 baths3,840 sq. ft.
21353 Co Road 55, Silverhill, AL 36576
MLS# 410088Listed by: ALABAMA GULF COAST PROPERTIES - New
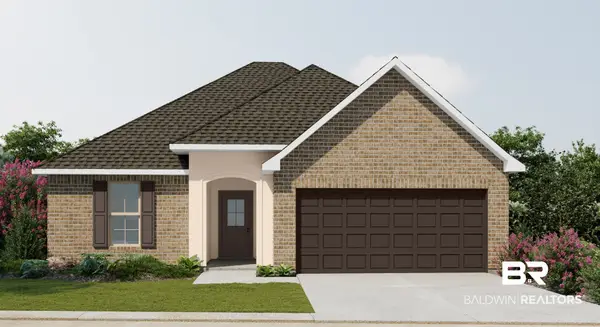 $313,020Active3 beds 2 baths1,517 sq. ft.
14887 Arrowhead Court, Silverhill, AL 36576
MLS# 410134Listed by: DSLD HOMES GULF COAST,LLC-BALDWIN BRANCH - New
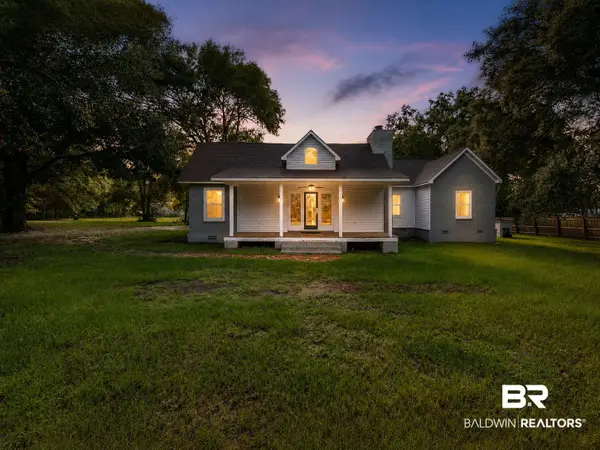 $429,000Active4 beds 4 baths2,316 sq. ft.
18601 County Road 55, Silverhill, AL 36576
MLS# 410042Listed by: BELLATOR REAL ESTATE, LLC


Protect your home and budget from life's surprises with an Assurant Home Warranty, backed by a partner that supports you through every step of homeownership. Explore Plans.
© 2026 Better Homes and Gardens Real Estate LLC. An Anywhere Real Estate company. All rights reserved. Better Homes and Gardens® Real Estate is a registered trademark owned by Meredith Operations Corporation, licensed to Better Homes and Gardens Real Estate LLC and used with permission. Better Homes and Gardens Real Estate LLC fully supports the principles of the Fair Housing Act and the Equal Opportunity Act. Listing information is deemed reliable but is not guaranteed accurate.
Each office is independently owned and operated.
Any services or products provided by third parties are not provided by, affiliated with or related to Better Homes and Gardens Real Estate LLC, or its affiliated companies.