
21133 Cabernet Ln, Silverhill, AL 36576
Local realty services provided by:Better Homes and Gardens Real Estate Main Street Properties
21133 Cabernet Ln,Silverhill, AL 36576
$335,000
- 4 Beds
- 2 Baths
- 1,927 sq. ft.
- Single family
- Active
Listed by: jaime cooper
Office: exit realty lyon & associates, inc., fairhope
MLS#:406860
Source:AL_BCAR
Price summary
- Price:$335,000
- Price per sq. ft.:$173.85
- Monthly HOA dues:$25
About this home
Seller is offering $5,000 towards Buyer's closing costs and prepaids. Welcome to this rare 4 bedroom charming Sonoma Ridge home nestled in the heart of Silverhill, Alabama. This well-maintained property boasts 4 spacious bedrooms and two full bathrooms, offering ample space for a comfortable lifestyle. The open floor plan is perfect for both entertaining guests and enjoying peaceful evenings. With approximately 1,927 square feet of living space, the home features a welcoming kitchen, a cozy dining area, and a living room with an inviting electric fireplace that sets the perfect ambiance. The primary suite provides a sanctuary that includes a garden tub, double vanity, and a generous walk-in closet for all your storage needs. Built in 2018 by DSLD, the property is constructed with durable materials, including brick and stucco exteriors, and features a high roof to enhance aesthetic appeal. Enjoy outdoor living in the picturesque backyard, complete with a covered screened patio, extended patio with string lights, picturesque shed, fenced-in area, perfect for gatherings and relaxation. Low annual HOA fee of $300 provides convenience without breaking the bank. This attractive home is ready for you to move in and make it your own! Don’t miss out on the opportunity to see this property. Schedule your showing today!...
Contact an agent
Home facts
- Year built:2018
- Subdivision & Development:Sonoma Ridge
- Listing ID #:406860
- Added:36 day(s) ago
- Updated:September 13, 2026 at 03:01 PM
Rooms and interior
- Bedrooms:4
- Total bathrooms:2
- Full bathrooms:2
- Flooring:Carpet, Engineered Vinyl Plank
- Kitchen Description:Cooktop, Dishwasher, Disposal, Electric Range, Microwave
- Bedroom Description:Split Bedroom Plan
- Living area:1,927 sq. ft.
Heating and cooling
- Cooling:Ceiling Fan(s), Gas
- Heating:Electric
Structure and exterior
- Roof:Composition Shingle
- Year built:2018
- Building area:1,927 sq. ft.
- Lot Features:Elevation High, Inside Lot, Less Than 1 Acre, Level, Some Trees, Subdivision
- Architectural Style:Craftsman
- Exterior Features:Covered Patio, Front Porch, Patio, Porch Screened, Rear Porch
- Levels:1 Story
Schools
- High school:Robertsdale High
- Middle school:Central Baldwin Middle
- Elementary school:Silverhill Elementary
Finances and disclosures
- Price:$335,000
- Price per sq. ft.:$173.85
Features and amenities
- Appliances:Cooktop, Dishwasher, Disposal, Electric Range, Microwave, Plumbed For Ice Maker, Smoke Detector
- Amenities:Carbon Monoxide Detector(s), High Ceilings, Smoke Detector, Storage
Parking
- Total parking spaces:2
- Parking description:Attached, Double Garage, Garage Door Opener
New listings near 21133 Cabernet Ln
- New
 $288,998Active3 beds 2 baths1,443 sq. ft.
14355 Versailles Circle, Silverhill, AL 36576
MLS# 410579Listed by: DHI REALTY OF ALABAMA, LLC - New
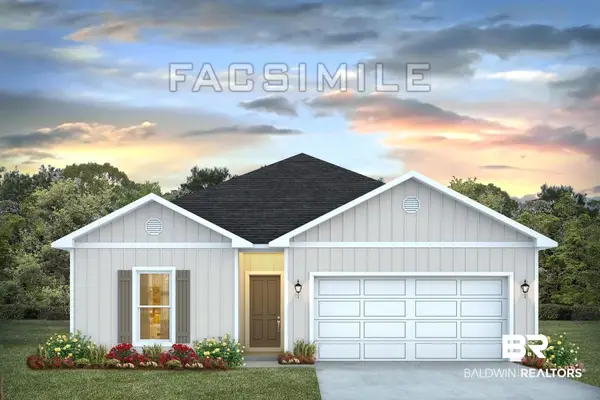 $301,790Active4 beds 2 baths1,490 sq. ft.
19888 Butchart Road, Silverhill, AL 36576
MLS# 410583Listed by: DHI REALTY OF ALABAMA, LLC - New
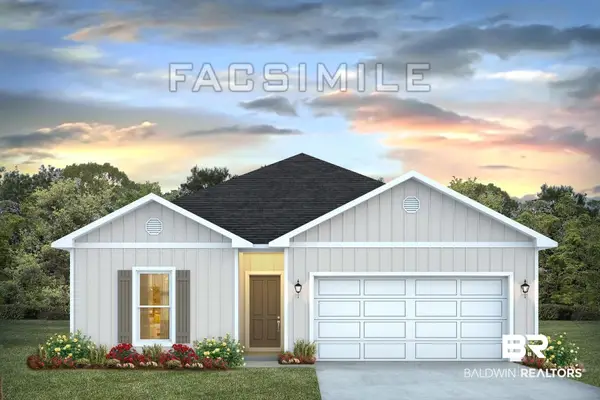 $3,043,440Active4 beds 2 baths1,490 sq. ft.
14356 Versailles Circle, Silverhill, AL 36576
MLS# 410584Listed by: DHI REALTY OF ALABAMA, LLC - New
 $300,041Active3 beds 2 baths1,443 sq. ft.
14416 Versailles Circle, Silverhill, AL 36576
MLS# 410586Listed by: DHI REALTY OF ALABAMA, LLC - New
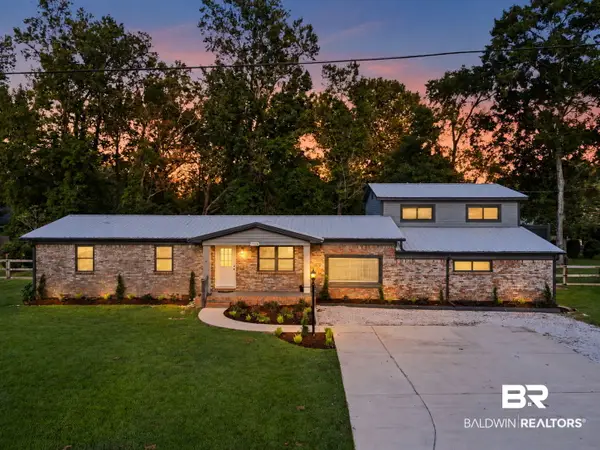 $455,000Active4 beds 4 baths2,721 sq. ft.
22208 3rd Street, Silverhill, AL 36576
MLS# 410514Listed by: BELLATOR REAL ESTATE, LLC - New
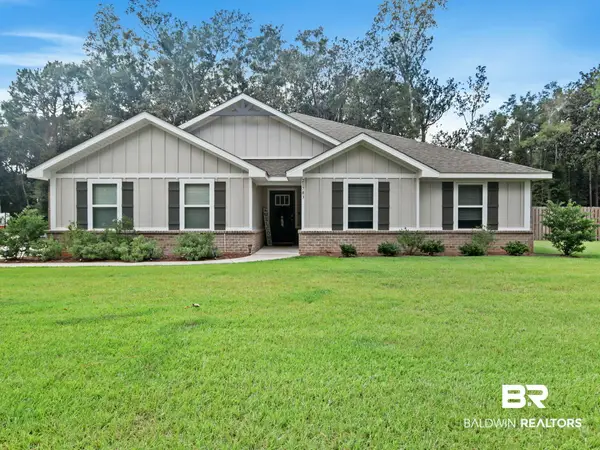 $459,000Active4 beds 2 baths2,047 sq. ft.
21783 Sedlack Rd, Silverhill, AL 36576
MLS# 410228Listed by: BELLATOR REAL ESTATE, LLC FAIRHOPE - New
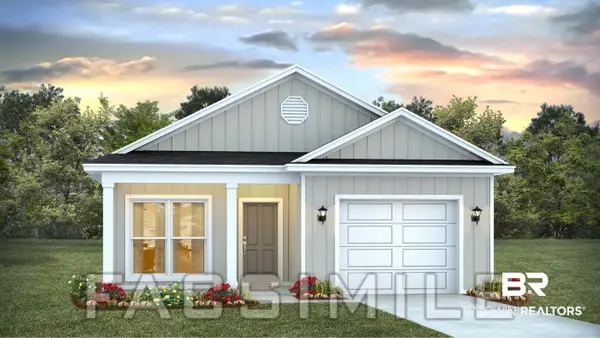 $291,776Active3 beds 2 baths1,443 sq. ft.
14368 Versailles Circle, Silverhill, AL 36576
MLS# 410437Listed by: DHI REALTY OF ALABAMA, LLC - Open Sun, 2 to 4pmNew
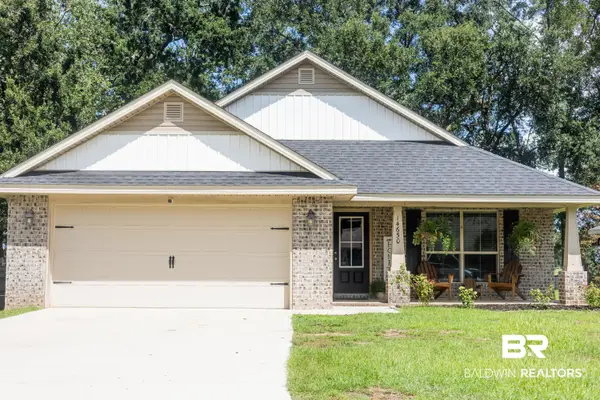 $320,000Active3 beds 2 baths1,969 sq. ft.
14650 Silver Oaks Loop, Silverhill, AL 36576
MLS# 410376Listed by: LEGACY REAL ESTATE & DEVELOPMENT, LLC - New
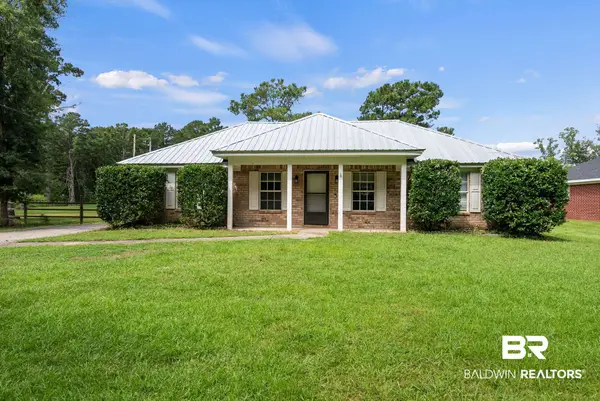 $239,000Active3 beds 2 baths1,225 sq. ft.
23329 Hill Road, Silverhill, AL 36576
MLS# 410347Listed by: WELLHOUSE REAL ESTATE EASTERN SHORE - New
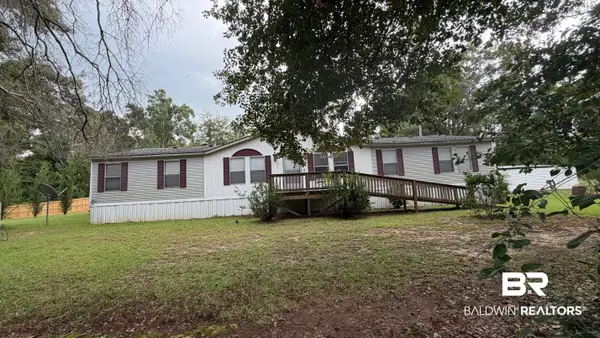 $228,000Active3 beds 2 baths2,176 sq. ft.
16538 Camellia Road, Silverhill, AL 36576
MLS# 410165Listed by: LPT REALTY LLC


Protect your home and budget from life's surprises with an Assurant Home Warranty, backed by a partner that supports you through every step of homeownership. Explore Plans.
© 2026 Better Homes and Gardens Real Estate LLC. An Anywhere Real Estate company. All rights reserved. Better Homes and Gardens® Real Estate is a registered trademark owned by Meredith Operations Corporation, licensed to Better Homes and Gardens Real Estate LLC and used with permission. Better Homes and Gardens Real Estate LLC fully supports the principles of the Fair Housing Act and the Equal Opportunity Act. Listing information is deemed reliable but is not guaranteed accurate.
Each office is independently owned and operated.
Any services or products provided by third parties are not provided by, affiliated with or related to Better Homes and Gardens Real Estate LLC, or its affiliated companies.