
22208 3rd Street, Silverhill, AL 36576
Local realty services provided by:Better Homes and Gardens Real Estate Main Street Properties
22208 3rd Street,Silverhill, AL 36576
$455,000
- 4 Beds
- 4 Baths
- 2,721 sq. ft.
- Single family
- Active
Listed by: danna saia
Office: bellator real estate, llc.
MLS#:410514
Source:AL_BCAR
Price summary
- Price:$455,000
- Price per sq. ft.:$167.22
About this home
Welcome to 22208 3rd Street in the heart of Silverhill! This beautifully maintained 4-bedroom, 3.5-bath home offers 2,721 sq ft of flexible living space on nearly an acre of fully fenced property. With two full-size kitchens, this home offers possibilities you simply don?t find every day. The main-level primary suite features a cozy corner gas fireplace and tiled walk-in shower. Upstairs, you?ll find two bedrooms, a full bath, separate A/C, private entrance and a large walk-out deck, creating an ideal guest suite, apartment-style living area or private space for extended stays. A charming spiral staircase adds even more character! Both guest baths feature large soaking tubs. Major improvements include updated plumbing and electrical, replaced A/C ductwork, new ceilings in the main living area and primary bedroom, plus fresh interior and exterior paint in 2026. The back deck, upper deck and stairs have also been newly updated. Outside, enjoy beautiful new landscaping, a fully fenced yard, 12x20 powered shed and metal roof with sunlight-reflective coating. All of this in a fantastic downtown Silverhill location, close to local shops, dining, parks and everything that makes this community special. Schedule your private showing today and come see how much this unique Silverhill home has to offer! Buyer to verify all information during due diligence....
Contact an agent
Home facts
- Year built:1974
- Subdivision & Development:None
- Listing ID #:410514
- Added:1 day(s) ago
- Updated:September 11, 2026 at 07:01 PM
Rooms and interior
- Bedrooms:4
- Total bathrooms:4
- Full bathrooms:3
- Half bathrooms:1
- Flooring:Carpet, Concrete, Tile, Vinyl
- Kitchen Description:Electric Range, Microwave
- Bedroom Description:Split Bedroom Plan
- Living area:2,721 sq. ft.
Heating and cooling
- Cooling:Ceiling Fan(s)
- Heating:Central, Heat Pump
Structure and exterior
- Roof:Metal
- Year built:1974
- Building area:2,721 sq. ft.
- Lot Features:Less Than 1 Acre
- Architectural Style:Contemporary
- Exterior Features:Rear Porch
- Levels:2 Story
Schools
- High school:Robertsdale High
- Middle school:Central Baldwin Middle
- Elementary school:Silverhill Elementary
Finances and disclosures
- Price:$455,000
- Price per sq. ft.:$167.22
Features and amenities
- Appliances:Electric Range, Microwave, Plumbed For Ice Maker
- Amenities:Carbon Monoxide Detector(s), Internet, Window Treatments
New listings near 22208 3rd Street
- New
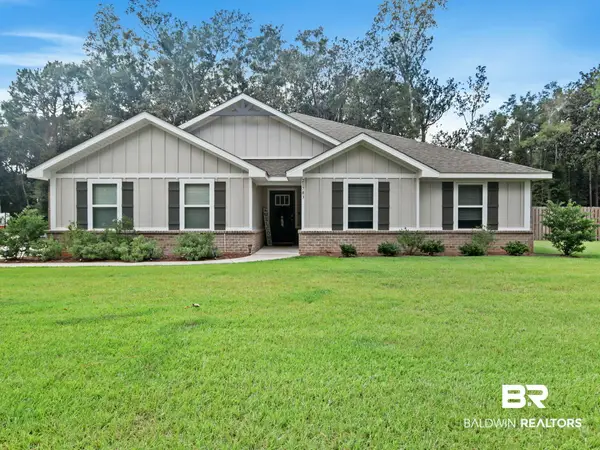 $459,000Active4 beds 2 baths2,047 sq. ft.
21783 Sedlack Rd, Silverhill, AL 36576
MLS# 410228Listed by: BELLATOR REAL ESTATE, LLC FAIRHOPE - New
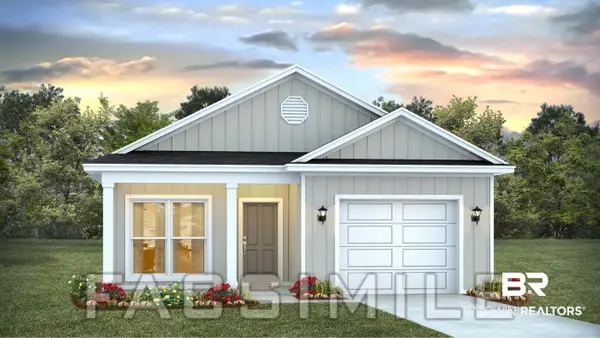 $291,776Active3 beds 2 baths1,443 sq. ft.
14368 Versailles Circle, Silverhill, AL 36576
MLS# 410437Listed by: DHI REALTY OF ALABAMA, LLC - New
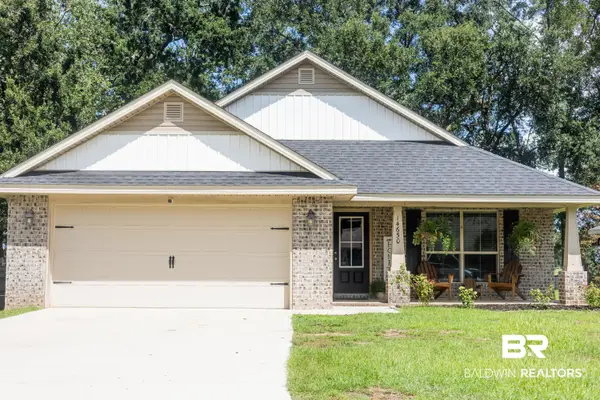 $320,000Active3 beds 2 baths1,969 sq. ft.
14650 Silver Oaks Loop, Silverhill, AL 36576
MLS# 410376Listed by: LEGACY REAL ESTATE & DEVELOPMENT, LLC - New
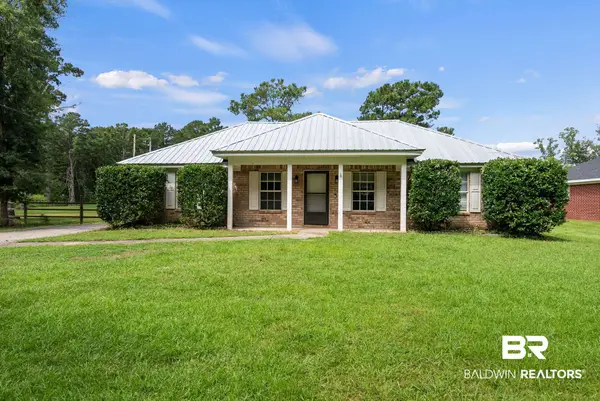 $239,000Active3 beds 2 baths1,225 sq. ft.
23329 Hill Road, Silverhill, AL 36576
MLS# 410347Listed by: WELLHOUSE REAL ESTATE EASTERN SHORE - New
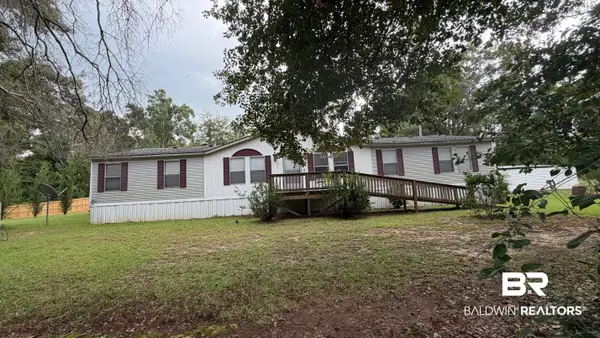 $228,000Active3 beds 2 baths2,176 sq. ft.
16538 Camellia Road, Silverhill, AL 36576
MLS# 410165Listed by: LPT REALTY LLC - New
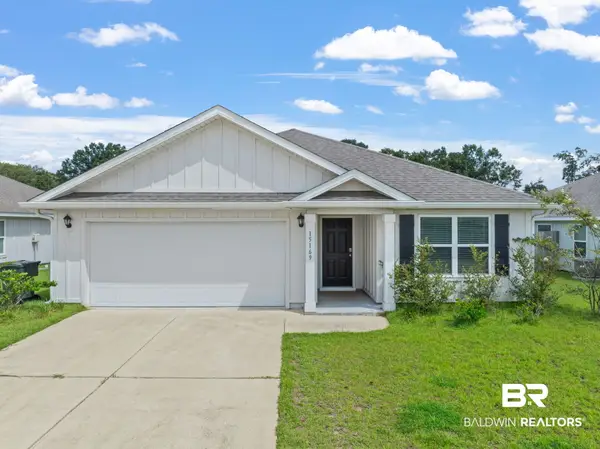 $300,000Active3 beds 2 baths1,651 sq. ft.
15169 Forsythia Loop, Silverhill, AL 36576
MLS# 410210Listed by: POINTE SOUTH 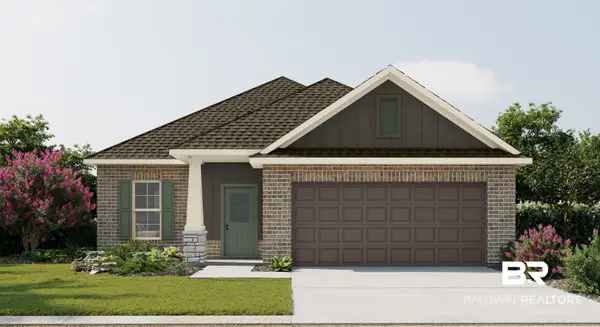 $307,877Pending3 beds 2 baths1,660 sq. ft.
22519 Bluebird Drive, Silverhill, AL 36576
MLS# 410175Listed by: DSLD HOMES GULF COAST,LLC-BALDWIN BRANCH- New
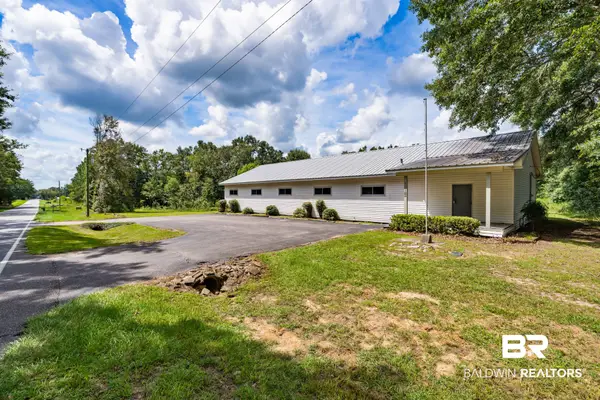 $545,000Active1 beds 3 baths3,840 sq. ft.
21353 Co Road 55, Silverhill, AL 36576
MLS# 410088Listed by: ALABAMA GULF COAST PROPERTIES - New
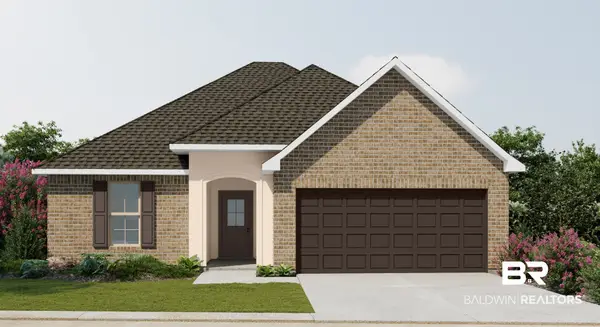 $313,020Active3 beds 2 baths1,517 sq. ft.
14887 Arrowhead Court, Silverhill, AL 36576
MLS# 410134Listed by: DSLD HOMES GULF COAST,LLC-BALDWIN BRANCH


Protect your home and budget from life's surprises with an Assurant Home Warranty, backed by a partner that supports you through every step of homeownership. Explore Plans.
© 2026 Better Homes and Gardens Real Estate LLC. An Anywhere Real Estate company. All rights reserved. Better Homes and Gardens® Real Estate is a registered trademark owned by Meredith Operations Corporation, licensed to Better Homes and Gardens Real Estate LLC and used with permission. Better Homes and Gardens Real Estate LLC fully supports the principles of the Fair Housing Act and the Equal Opportunity Act. Listing information is deemed reliable but is not guaranteed accurate.
Each office is independently owned and operated.
Any services or products provided by third parties are not provided by, affiliated with or related to Better Homes and Gardens Real Estate LLC, or its affiliated companies.