
21873 Westside Loop, Silverhill, AL 36576
Local realty services provided by:Better Homes and Gardens Real Estate Platinum Properties
21873 Westside Loop,Silverhill, AL 36576
$180,000
- 2 Beds
- 2 Baths
- 1,056 sq. ft.
- Single family
- Active
Listed by: hannah sawyer
Office: wise living real estate, llc.
MLS#:407731
Source:AL_BCAR
Price summary
- Price:$180,000
- Price per sq. ft.:$170.45
About this home
Built in 2022, this well-maintained 2 bedroom 2 bathroom mobile home offers a great opportunity with no HOA! The property includes a pergola and two storage sheds that will convey with the sale—a spacious 10' x 20' shed with power, plus an additional 8' x 10' shed currently used for lawn and yard equipment.
The current owner reports average monthly utility costs of: Electric- $100, Sewer- $60, Internet- $60, Water- $30, and Trash billed quarterly at $60. The home is also currently under a pest control bond with service performed every three months.
Current annual homeowners insurance is approximately $2,772 through American Modern.
Buyer to independently verify all property information, and any other details deemed important. Buyer to verify all information during due diligence.
Contact an agent
Home facts
- Year built:2022
- Subdivision & Development:Silverhill Estates
- Listing ID #:407731
- Added:46 day(s) ago
- Updated:September 29, 2026 at 03:44 AM
Rooms and interior
- Bedrooms:2
- Total bathrooms:2
- Full bathrooms:2
- Flooring:Luxury Vinyl Plank
- Kitchen Description:Convection Oven, Cooktop, Dishwasher, Electric Range, Microwave
- Bedroom Description:Split Bedroom Plan
- Living area:1,056 sq. ft.
Heating and cooling
- Cooling:Ceiling Fan(s)
- Heating:Electric
Structure and exterior
- Roof:Composition Shingle
- Year built:2022
- Building area:1,056 sq. ft.
- Lot Features:Less Than 1 Acre
- Architectural Style:Mobile Home
- Exterior Features:Covered Patio, Front Porch, Porch Open, Rear Porch, Side Porch
- Levels:1 Story
Schools
- High school:Robertsdale High
- Middle school:Central Baldwin Middle
- Elementary school:Silverhill Elementary
Finances and disclosures
- Price:$180,000
- Price per sq. ft.:$170.45
Features and amenities
- Appliances:Convection Oven, Cooktop, Dishwasher, Electric Range, Microwave, Smoke Detector
- Amenities:Smoke Detector
Parking
- Parking description:No Garage/Carport Parking
New listings near 21873 Westside Loop
- New
 $300,341Active3 beds 2 baths1,443 sq. ft.
14392 Versailles Circle, Silverhill, AL 36576
MLS# 411184Listed by: DHI REALTY OF ALABAMA, LLC - New
 $297,680Active4 beds 2 baths1,490 sq. ft.
14404 Versailles Circle, Silverhill, AL 36576
MLS# 411187Listed by: DHI REALTY OF ALABAMA, LLC - New
 $489,000Active3 beds 2 baths2,000 sq. ft.
16740 Camellia Road, Silverhill, AL 36576
MLS# 411059Listed by: EXP REALTY, LLC 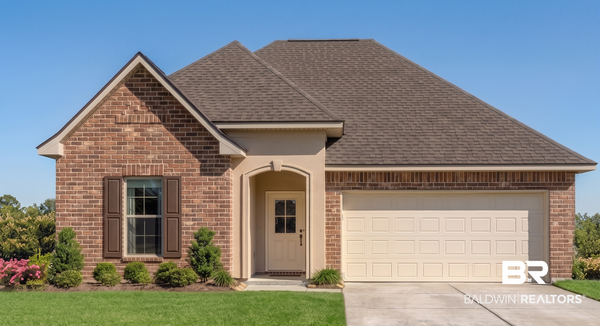 $335,773Pending3 beds 2 baths1,848 sq. ft.
22527 Bluebird Drive, Silverhill, AL 36576
MLS# 410994Listed by: DSLD HOMES GULF COAST,LLC-BALDWIN BRANCH- New
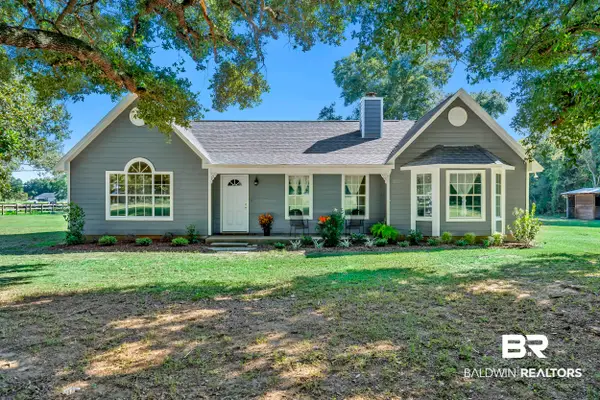 $450,000Active3 beds 2 baths1,500 sq. ft.
13860 White Road, Silverhill, AL 36576
MLS# 410975Listed by: EXP REALTY, LLC - New
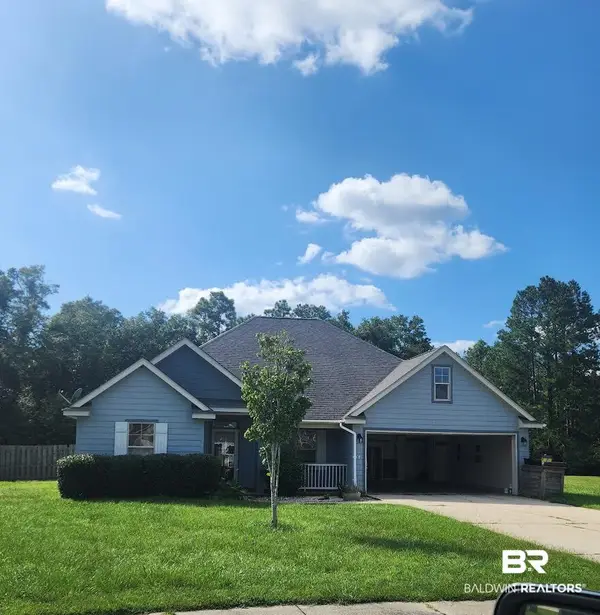 $315,000Active3 beds 2 baths1,957 sq. ft.
22089 Garland Loop, Silverhill, AL 36576
MLS# 410920Listed by: REAL ESTATE INVESTING GROUP - New
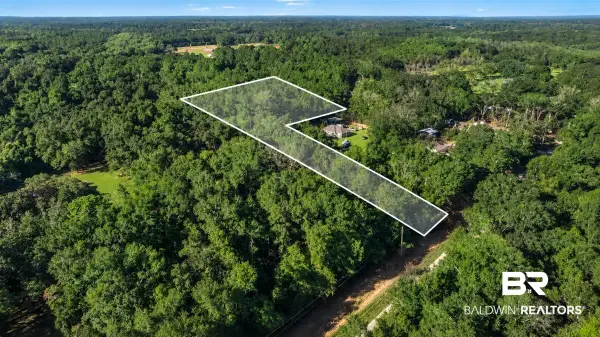 $179,000Active0 Acres
21756 Sanca Lane, Silverhill, AL 36576
MLS# 410827Listed by: LOCAL PROPERTY INC.  $155,000Active0 Acres
20407 W Boulevard, Silverhill, AL
MLS# 410843Listed by: COLDWELL BANKER REEHL PROPERTIES FAIRHOPE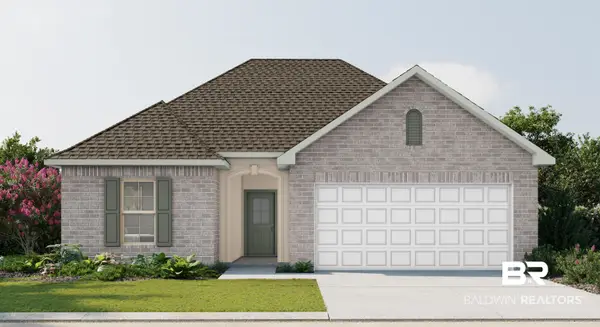 $295,717Pending3 beds 2 baths1,561 sq. ft.
15600 Yellowstone Drive, Silverhill, AL 36576
MLS# 410692Listed by: DSLD HOMES GULF COAST,LLC-BALDWIN BRANCH $288,998Active3 beds 2 baths1,443 sq. ft.
14355 Versailles Circle, Silverhill, AL 36576
MLS# 410579Listed by: DHI REALTY OF ALABAMA, LLC


Protect your home and budget from life's surprises with an Assurant Home Warranty, backed by a partner that supports you through every step of homeownership. Explore Plans.
© 2026 Better Homes and Gardens Real Estate LLC. An Anywhere Real Estate company. All rights reserved. Better Homes and Gardens® Real Estate is a registered trademark owned by Meredith Operations Corporation, licensed to Better Homes and Gardens Real Estate LLC and used with permission. Better Homes and Gardens Real Estate LLC fully supports the principles of the Fair Housing Act and the Equal Opportunity Act. Listing information is deemed reliable but is not guaranteed accurate.
Each office is independently owned and operated.
Any services or products provided by third parties are not provided by, affiliated with or related to Better Homes and Gardens Real Estate LLC, or its affiliated companies.