
22021 Hillside Loop, Silverhill, AL 36576
Local realty services provided by:Better Homes and Gardens Real Estate Main Street Properties
22021 Hillside Loop,Silverhill, AL 36576
$249,000
- 3 Beds
- 2 Baths
- - sq. ft.
- Single family
- Sold
Listed by: megan e bartlett
Office: wellhouse real estate eastern shore
MLS#:399654
Source:AL_BCAR
Sorry, we are unable to map this address
Price summary
- Price:$249,000
About this home
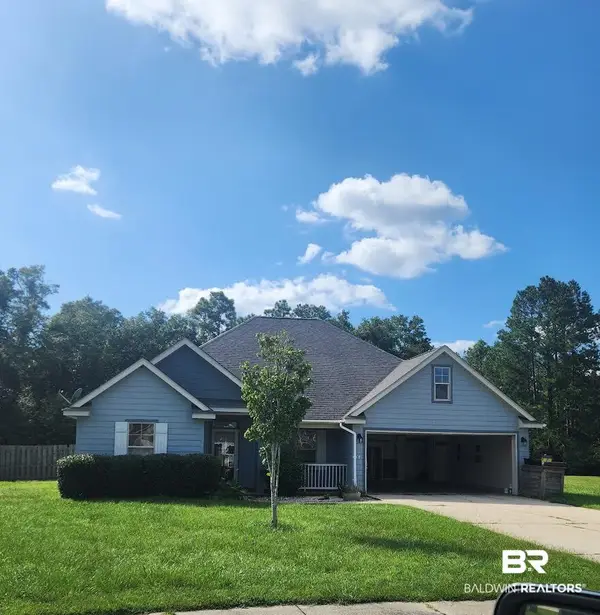
Nestled on a beautiful corner lot in the heart of Silverhill, this charming 3 bedroom, 2 bath home has been thoughtfully refreshed and is ready for its next chapter! Step inside to discover new flooring, fresh interior paint, and updated lighting, creating a bright, inviting space that’s move-in ready. The thoughtful layout is ideal for everyday living, while the covered front porch provides the perfect spot to enjoy your morning coffee or unwind in the evenings. Outside, the generous corner lot offers plenty of room to enjoy the outdoors, with mature trees adding both beauty and shade. This home is ready to welcome its next owners. Come see why 22021 Hillside Loop feels like home!
Contact an agent
Home facts
- Year built:1996
- Subdivision & Development:Hill-N-Dale
- Listing ID #:399654
- Added:63 day(s) ago
- Updated:September 21, 2026 at 05:42 PM
Rooms and interior
- Bedrooms:3
- Total bathrooms:2
- Full bathrooms:2
- Flooring:Vinyl
- Kitchen Description:Convection Oven, Dishwasher, Refrigerator
Heating and cooling
- Cooling:Ceiling Fan(s)
- Heating:Central, Electric
Structure and exterior
- Roof:Metal
- Year built:1996
- Architectural Style:Traditional
- Levels:1 Story
Schools
- High school:Robertsdale High
- Middle school:Central Baldwin Middle
- Elementary school:Robertsdale Elementary
Utilities
- Water:Public
Finances and disclosures
- Price:$249,000
Features and amenities
- Appliances:Convection Oven, Dishwasher, Refrigerator
Parking
- Total parking spaces:2
New listings near 22021 Hillside Loop
- New
 $315,000Active4 beds 2 baths1,957 sq. ft.
22089 Garland Loop, Silverhill, AL 36576
MLS# 410920Listed by: REAL ESTATE INVESTING GROUP - New
 $179,000Active0 Acres
21756 Sanca Lane, Silverhill, AL 36576
MLS# 410827Listed by: LOCAL PROPERTY INC. - New
 $155,000Active0 Acres
20407 W Boulevard, Silverhill, AL
MLS# 410843Listed by: COLDWELL BANKER REEHL PROPERTIES FAIRHOPE  $295,717Pending3 beds 2 baths1,561 sq. ft.
15600 Yellowstone Drive, Silverhill, AL 36576
MLS# 410692Listed by: DSLD HOMES GULF COAST,LLC-BALDWIN BRANCH- New
 $288,998Active3 beds 2 baths1,443 sq. ft.
14355 Versailles Circle, Silverhill, AL 36576
MLS# 410579Listed by: DHI REALTY OF ALABAMA, LLC - New
 $301,790Active4 beds 2 baths1,490 sq. ft.
19888 Butchart Road, Silverhill, AL 36576
MLS# 410583Listed by: DHI REALTY OF ALABAMA, LLC - New
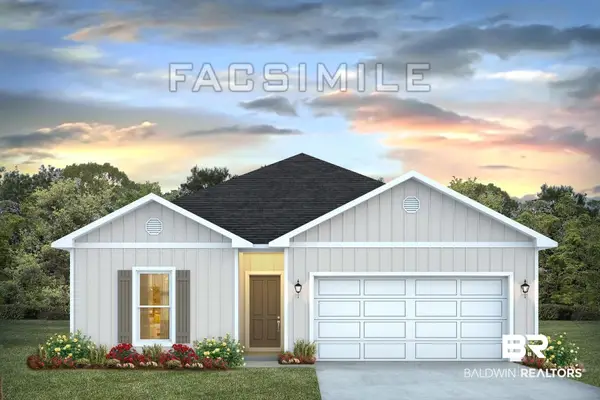 $3,043,440Active4 beds 2 baths1,490 sq. ft.
14356 Versailles Circle, Silverhill, AL 36576
MLS# 410584Listed by: DHI REALTY OF ALABAMA, LLC - New
 $300,041Active3 beds 2 baths1,443 sq. ft.
14416 Versailles Circle, Silverhill, AL 36576
MLS# 410586Listed by: DHI REALTY OF ALABAMA, LLC - New
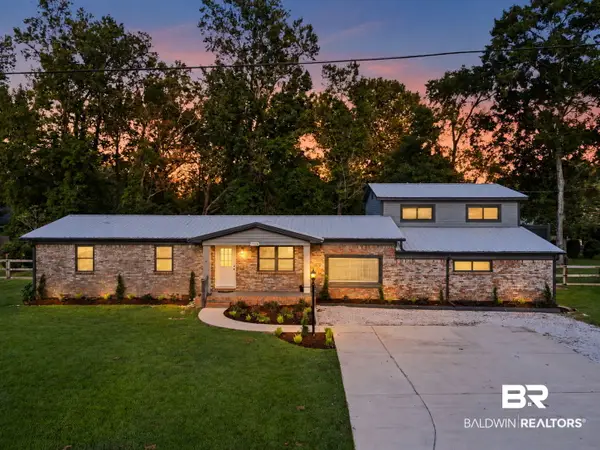 $455,000Active4 beds 4 baths2,721 sq. ft.
22208 3rd Street, Silverhill, AL 36576
MLS# 410514Listed by: BELLATOR REAL ESTATE, LLC 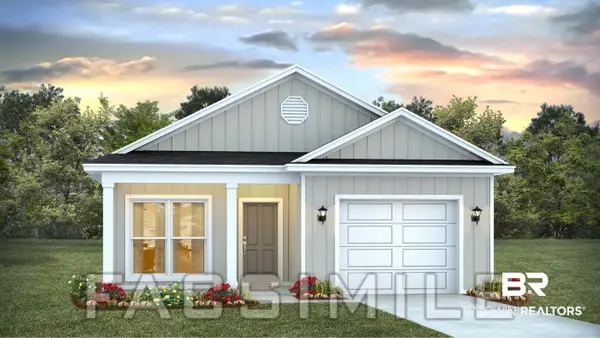 $291,776Active3 beds 2 baths1,443 sq. ft.
14368 Versailles Circle, Silverhill, AL 36576
MLS# 410437Listed by: DHI REALTY OF ALABAMA, LLC


Protect your home and budget from life's surprises with an Assurant Home Warranty, backed by a partner that supports you through every step of homeownership. Explore Plans.
© 2026 Better Homes and Gardens Real Estate LLC. An Anywhere Real Estate company. All rights reserved. Better Homes and Gardens® Real Estate is a registered trademark owned by Meredith Operations Corporation, licensed to Better Homes and Gardens Real Estate LLC and used with permission. Better Homes and Gardens Real Estate LLC fully supports the principles of the Fair Housing Act and the Equal Opportunity Act. Listing information is deemed reliable but is not guaranteed accurate.
Each office is independently owned and operated.
Any services or products provided by third parties are not provided by, affiliated with or related to Better Homes and Gardens Real Estate LLC, or its affiliated companies.