
22445 Bluebird Drive, Silverhill, AL 36576
Local realty services provided by:Better Homes and Gardens Real Estate Main Street Properties
22445 Bluebird Drive,Silverhill, AL 36576
$349,338
- 4 Beds
- 3 Baths
- - sq. ft.
- Single family
- Sold
Listed by: lex frank joines
Office: dsld homes gulf coast,llc-baldwin branch
MLS#:398690
Source:AL_BCAR
Sorry, we are unable to map this address
Price summary
- Price:$349,338
- Monthly HOA dues:$27
About this home
The DEGAS III A in Silver Springs community offers a 4 bedroom, 3 full bathroom, open design. Upgrades for this home include undermount cabinet lighting, quartz countertops, screened in back porch, upgraded kitchen backsplash, wood look ceramic tile flooring throughout, framed mirrors in all bathrooms, gutters, and more! Special Features: double vanity, garden tub, separate shower, and walk-in closet in master bath, tray ceiling in master bedroom, ensuite bathroom in bedroom 4, kitchen island, walk-in pantry, covered porches, LED lighting, ceiling fans in living and master, wood shelving in all closets and pantry, seasonal landscaping package, architectural 30-year shingles, and more! Energy Efficient Features: water heater, electric kitchen appliance package, vinyl low E MI tilt-in windows, and more! Energy Star Partner. Gold Fortified Certified Home. Estimated completion August 2026.
Contact an agent
Home facts
- Year built:2026
- Subdivision & Development:Silver Springs
- Listing ID #:398690
- Added:128 day(s) ago
- Updated:November 05, 2026 at 07:43 AM
Rooms and interior
- Bedrooms:4
- Total bathrooms:3
- Full bathrooms:3
- Flooring:Tile
- Kitchen Description:Dishwasher, Disposal, Electric Range, Microwave
Heating and cooling
- Cooling:Ceiling Fan(s), Electric
- Heating:Central, Electric, Heat Pump
Structure and exterior
- Roof:Dimensional
- Year built:2026
- Lot Features:Inside Lot, Less Than 1 Acre, Level, Subdivision
- Architectural Style:Traditional
- Exterior Features:Porch Screened, Rear Porch
- Levels:1 Story
Schools
- High school:Robertsdale High
- Middle school:Central Baldwin Middle
- Elementary school:Silverhill Elementary
Finances and disclosures
- Price:$349,338
Features and amenities
- Appliances:Dishwasher, Disposal, Electric Range, Microwave, Smoke Detector
- Amenities:Carbon Monoxide Detector(s), High Ceilings, Smoke Detector, Window Treatments
Parking
- Parking description:Attached, Double Garage, Garage Door Opener, Side Entrance
New listings near 22445 Bluebird Drive
- New
 $301,907Active3 beds 2 baths1,510 sq. ft.
19817 Butchart Road, Silverhill, AL 36576
MLS# 413063Listed by: DHI REALTY OF ALABAMA, LLC - Open Sun, 2 to 4pmNew
 $299,900Active3 beds 2 baths1,521 sq. ft.
21172 Chardonnay Drive, Silverhill, AL 36576
MLS# 412993Listed by: ELITE REAL ESTATE SOLUTIONS, LLC - New
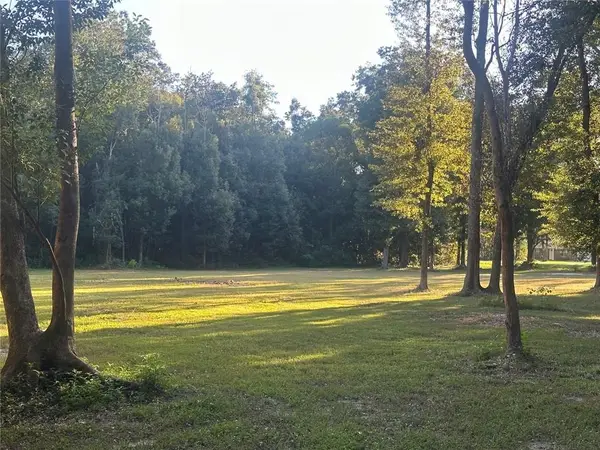 $115,000Active0 Acres
23160 County Road 55, Silverhill, AL 36576
MLS# 7863347Listed by: BLUE HERON REALTY 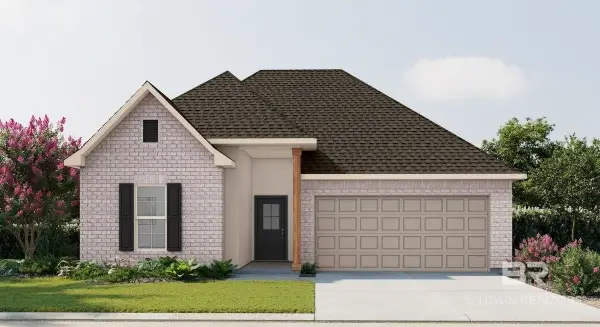 $319,866Pending3 beds 2 baths1,848 sq. ft.
15638 Yellowstone Drive, Silverhill, AL 36576
MLS# 412925Listed by: DSLD HOMES GULF COAST,LLC-BALDWIN BRANCH- New
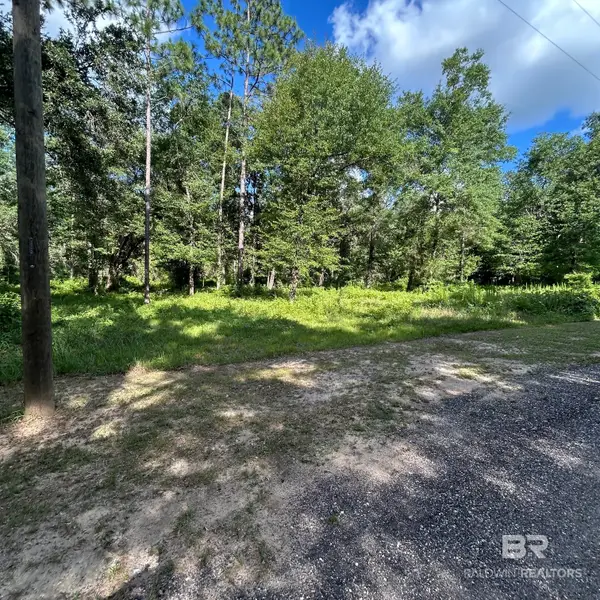 $195,000Active0 Acres
0 Buckin Lane Buckin Lane, Silverhill, AL 36576
MLS# 412777Listed by: ALABAMA GULF COAST PROPERTIES  $312,682Pending3 beds 2 baths1,561 sq. ft.
14824 Dove Lane, Silverhill, AL 36576
MLS# 412763Listed by: DSLD HOMES GULF COAST,LLC-BALDWIN BRANCH- New
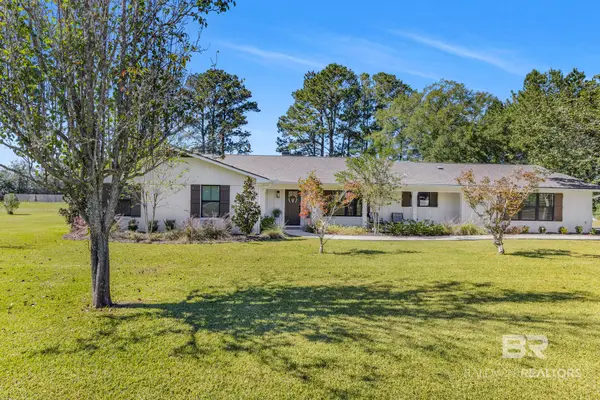 $725,000Active4 beds 2 baths2,900 sq. ft.
21075 County Road 49, Silverhill, AL 36576
MLS# 412564Listed by: SWEET WILLOW REALTY - Open Sat, 11am to 1pmNew
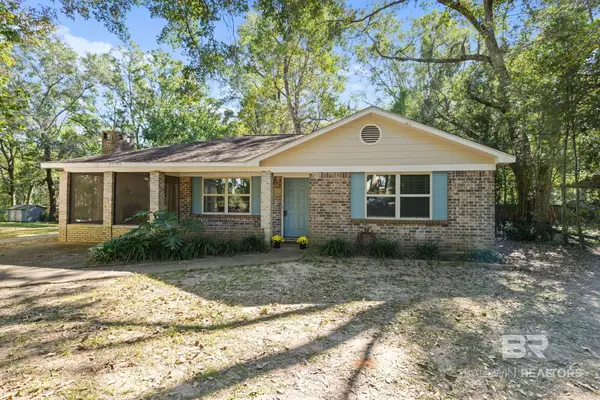 $239,900Active2 beds 1 baths900 sq. ft.
16952 State Highway 104, Silverhill, AL 36576
MLS# 412573Listed by: SWEET WILLOW REALTY - New
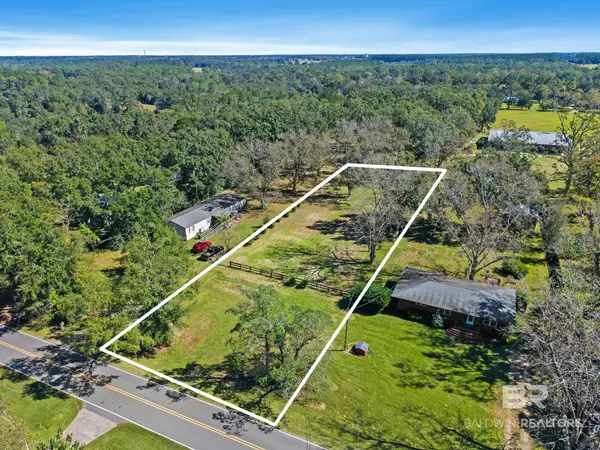 $70,000Active0 Acres
20872 East Blvd, Silverhill, AL 36576
MLS# 412276Listed by: WELLHOUSE REAL ESTATE EASTERN SHORE  $291,459Active3 beds 2 baths1,517 sq. ft.
15612 Yellowstone Drive, Silverhill, AL 36576
MLS# 412350Listed by: DSLD HOMES GULF COAST,LLC-BALDWIN BRANCH


Protect your home and budget from life's surprises with an Assurant Home Warranty, backed by a partner that supports you through every step of homeownership. Explore Plans.
© 2026 Better Homes and Gardens Real Estate LLC. An Anywhere Real Estate company. All rights reserved. Better Homes and Gardens® Real Estate is a registered trademark owned by Meredith Operations Corporation, licensed to Better Homes and Gardens Real Estate LLC and used with permission. Better Homes and Gardens Real Estate LLC fully supports the principles of the Fair Housing Act and the Equal Opportunity Act. Listing information is deemed reliable but is not guaranteed accurate.
Each office is independently owned and operated.
Any services or products provided by third parties are not provided by, affiliated with or related to Better Homes and Gardens Real Estate LLC, or its affiliated companies.