
22706 County Road 55, Silverhill, AL 36576
Local realty services provided by:Better Homes and Gardens Real Estate Main Street Properties
Listed by: mary e lovin
Office: alabama gulf coast properties
MLS#:409126
Source:AL_BCAR
Price summary
- Price:$315,000
- Price per sq. ft.:$192.66
About this home
Welcome home to Silverhill, y'all. Tucked into one of Baldwin County's sweetest small towns, The town motto, "A Great Place to Live" this 2022-built beauty proves good things really do come in efficient packages because at 1,635 SF, this home lives so much bigger than the number on paper. Open the door to a place you will want to call HOME! The main living area, which stretches out wide and welcoming, the kind of space made for Sunday football, holiday hosting, or just breathing room after a long day. The primary suite is where this home really shows off: a spacious bedroom retreat, TWO walk-in closets (because sharing a closet is not the dream) a spa-worthy bath with a soaker tub AND separate shower. The FORTIFIED roof, um hello to lower insurance premiums and real peace of mind. A home that's been meticulously maintained since day one, and you've got a property that checks boxes most buyers didn't even know to look for. Why Silverhill? This isn't just an address — it's a lifestyle. Silverhill sits in that sweet spot just outside the hustle of Fairhope and Daphne, close enough to reach the shops, restaurants, and famous artsy, craft downtown events. Yet far enough to trade traffic and price tags for wide-open sky and small-town peace. It's a community that shows up for its own think local farm stands, the Silverhill Farmers Market, historic depot charm, and a genuine "everybody waves" kind of neighborliness that's getting harder to find on the Gulf Coast. First-time buyer? This home hands you low-maintenance living, modern efficiency, and a FORTIFIED roof doing you favors on insurance from year one. Start smart, start here. Downsizing but not settling? You don't have to trade square footage for soul. This layout proves less can absolutely feel like more — and that primary suite alone will make you forget you sized down at all. Y'all don't leave this home off your GO and SEE list!! It is worth touring! Buyer to verify all information during due diligence....
Contact an agent
Home facts
- Year built:2022
- Subdivision & Development:Hoiles Heights
- Listing ID #:409126
- Added:5 day(s) ago
- Updated:August 23, 2026 at 03:29 PM
Rooms and interior
- Bedrooms:3
- Total bathrooms:2
- Full bathrooms:2
- Flooring:Engineered Vinyl Plank
- Kitchen Description:Dishwasher, Disposal, Electric Range
- Living area:1,635 sq. ft.
Heating and cooling
- Cooling:Ceiling Fan(s)
- Heating:Central, Electric
Structure and exterior
- Roof:Composition Shingle
- Year built:2022
- Building area:1,635 sq. ft.
- Lot Features:Less Than 1 Acre, Level
- Architectural Style:Single Story, Traditional
- Exterior Features:Covered Patio, Patio, Porch Open, Rear Porch
- Levels:1 Story
Schools
- High school:Robertsdale High
- Middle school:Central Baldwin Middle
- Elementary school:Silverhill Elementary
Finances and disclosures
- Price:$315,000
- Price per sq. ft.:$192.66
Features and amenities
- Appliances:Dishwasher, Disposal, Electric Range
- Amenities:High Ceilings
Parking
- Parking description:Attached, Double Garage, Garage Door Opener
New listings near 22706 County Road 55
- New
 $454,900Active3 beds 2 baths1,558 sq. ft.
12855 Woodhaven Dairy Rd, Silverhill, AL 36576
MLS# 409274Listed by: REAL BROKER, LLC  $304,285Pending3 beds 2 baths1,710 sq. ft.
21307 Merlot Loop, Silverhill, AL 36576
MLS# 409233Listed by: COLDWELL BANKER REEHL PROPERTIES FAIRHOPE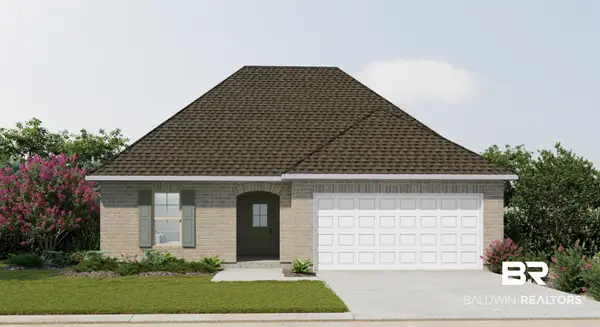 $330,670Pending3 beds 2 baths1,780 sq. ft.
14884 Arrowhead Court, Silverhill, AL 36576
MLS# 409237Listed by: DSLD HOMES GULF COAST,LLC-BALDWIN BRANCH- New
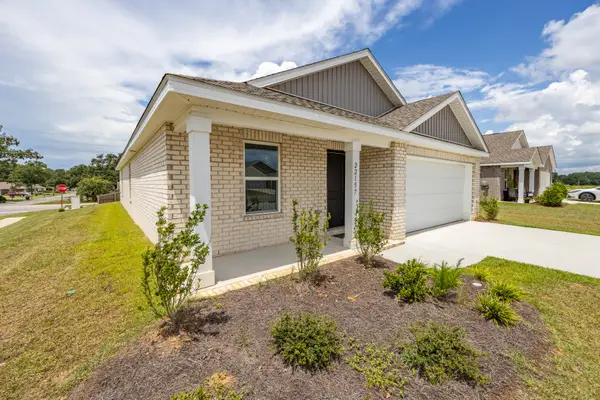 $299,999Active4 beds 2 baths1,760 sq. ft.
22157 Cesta Way, Silverhill, AL 36576
MLS# 407652Listed by: GOODE REALTY, LLC 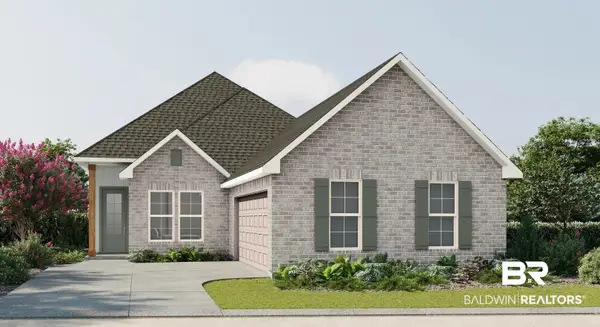 $336,354Pending4 beds 2 baths2,029 sq. ft.
22469 Bluebird Drive, Silverhill, AL 36576
MLS# 408419Listed by: DSLD HOMES GULF COAST,LLC-BALDWIN BRANCH- New
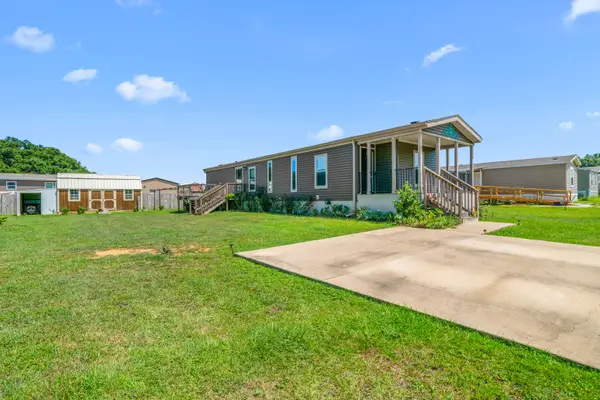 $185,000Active2 beds 2 baths1,056 sq. ft.
21873 Westside Loop, Silverhill, AL 36576
MLS# 407731Listed by: WISE LIVING REAL ESTATE, LLC  $295,792Active3 beds 2 baths1,561 sq. ft.
21090 Central Avenue, Silverhill, AL 36576
MLS# 407407Listed by: DSLD HOMES GULF COAST,LLC-BALDWIN BRANCH $259,900Active4 beds 3 baths2,167 sq. ft.
22598 Rockwell Road, Silverhill, AL 36576
MLS# 7818786Listed by: EXP THE CUMMINGS COMPANY LLC $299,900Active3 beds 2 baths1,683 sq. ft.
14545 Chenin Blanc Dr, Silverhill, AL 36576
MLS# 406957Listed by: ELITE REAL ESTATE SOLUTIONS, LLC


Protect your home and budget from life's surprises with an Assurant Home Warranty, backed by a partner that supports you through every step of homeownership. Explore Plans.
© 2026 Better Homes and Gardens Real Estate LLC. An Anywhere Real Estate company. All rights reserved. Better Homes and Gardens® Real Estate is a registered trademark owned by Meredith Operations Corporation, licensed to Better Homes and Gardens Real Estate LLC and used with permission. Better Homes and Gardens Real Estate LLC fully supports the principles of the Fair Housing Act and the Equal Opportunity Act. Listing information is deemed reliable but is not guaranteed accurate.
Each office is independently owned and operated.
Any services or products provided by third parties are not provided by, affiliated with or related to Better Homes and Gardens Real Estate LLC, or its affiliated companies.