
23141 Hill Road, Silverhill, AL 36576
Local realty services provided by:Better Homes and Gardens Real Estate Main Street Properties
23141 Hill Road,Silverhill, AL 36576
$620,000
- 3 Beds
- 2 Baths
- 1,848 sq. ft.
- Single family
- Active
Listed by: stefanie pritchett
Office: waters edge realty central baldwin
MLS#:406248
Source:AL_BCAR
Price summary
- Price:$620,000
- Price per sq. ft.:$335.5
About this home
10 mostly cleared acres! No HOA with RV setup and 40' Conex. Renovated 3/2 Brick Home with a $15,000 seller concession for a rate buy down with acceptable offer, subject to lender and buyer qualifications! The property is zoned RA with potential for subdivision, subject to county approval. Situated on 10 mostly cleared acres, you'll enjoy the freedom of country living outside City limits. Brick home featuring fresh, modern finishes throughout. The spacious primary suite feels like a private spa with a modern freestanding soaking tub beneath a chandelier, oversized tiled shower with recessed niche and glass door, dual vanities with quartz countertops and new sinks, two walk-in closets with wood shelving, and a private water closet. New matching flooring throughout the home, Quartz countertops in Kitchen and Bathrooms, All-new stainless steel appliances from '26, Spacious White Farmhouse sink with disposal, Fresh interior paint, Smooth Ceilings, New lighting with some dimmers, New blinds, Custom Wood Shelving, Soft-close Cabinetry, Brushed Gold Hardware in the Kitchen and Primary Bath. Additional updates include a Water Heater, Keypad Locks, Light Fixtures, Fans, Mirrors, and Tall Commodes. Whether you're looking for space to build a shop, have farm animals, grow a garden, or have a second RV residence, you've found home. The property is awarded a Fortified Home - Hurricane Roof cert- New Roof '25, a second septic system, 200-amp RV Hookup, gravel driveway, fenced backyard, 40-foot Conex with lean-to, pump house with water and power, well water tested/approved in '25, and a covered deck for a camper with washer and dryer hookups and storage! The acreage features lots of fruit trees. Land is This property offers the rare opportunity of a move-in-ready beauty and unrestricted country land. FEMA Flood Zone X, which is generally considered a lower-risk flood area and is outside the Special Flood Hazard Area. Starlink for internet. Buyer to verify all information during due diligence....
Contact an agent
Home facts
- Year built:2001
- Subdivision & Development:None
- Listing ID #:406248
- Added:46 day(s) ago
- Updated:September 22, 2026 at 09:41 PM
Rooms and interior
- Bedrooms:3
- Total bathrooms:2
- Full bathrooms:2
- Flooring:Luxury Vinyl Plank
- Kitchen Description:Cooktop, Dishwasher, Disposal, Electric Range, Microwave
- Bedroom Description:Split Bedroom Plan
- Living area:1,848 sq. ft.
Heating and cooling
- Cooling:Ceiling Fan(s)
- Heating:Central, Electric
Structure and exterior
- Roof:Dimensional
- Year built:2001
- Building area:1,848 sq. ft.
- Architectural Style:Traditional
- Exterior Features:Covered Patio, Front Porch, Patio, Rear Porch, Storage
- Levels:1 Story
Schools
- High school:Robertsdale High
- Middle school:Central Baldwin Middle
- Elementary school:Silverhill Elementary
Finances and disclosures
- Price:$620,000
- Price per sq. ft.:$335.5
Features and amenities
- Appliances:Cooktop, Dishwasher, Disposal, Electric Range, Microwave, Plumbed For Ice Maker, Smoke Detector
- Amenities:High Ceilings, Smoke Detector, Storage, Vaulted Ceiling(s)
Parking
- Total parking spaces:5
New listings near 23141 Hill Road
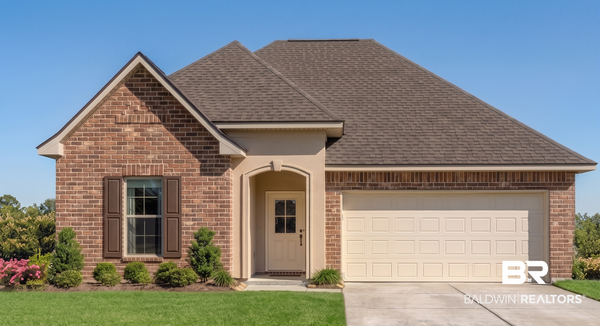 $335,773Pending3 beds 2 baths1,848 sq. ft.
22527 Bluebird Drive, Silverhill, AL 36576
MLS# 410994Listed by: DSLD HOMES GULF COAST,LLC-BALDWIN BRANCH- New
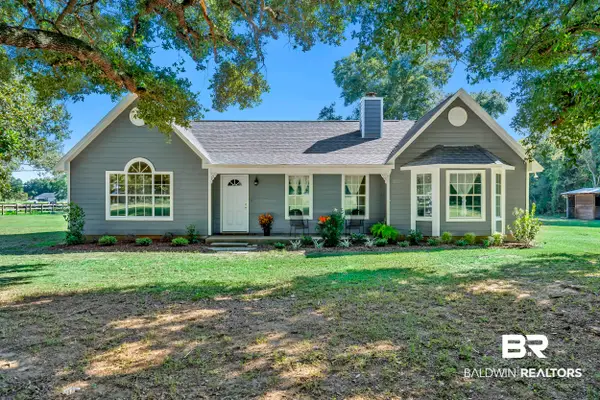 $450,000Active3 beds 2 baths1,500 sq. ft.
13860 White Road, Silverhill, AL 36576
MLS# 410975Listed by: EXP REALTY, LLC - New
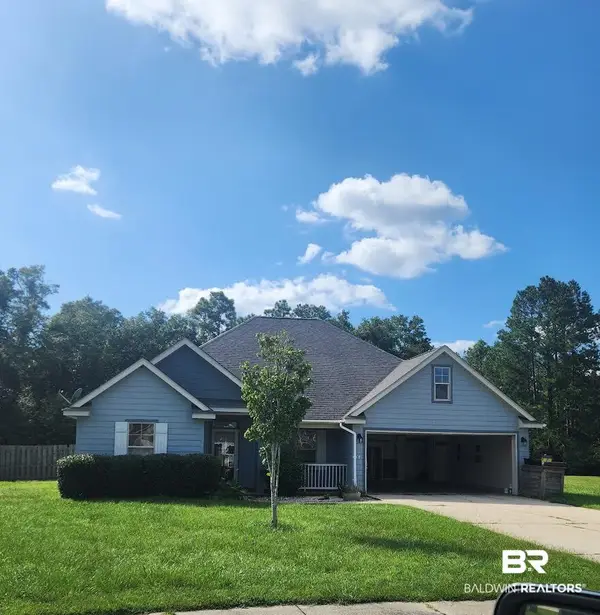 $315,000Active4 beds 2 baths1,957 sq. ft.
22089 Garland Loop, Silverhill, AL 36576
MLS# 410920Listed by: REAL ESTATE INVESTING GROUP - New
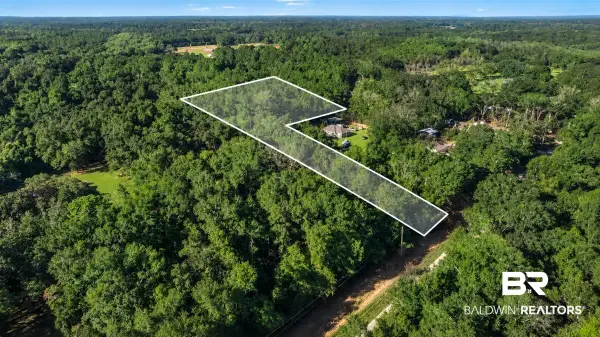 $179,000Active0 Acres
21756 Sanca Lane, Silverhill, AL 36576
MLS# 410827Listed by: LOCAL PROPERTY INC. - New
 $155,000Active0 Acres
20407 W Boulevard, Silverhill, AL
MLS# 410843Listed by: COLDWELL BANKER REEHL PROPERTIES FAIRHOPE 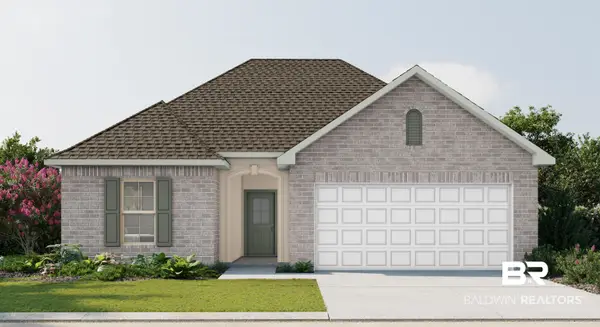 $295,717Pending3 beds 2 baths1,561 sq. ft.
15600 Yellowstone Drive, Silverhill, AL 36576
MLS# 410692Listed by: DSLD HOMES GULF COAST,LLC-BALDWIN BRANCH- New
 $288,998Active3 beds 2 baths1,443 sq. ft.
14355 Versailles Circle, Silverhill, AL 36576
MLS# 410579Listed by: DHI REALTY OF ALABAMA, LLC - New
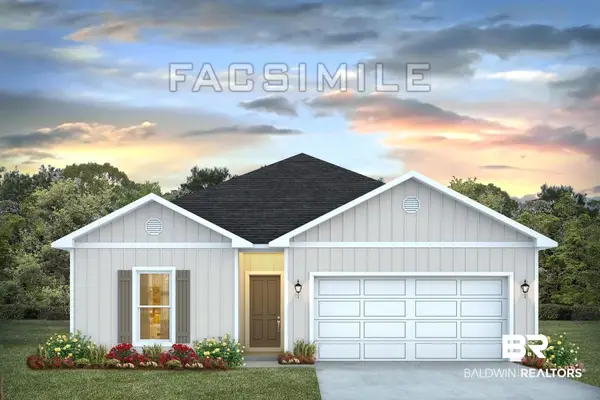 $301,790Active4 beds 2 baths1,490 sq. ft.
19888 Butchart Road, Silverhill, AL 36576
MLS# 410583Listed by: DHI REALTY OF ALABAMA, LLC - New
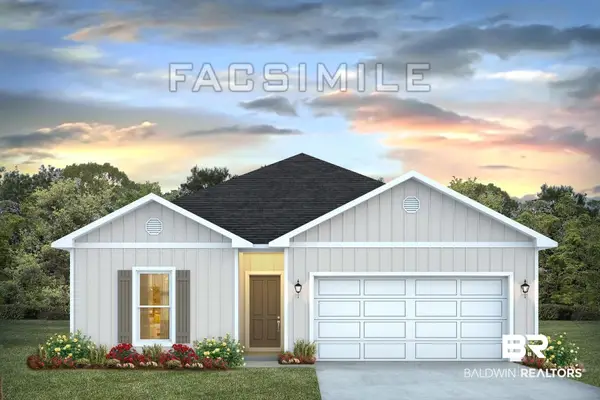 $3,043,440Active4 beds 2 baths1,490 sq. ft.
14356 Versailles Circle, Silverhill, AL 36576
MLS# 410584Listed by: DHI REALTY OF ALABAMA, LLC - New
 $300,041Active3 beds 2 baths1,443 sq. ft.
14416 Versailles Circle, Silverhill, AL 36576
MLS# 410586Listed by: DHI REALTY OF ALABAMA, LLC


Protect your home and budget from life's surprises with an Assurant Home Warranty, backed by a partner that supports you through every step of homeownership. Explore Plans.
© 2026 Better Homes and Gardens Real Estate LLC. An Anywhere Real Estate company. All rights reserved. Better Homes and Gardens® Real Estate is a registered trademark owned by Meredith Operations Corporation, licensed to Better Homes and Gardens Real Estate LLC and used with permission. Better Homes and Gardens Real Estate LLC fully supports the principles of the Fair Housing Act and the Equal Opportunity Act. Listing information is deemed reliable but is not guaranteed accurate.
Each office is independently owned and operated.
Any services or products provided by third parties are not provided by, affiliated with or related to Better Homes and Gardens Real Estate LLC, or its affiliated companies.