
36001 Sibley Road, Stapleton, AL 36578
Local realty services provided by:Better Homes and Gardens Real Estate Platinum Properties
Listed by: lorena gregorius
Office: roberts brothers eastern shore
MLS#:384036
Source:AL_BCAR
Price summary
- Price:$949,500
- Price per sq. ft.:$375.74
About this home
Tucked away on an 18 an acre estate sized property in Stapleton is this setting that feels like your own private retreat. Approximately 10 acres have been thoughtfully cleared of undergrowth, leaving a canopy of mature oak trees and creating trails for horseback riding, morning walks or quiet reflection. You'll find nearly every variety of trees imaginable, along with a 1.5-acre pasture for horses to enjoy, and an outdoor, hot water shower for tending to furry family members. The home itself, a Craftsman-style Creole cottage built in 2010, is every bit as special as the land. Inside, you'll find 10-foot ceilings, 8-foot doors, oak flooring, and trim "that showcases real attention to details". The layout is smart and inviting, with the primary suite and a guest room on the main level, plus two more bedrooms and bath upstairs. The primary suite is a true retreat, with French doors opening straight onto the screened porch, where a gas fireplace glows against views of the pasture. The kitchen and great room flow together beautifully, anchored by a marble-topped island with breakfast bar. And a breakfast nook to enjoy everyday meals. There's a formal dining room for holiday dinner. Counters are honed Carrera marble, complimented by stainless steel appliances. A 13-foot butler's pantry loaded with shelves. An oversized garage with workshop space makes room for projects, gear, or toys. This home was designed to be lives in and loved -- not just admired. Whether it's peaceful evenings on the porch, weekends riding trails, opr gathering friends around the screened in porch with fireplaces, it's a property that invites you to slow down and enjoy life in style. AT&T fiber optic highspeed internet affords internet access. Buyer to verify all information during due diligence....
Contact an agent
Home facts
- Year built:2010
- Subdivision & Development:Stapleton
- Listing ID #:384036
- Added:367 day(s) ago
- Updated:August 23, 2026 at 03:28 PM
Rooms and interior
- Bedrooms:4
- Total bathrooms:3
- Full bathrooms:3
- Flooring:Carpet, Tile, Wood
- Kitchen Description:Convection Oven, Dishwasher, Gas Range, Microwave
- Bedroom Description:Split Bedroom Plan
- Living area:2,527 sq. ft.
Heating and cooling
- Cooling:Ceiling Fan(s)
- Heating:Central, Electric, Heat Pump
Structure and exterior
- Roof:Composition Shingle
- Year built:2010
- Building area:2,527 sq. ft.
- Lot Features:Elevation High, Heavily Wooded Lot, Metes And Bounds, Rolling Slope
- Architectural Style:Creole
- Exterior Features:Irrigation Sprinkler, Outdoor Shower, Porch Screened
- Levels:2 Story
Schools
- High school:Baldwin County High
- Middle school:Bay Minette Middle
- Elementary school:Stapleton Elementary
Utilities
- Water:Well
Finances and disclosures
- Price:$949,500
- Price per sq. ft.:$375.74
Features and amenities
- Appliances:Convection Oven, Dishwasher, Gas Range, Microwave, Plumbed For Ice Maker, Smoke Detector
- Amenities:Carbon Monoxide Detector(s), High Ceilings, Internet, Security System, Smoke Detector
Parking
- Total parking spaces:2
- Parking description:Detached, Double Garage, Garage Door Opener
- Garage spaces:2
New listings near 36001 Sibley Road
- New
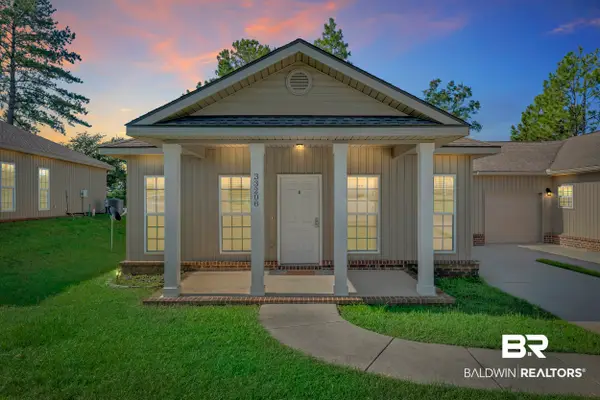 $245,000Active3 beds 2 baths1,520 sq. ft.
33208 Stables Dr #4A, Daphne, AL 36527
MLS# 409147Listed by: SWEET WILLOW REALTY - New
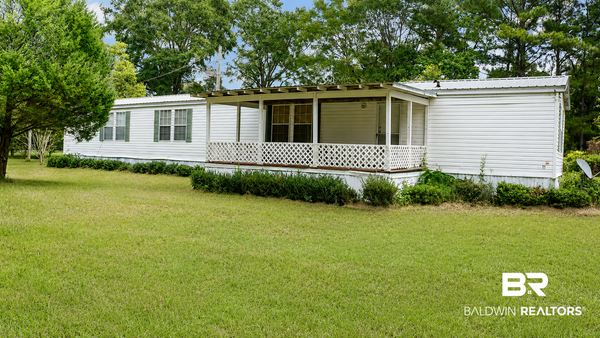 $175,000Active2 beds 2 baths1,216 sq. ft.
13960 A Styx River Road, Stapleton, AL 36578
MLS# 409224Listed by: ELITE REAL ESTATE SOLUTIONS, LLC - New
 $305,000Active0 Acres
0 Mosley Road, Stapleton, AL 36578
MLS# 409316Listed by: RYALS REALTY, INC  $299,000Pending3 beds 2 baths1,184 sq. ft.
12457 Raymond Melton Road, Stapleton, AL 36578
MLS# 400115Listed by: KELLER WILLIAMS AGC REALTY - ORANGE BEACH $749,000Active3 beds 3 baths2,650 sq. ft.
12772 Ward Road, Stapleton, AL 36578
MLS# 400108Listed by: BALDWIN COUNTY PROPERTIES, INC.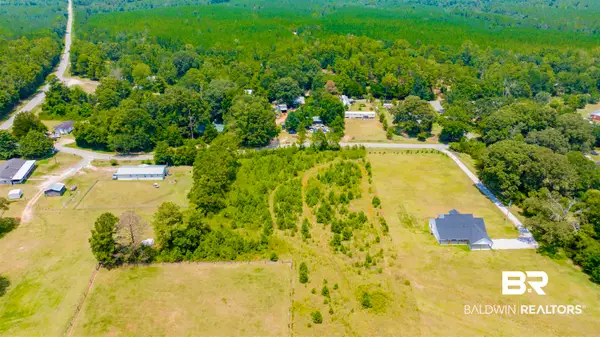 $127,000Active0 Acres
0 Raymond Melton Road, Stapleton, AL 36578
MLS# 400093Listed by: DODSON REAL ESTATE GROUP, LLC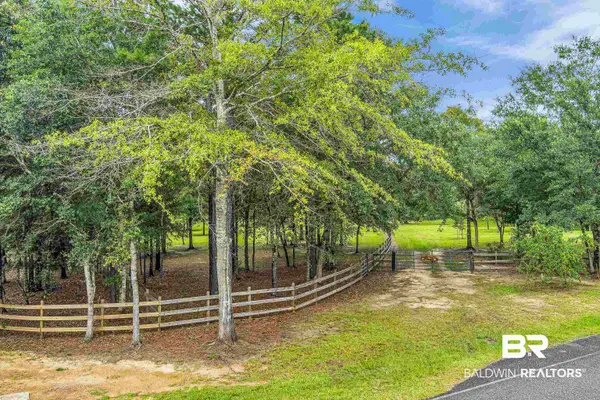 $625,000Active0 Acres
00 Mosley Road, Stapleton, AL 36578
MLS# 399842Listed by: BELLATOR REAL ESTATE, LLC $230,000Pending2 beds 2 baths1,632 sq. ft.
13674 Ryland Street Extension, Stapleton, AL 36578
MLS# 399433Listed by: MAXIMUS REAL ESTATE, INC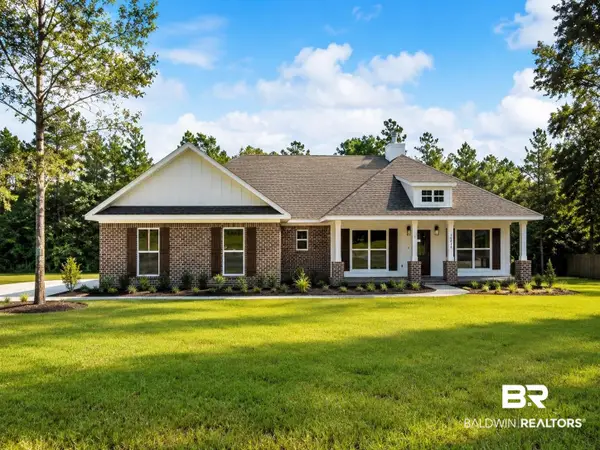 $419,500Pending3 beds 3 baths1,930 sq. ft.
14918 Cayden Circle, Stapleton, AL 36578
MLS# 399194Listed by: COTE REALTY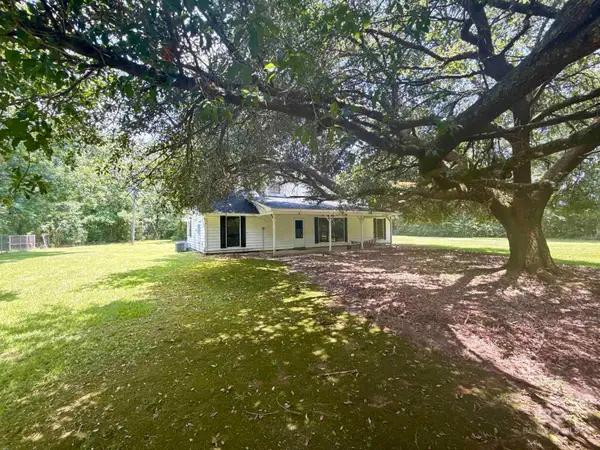 $459,000Active3 beds 2 baths1,456 sq. ft.
34750 Oak Lane, Stapleton, AL 36578
MLS# 399007Listed by: EXIT REALTY LANDMARK


Protect your home and budget from life's surprises with an Assurant Home Warranty, backed by a partner that supports you through every step of homeownership. Explore Plans.
© 2026 Better Homes and Gardens Real Estate LLC. An Anywhere Real Estate company. All rights reserved. Better Homes and Gardens® Real Estate is a registered trademark owned by Meredith Operations Corporation, licensed to Better Homes and Gardens Real Estate LLC and used with permission. Better Homes and Gardens Real Estate LLC fully supports the principles of the Fair Housing Act and the Equal Opportunity Act. Listing information is deemed reliable but is not guaranteed accurate.
Each office is independently owned and operated.
Any services or products provided by third parties are not provided by, affiliated with or related to Better Homes and Gardens Real Estate LLC, or its affiliated companies.