
14249 Dragoon Court, Summerdale, AL 36580
Local realty services provided by:Better Homes and Gardens Real Estate Main Street Properties
14249 Dragoon Court,Summerdale, AL 36580
$750,000
- 4 Beds
- 4 Baths
- 3,360 sq. ft.
- Single family
- Active
Listed by: angelo depaola
Office: exp realty seaside
MLS#:399041
Source:AL_BCAR
Price summary
- Price:$750,000
- Price per sq. ft.:$223.21
About this home
Welcome to 14249 Dragoon Court, a one-of-a-kind custom home tucked away at the end of a quiet cul-de-sac in Sonora Place. Set across two expansive lots totaling approximately 2 acres, this private retreat offers 3,360 sq ft of living space, 4 bedrooms, 3.5 baths, and a versatile bonus/media room. Inside, soaring vaulted ceilings, abundant natural light, and distinctive custom details create an impressive yet welcoming atmosphere. Rich flooring and brick accents bring warmth and character throughout. The open living area centers around a fireplace and flows into a showpiece kitchen featuring an oversized island and breakfast bar, extensive cabinetry, gas cooktop, under-counter mini fridge, and large walk-in pantry with custom storage. The spacious primary suite offers a beautifully appointed bath with dual vanities, freestanding soaking tub, and oversized tiled walk-in shower. Additional bedrooms provide flexibility for family, guests, or office space, with a Jack-and-Jill bath adding convenience. A light-filled sunroom offers additional space to relax, gather, or enjoy views of the backyard year-round. Outdoor living is a true standout with a screened porch featuring a wood-plank ceiling and brick fireplace overlooking the backyard oasis. Step outside to a heated gunite pool and attached spa surrounded by an expansive paver patio and lush landscaping. Mature trees and broad lawn areas create a remarkable sense of privacy and space. Completing the property is an additional lot with a substantial 1,200 sq ft barn, ideal for storage, a workshop, hobbies, or recreational equipment. With its cul-de-sac setting, custom interiors, resort-style pool and spa, exceptional indoor-outdoor living, and bonus parcel with barn, this distinctive Summerdale property is designed for both everyday comfort and unforgettable entertaining. Buyer to verify all information during due diligence....
Contact an agent
Home facts
- Year built:2015
- Listing ID #:399041
- Added:1 day(s) ago
- Updated:July 09, 2026 at 01:16 AM
Rooms and interior
- Bedrooms:4
- Total bathrooms:4
- Full bathrooms:3
- Half bathrooms:1
- Flooring:Tile, Wood
- Dining Description:Breakfast Area-Kitchen, Breakfast Bar, On Main Level, Separate Dining Room
- Bathrooms Description:En-Suite
- Kitchen Description:Dishwasher, Disposal, Eat-in Kitchen, Gas Range, Microwave, On Main Level, Refrigerator
- Bedroom Description:1st Floor Primary, Master Bedroom on Main Level, Sitting Area, Split Bedroom Plan, Walk-In Closet(s)
- Living area:3,360 sq. ft.
Heating and cooling
- Cooling:Ceiling Fan(s)
- Heating:Electric
Structure and exterior
- Roof:Composition
- Year built:2015
- Building area:3,360 sq. ft.
- Lot Features:1-3 acres, Cul-De-Sac, Few Trees, Level
- Architectural Style:Craftsman
- Construction Materials:Brick, Hardboard, Wood Frame
- Exterior Features:Front Porch, Outdoor Shower, Patio, Rear Porch, Storage
- Foundation Description:Slab
- Levels:1 Story, 1.5 Story
Schools
- High school:Robertsdale High
- Middle school:Central Baldwin Middle
- Elementary school:Silverhill Elementary
Finances and disclosures
- Price:$750,000
- Price per sq. ft.:$223.21
- Tax amount:$2,246
Features and amenities
- Appliances:Dishwasher, Disposal, Gas Range, Microwave, Refrigerator
- Laundry features:Inside, Main Level
- Amenities:High Ceilings, Storage, Window Treatments
- Pool features:In Ground
Parking
- Parking description:Attached, Automatic Garage Door, Double Garage, Side Entrance
- Garage:Yes
New listings near 14249 Dragoon Court
- New
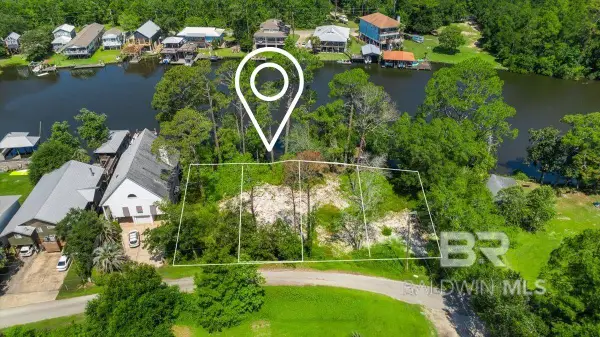 $225,000Active0 Acres
16071 River Drive, Summerdale, AL 36580
MLS# 399070Listed by: COLDWELL BANKER COASTAL REALTY - New
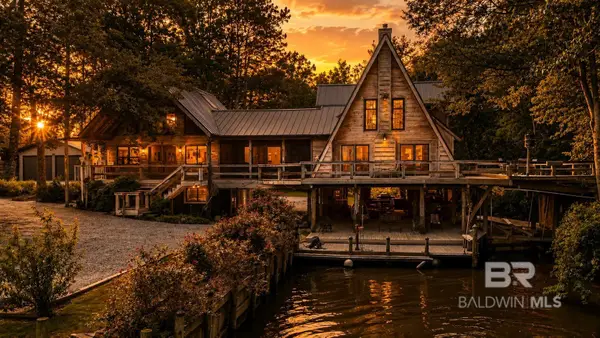 $1,325,000Active3 beds 5 baths2,351 sq. ft.
14587 Ridge Road, Summerdale, AL 36580
MLS# 399012Listed by: REAL BROKER, LLC - New
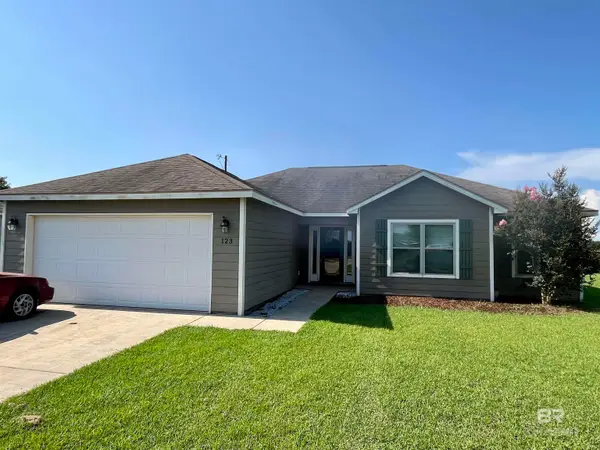 $254,900Active3 beds 2 baths1,492 sq. ft.
123 Marsh Court, Summerdale, AL 36580
MLS# 398939Listed by: REZULTS RE SERVICES-GULF COAST - New
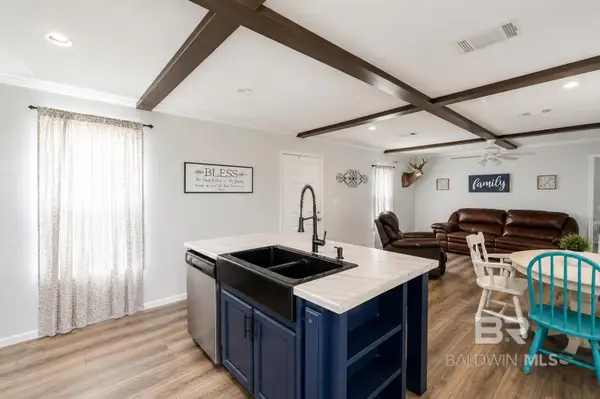 $425,000Active3 beds 2 baths1,216 sq. ft.
15575 Mikkelsen Road, Summerdale, AL 36580
MLS# 398936Listed by: MARMAC REAL ESTATE COASTAL - New
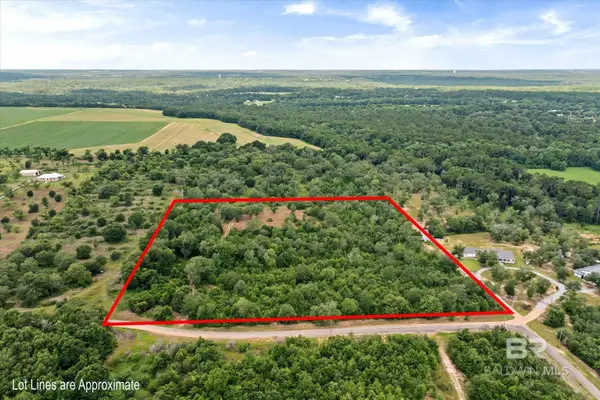 $300,000Active0 Acres
0 Polecat Creek Trail, Summerdale, AL 36580
MLS# 398913Listed by: ELITE REAL ESTATE SOLUTIONS, LLC - New
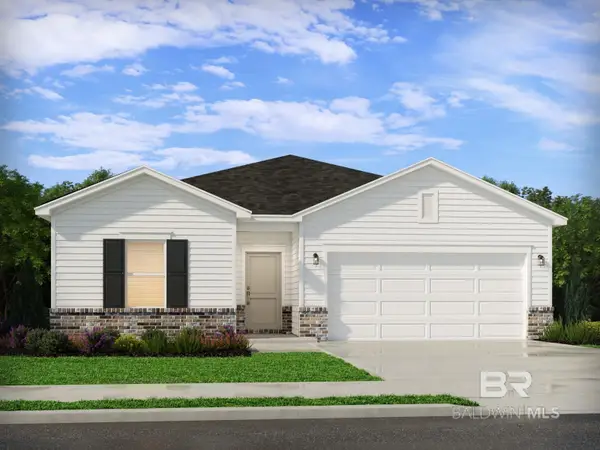 $324,990Active3 beds 2 baths1,835 sq. ft.
19914 Jambalaya Drive, Summerdale, AL 36580
MLS# 398850Listed by: MERITAGE HOMES OF ALABAMA INC - New
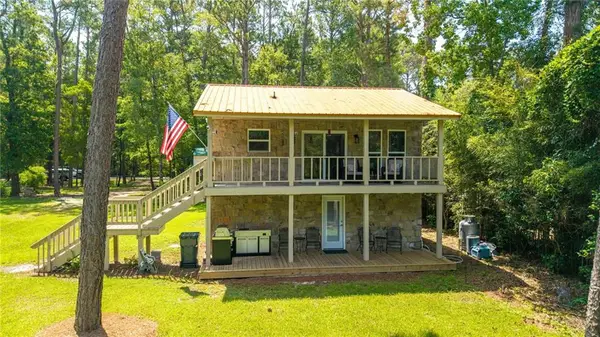 $689,900Active2 beds 3 baths918 sq. ft.
17891 River Road, Summerdale, AL 36580
MLS# 7797920Listed by: COOPER & CO INC. - COOPER - New
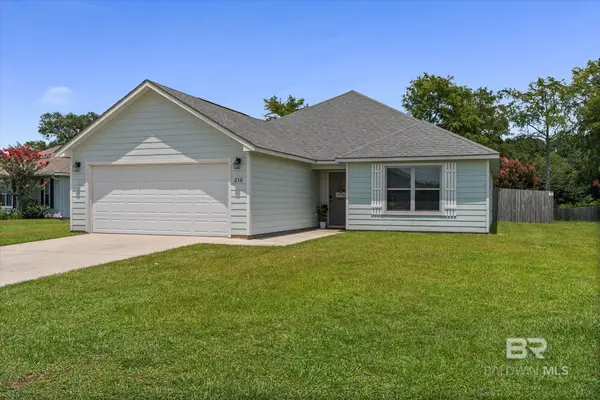 $279,500Active3 beds 2 baths1,537 sq. ft.
218 Lakefront Circle, Summerdale, AL 36580
MLS# 398813Listed by: RE/MAX ON THE COAST - New
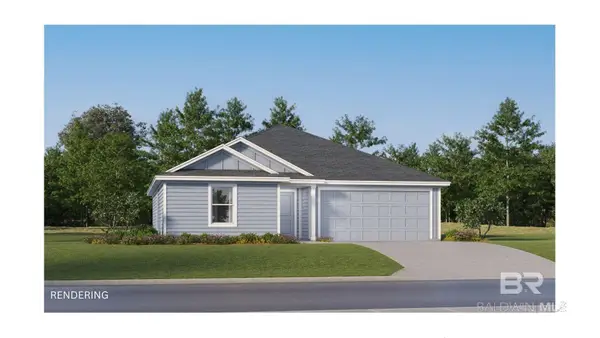 $254,490Active3 beds 2 baths1,413 sq. ft.
20128 Clover Field Lane, Summerdale, AL 36580
MLS# 398793Listed by: LENNAR HOMES COASTAL REALTY, L


Protect your home and budget from life's surprises with an Assurant Home Warranty, backed by a partner that supports you through every step of homeownership. Explore Plans.
© 2026 Better Homes and Gardens Real Estate LLC. An Anywhere Real Estate company. All rights reserved. Better Homes and Gardens® Real Estate is a registered trademark owned by Meredith Operations Corporation, licensed to Better Homes and Gardens Real Estate LLC and used with permission. Better Homes and Gardens Real Estate LLC fully supports the principles of the Fair Housing Act and the Equal Opportunity Act. Listing information is deemed reliable but is not guaranteed accurate.
Each office is independently owned and operated.
Any services or products provided by third parties are not provided by, affiliated with or related to Better Homes and Gardens Real Estate LLC, or its affiliated companies.