
19914 Jambalaya Drive, Summerdale, AL 36580
Local realty services provided by:Better Homes and Gardens Real Estate Platinum Properties
19914 Jambalaya Drive,Summerdale, AL 36580
$324,990
- 3 Beds
- 2 Baths
- 1,835 sq. ft.
- Single family
- Active
Listed by: andy cowan, brittany prince
Office: meritage homes of alabama inc
MLS#:398850
Source:AL_BCAR
Price summary
- Price:$324,990
- Price per sq. ft.:$177.11
- Monthly HOA dues:$55
About this home
Brand New home ready September 2026! Purpose the Newport's sizeable flex space into the media room you’ve always wanted. A walk-in pantry and large kitchen island make it easy to feed a group. Tray ceilings in the primary suite lend an elegant touch. Welcome to Juniper Farms, a thoughtfully designed community that is ideally positioned near Highway 59 in Summerdale, AL. Juniper Farms offers easy commuting with quick access to Gulf Coast beaches and local shopping. Discover inviting open-concept floorplans crafted to suit every lifestyle—perfect for everyday living, entertaining, and making lasting memories. Juniper Farms is where relaxed coastal living truly feels like home. *Photo is not of actual home – Colors and options may vary. Buyer to verify all information during due diligence. ASK ABOUT OTHER AVAILABLE HOMES IN THE COMMUNITY! The community offers new homes with modern, functional floorplans designed for today's lifestyle. Homes are GOLD FORTIFIED® certified for enhanced hurricane protection, including hurricane fabric for windows designed to withstand high winds and flying debris, an important benefit for coastal living. Homeowners may also qualify for insurance discounts of up to 50%. Each home includes energy efficient appliances, including a washer and dryer, along with spray foam insulation to help maintain comfortable indoor temperatures year-round while reducing energy costs. An Aprilaire® whole home system improves indoor air quality through advanced ventilation and filtration, helping reduce allergens and pet dander....
Contact an agent
Home facts
- Year built:2026
- Subdivision & Development:None
- Listing ID #:398850
- Added:52 day(s) ago
- Updated:August 23, 2026 at 04:04 PM
Rooms and interior
- Bedrooms:3
- Total bathrooms:2
- Full bathrooms:2
- Flooring:Engineered Vinyl Plank
- Kitchen Description:Dishwasher, Disposal, Electric Range, Microwave, Refrigerator
- Bedroom Description:Split Bedroom Plan
- Living area:1,835 sq. ft.
Heating and cooling
- Cooling:Electric
- Heating:Central, Electric
Structure and exterior
- Roof:Composition Shingle
- Year built:2026
- Building area:1,835 sq. ft.
- Lot Features:Less Than 1 Acre
- Architectural Style:Craftsman
- Exterior Features:Covered Patio, Front Porch, Rear Porch
- Levels:1 Story
Schools
- High school:Elberta High School
- Middle school:Summerdale School
- Elementary school:Summerdale School
Finances and disclosures
- Price:$324,990
- Price per sq. ft.:$177.11
Features and amenities
- Appliances:Dishwasher, Disposal, Electric Range, Microwave, Refrigerator, Smoke Detector
- Amenities:Smoke Detector
Parking
- Parking description:Attached, Double Garage, Garage Door Opener
New listings near 19914 Jambalaya Drive
- New
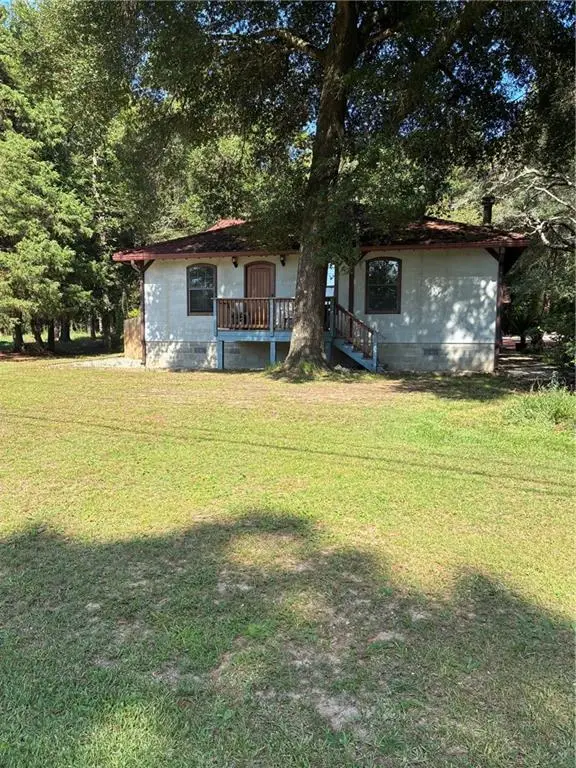 Listed by BHGRE$525,000Active1 beds 2 baths1,600 sq. ft.
15582 County Road 9, Summerdale, AL 36580
MLS# 7823389Listed by: BHGRE PLATINUM PROPERTIES - New
 $279,900Active3 beds 3 baths2,280 sq. ft.
404 NW 3rd St, Summerdale, AL 36580
MLS# 409107Listed by: SOUTHERN ROOTS REAL ESTATE  $150,000Active0 Acres
0 Downing Rd #B, Summerdale, AL 36580
MLS# 407277Listed by: WATERS EDGE REALTY- $150,000Pending0 Acres
0 Downing Rd #A, Summerdale, AL 36580
MLS# 407276Listed by: WATERS EDGE REALTY 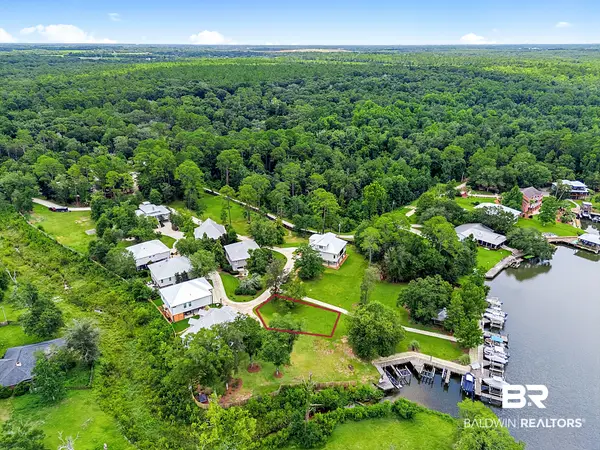 $166,000Active0 Acres
17081 County Road 9 #UNIT 12, Summerdale, AL 36580
MLS# 407193Listed by: BELLATOR REAL ESTATE, LLC FAIRHOPE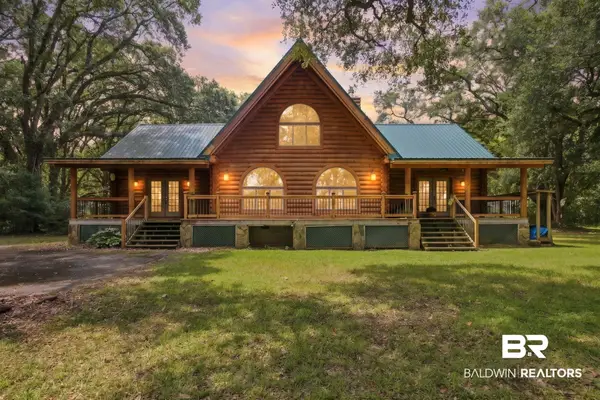 $899,000Active3 beds -- baths1,856 sq. ft.
19620 Lassiter Farm Rd, Summerdale, AL 36580
MLS# 407145Listed by: RE/MAX OF ORANGE BEACH $179,500Active2 beds 1 baths1,092 sq. ft.
15730 County Road 9, Summerdale, AL 36580
MLS# 406859Listed by: WELLHOUSE REAL ESTATE $197,000Active0 Acres
17967 River Road, Summerdale, AL 36580
MLS# 400287Listed by: BELLATOR REAL ESTATE LLC GULF SHORES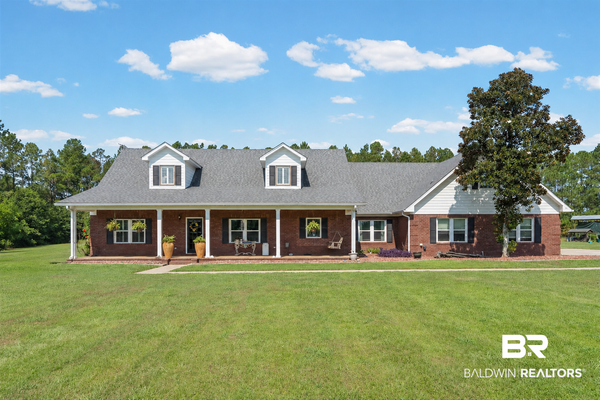 $999,999Pending5 beds 4 baths3,627 sq. ft.
16121 Long Road, Summerdale, AL 36580
MLS# 400270Listed by: COLDWELL BANKER REEHL PROPERTIES FAIRHOPE- New
 $275,000Active2 beds 2 baths1,104 sq. ft.
17753 County Road 32, Summerdale, AL 36580
MLS# 406107Listed by: KELLER WILLIAMS AGC REALTY-DAPHNE


Protect your home and budget from life's surprises with an Assurant Home Warranty, backed by a partner that supports you through every step of homeownership. Explore Plans.
© 2026 Better Homes and Gardens Real Estate LLC. An Anywhere Real Estate company. All rights reserved. Better Homes and Gardens® Real Estate is a registered trademark owned by Meredith Operations Corporation, licensed to Better Homes and Gardens Real Estate LLC and used with permission. Better Homes and Gardens Real Estate LLC fully supports the principles of the Fair Housing Act and the Equal Opportunity Act. Listing information is deemed reliable but is not guaranteed accurate.
Each office is independently owned and operated.
Any services or products provided by third parties are not provided by, affiliated with or related to Better Homes and Gardens Real Estate LLC, or its affiliated companies.