
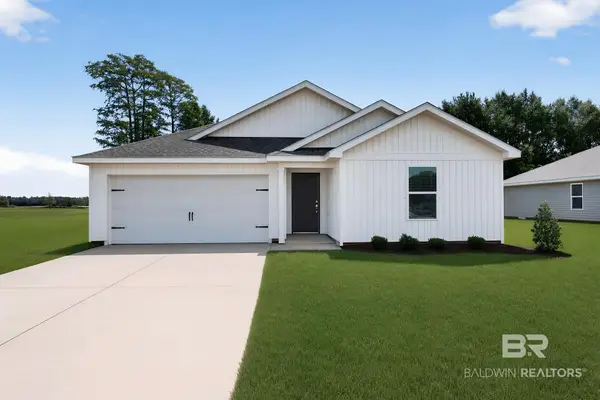
20128 Clover Field Lane, Summerdale, AL 36580
Local realty services provided by:Better Homes and Gardens Real Estate Main Street Properties
20128 Clover Field Lane,Summerdale, AL 36580
$249,990
- 3 Beds
- 2 Baths
- - sq. ft.
- Single family
- Sold
Listed by: andrew biegalski
Office: lennar homes coastal realty llc.
MLS#:398793
Source:AL_BCAR
Sorry, we are unable to map this address
Price summary
- Price:$249,990
- Monthly HOA dues:$43.75
About this home
The Wagner floor plan features a practical single-story layout with four comfortable bedrooms and two full bathrooms, centered around an open living space. The kitchen connects easily to the family room and dining area, making the layout functional for everyday living. The owner’s suite is located at the rear of the home for added privacy, while three front bedrooms share a full bath. Standard features like quartz countertops and 42" kitchen cabinets add a modern touch. Tour the Gehrig in Autumn Fields today.
Contact an agent
Home facts
- Year built:2026
- Subdivision & Development:Autumn Fields
- Listing ID #:398793
- Added:132 day(s) ago
- Updated:November 11, 2026 at 07:18 AM
Rooms and interior
- Bedrooms:3
- Total bathrooms:2
- Full bathrooms:2
- Flooring:Carpet, Vinyl
- Kitchen Description:Dishwasher, Disposal, Electric Range, Microwave
Heating and cooling
- Heating:Heat Pump
Structure and exterior
- Roof:Dimensional
- Year built:2026
- Lot Features:Less Than 1 Acre
- Architectural Style:Single Story
- Levels:1 Story
Schools
- High school:Elberta High School
- Middle school:Summerdale School
- Elementary school:Summerdale School
Finances and disclosures
- Price:$249,990
Features and amenities
- Appliances:Dishwasher, Disposal, Electric Range, Microwave, Smoke Detector
- Amenities:Carbon Monoxide Detector(s), Smoke Detector
Parking
- Parking description:Attached, Double Garage
New listings near 20128 Clover Field Lane
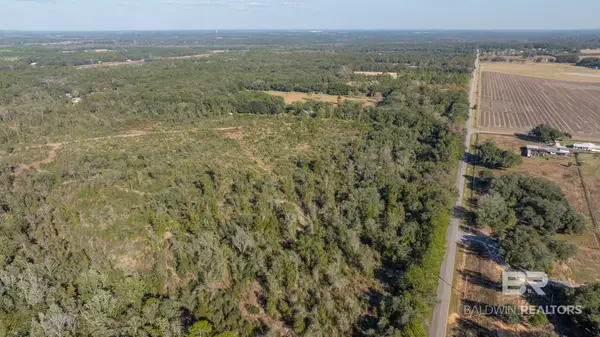 $129,900Pending0 Acres
0 Brown Ln #CW Ph 1 Lot 7, Summerdale, AL 36580
MLS# 413363Listed by: RYALS REALTY, INC- New
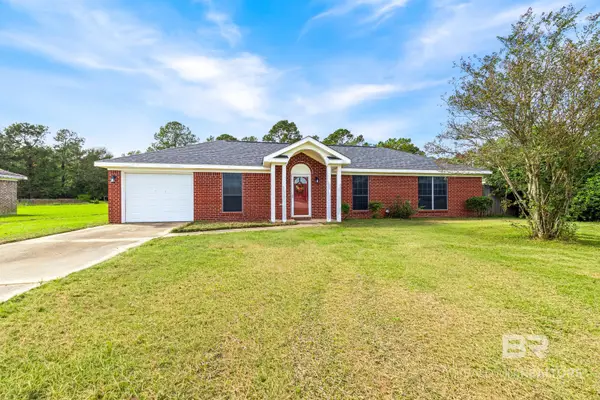 $225,000Active3 beds 2 baths1,225 sq. ft.
14073 Brook Hollow Road, Summerdale, AL 36580
MLS# 413082Listed by: REAL BROKER, LLC 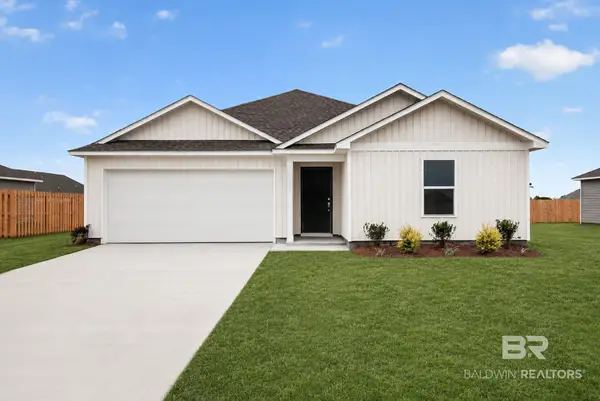 $277,490Pending4 beds 2 baths1,732 sq. ft.
16894 Baltic Drive #HS 70, Summerdale, AL 36580
MLS# 413184Listed by: LENNAR HOMES COASTAL REALTY LLC- Open Sat, 12 to 4pmNew
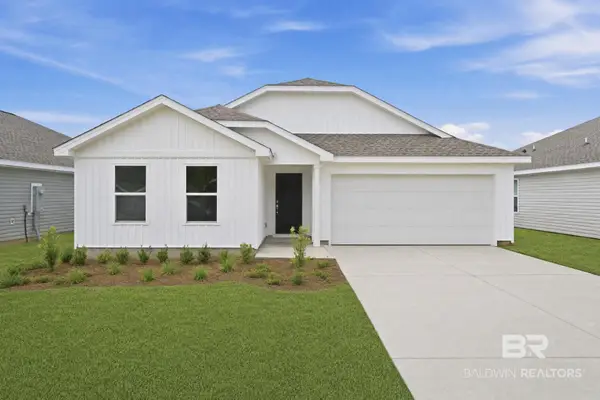 $261,990Active3 beds 2 baths1,413 sq. ft.
16870 Baltic Drive #HS 68, Summerdale, AL 36580
MLS# 413145Listed by: LENNAR HOMES COASTAL REALTY LLC 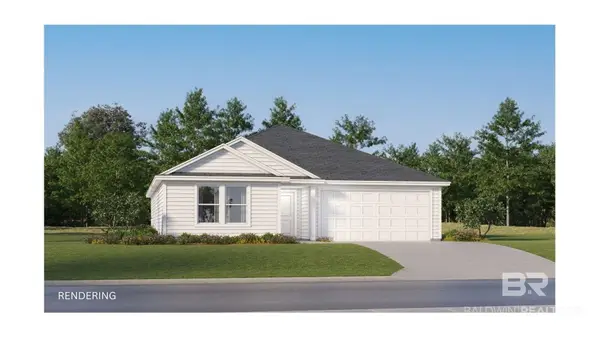 $266,500Pending4 beds 2 baths1,732 sq. ft.
18659 Dahlia Road #HS 88, Summerdale, AL 36580
MLS# 413106Listed by: LENNAR HOMES COASTAL REALTY LLC- New
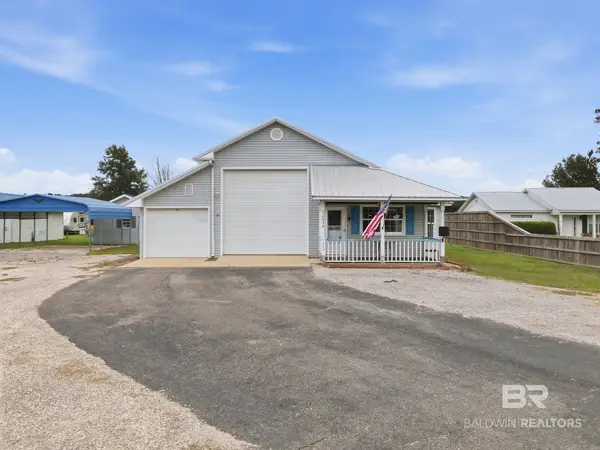 $225,000Active1 beds 1 baths1,286 sq. ft.
16098 E Indigo Loop, Summerdale, AL 36580
MLS# 413038Listed by: LIVING MY BEST LIFE REALTY - New
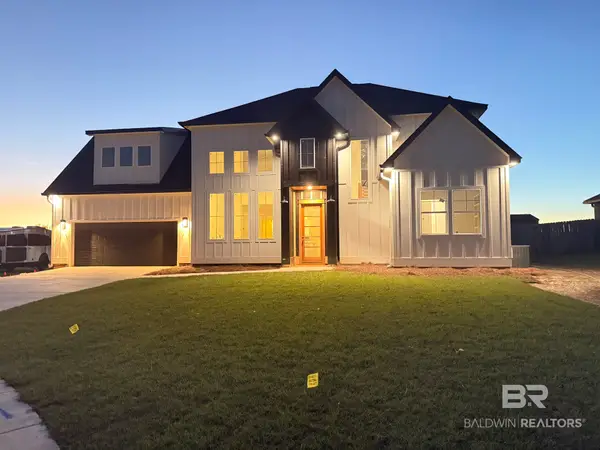 $729,990Active4 beds 3 baths2,387 sq. ft.
15336 Troon Drive, Foley, AL 36535
MLS# 413081Listed by: UNIK REALTY LLC 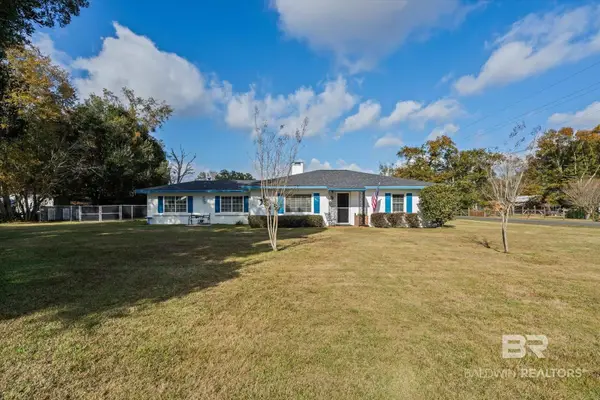 $275,000Active2 beds 1 baths1,500 sq. ft.
302 W Jefferson Street, Summerdale, AL 36580
MLS# 412851Listed by: SOUTH COAST PROPERTIES- Open Sat, 12 to 4pm
 $267,990Pending3 beds 2 baths1,569 sq. ft.
16883 Athens Lane #HS 7, Summerdale, AL 36580
MLS# 412839Listed by: LENNAR HOMES COASTAL REALTY LLC  $2,750,000Active3 beds 3 baths2,967 sq. ft.
19364 Bryant Lane, Summerdale, AL 36580
MLS# 412713Listed by: REMAX OF ORANGE BEACH-CANAL BRANCH


Protect your home and budget from life's surprises with an Assurant Home Warranty, backed by a partner that supports you through every step of homeownership. Explore Plans.
© 2026 Better Homes and Gardens Real Estate LLC. An Anywhere Real Estate company. All rights reserved. Better Homes and Gardens® Real Estate is a registered trademark owned by Meredith Operations Corporation, licensed to Better Homes and Gardens Real Estate LLC and used with permission. Better Homes and Gardens Real Estate LLC fully supports the principles of the Fair Housing Act and the Equal Opportunity Act. Listing information is deemed reliable but is not guaranteed accurate.
Each office is independently owned and operated.
Any services or products provided by third parties are not provided by, affiliated with or related to Better Homes and Gardens Real Estate LLC, or its affiliated companies.