
19919 Jambalaya Drive, Summerdale, AL 36580
Local realty services provided by:Better Homes and Gardens Real Estate Platinum Properties
19919 Jambalaya Drive,Summerdale, AL 36580
$287,990
- 3 Beds
- 2 Baths
- 1,542 sq. ft.
- Single family
- Active
Listed by: andy cowan, brittany prince
Office: meritage homes of alabama inc
MLS#:413728
Source:AL_BCAR
Price summary
- Price:$287,990
- Price per sq. ft.:$186.76
- Monthly HOA dues:$55
About this home
Brand New home ready November 2026! Pictures are for representation purposes only. Not actual home. Picture of similar build. The Buchanan’s spacious kitchen island overlooks the great room, creating an inviting space for cooking, gathering, and entertaining. In the primary suite, dual sinks and a generous walk-in closet make busy mornings a little easier. Welcome to Juniper Farms, a thoughtfully designed community that is ideally positioned near Highway 59 in Summerdale, AL. Juniper Farms offers easy commuting with quick access to Gulf Coast beaches and local shopping. Discover inviting open‑concept floorplans crafted to suit every lifestyle. Juniper Farms is where relaxed coastal living truly feels like home. USDA financing now available. Buyer to verify all information during due diligence.
Contact an agent
Home facts
- Year built:2026
- Subdivision & Development:JuniperFarms
- Listing ID #:413728
- Added:1 day(s) ago
- Updated:November 19, 2026 at 08:58 PM
Rooms and interior
- Bedrooms:3
- Total bathrooms:2
- Full bathrooms:2
- Flooring:Engineered Vinyl Plank
- Kitchen Description:Dishwasher, Disposal, Electric Range, Microwave, Refrigerator
- Bedroom Description:Split Bedroom Plan
- Living area:1,542 sq. ft.
Heating and cooling
- Cooling:Electric
- Heating:Central, Electric
Structure and exterior
- Roof:Composition Shingle
- Year built:2026
- Building area:1,542 sq. ft.
- Lot Features:Less Than 1 Acre
- Architectural Style:Craftsman
- Exterior Features:Covered Patio, Front Porch, Rear Porch
- Levels:1 Story
Schools
- High school:Elberta High School
- Middle school:Summerdale School
- Elementary school:Summerdale School
Finances and disclosures
- Price:$287,990
- Price per sq. ft.:$186.76
Features and amenities
- Appliances:Dishwasher, Disposal, Electric Range, Microwave, Refrigerator, Smoke Detector
- Amenities:Smoke Detector
Parking
- Parking description:Attached, Double Garage, Garage Door Opener
New listings near 19919 Jambalaya Drive
- New
 $239,900Active0 Acres
0 Brown Ln #CW Ph 1 Lot 15, Summerdale, AL 36580
MLS# 413827Listed by: RYALS REALTY, INC - New
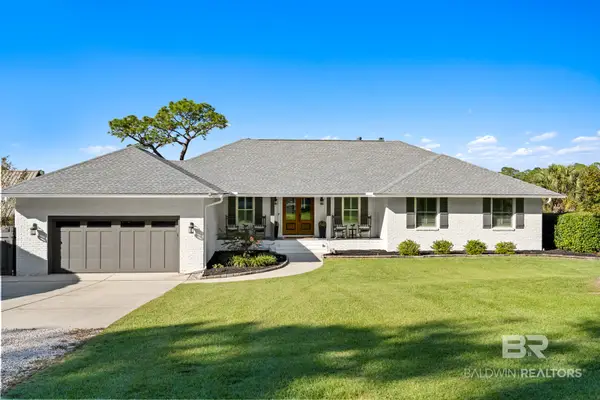 $1,375,000Active3 beds 3 baths2,748 sq. ft.
14807 Ridge Road, Summerdale, AL 36580
MLS# 413645Listed by: COLDWELL BANKER REEHL PROPERTIES FAIRHOPE - New
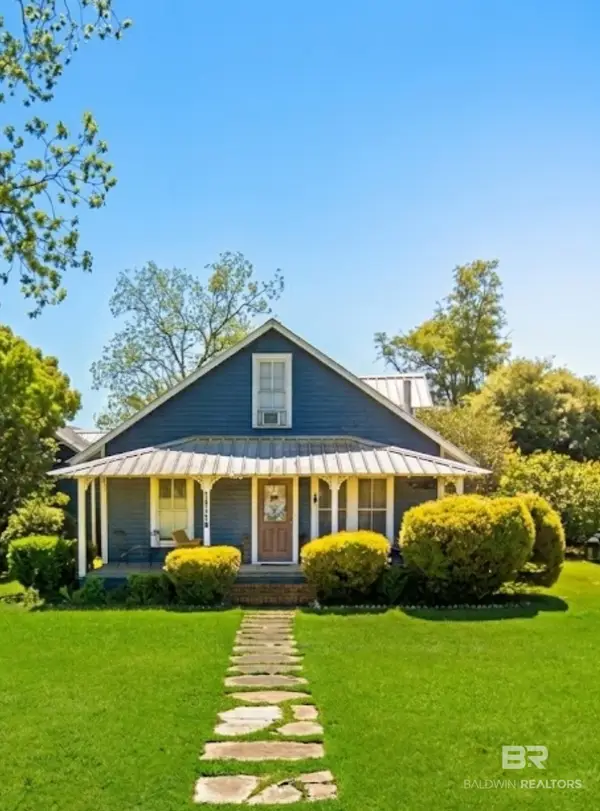 $799,000Active4 beds 3 baths2,388 sq. ft.
19178 E Greenwood Road, Summerdale, AL 36580
MLS# 412482Listed by: INSHORE REALTY LLC - New
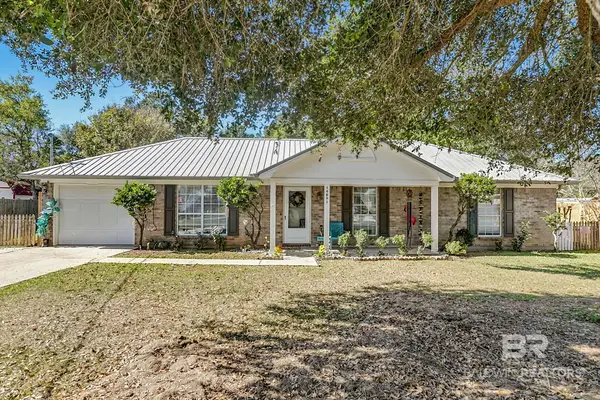 $237,000Active3 beds 2 baths1,200 sq. ft.
14031 Brook Hollow Road, Summerdale, AL 36580
MLS# 413494Listed by: KELLER WILLIAMS AGC REALTY-DAPHNE - New
 $68,000Active0 Acres
17353 River Road, Summerdale, AL 36580
MLS# 413154Listed by: REAL BROKER, LLC - Open Sat, 12 to 4pmNew
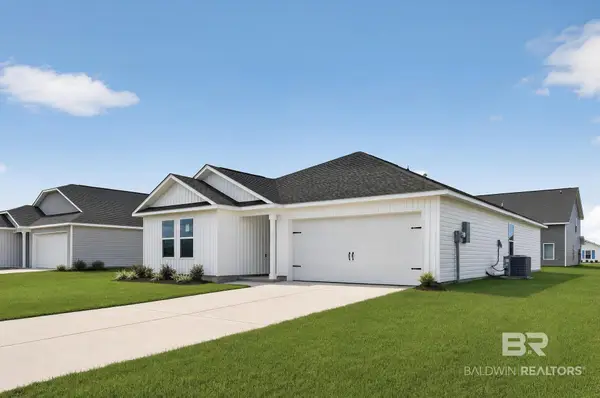 $277,490Active4 beds 2 baths1,732 sq. ft.
16924 Athens Ln #HS 85, Summerdale, AL 36580
MLS# 413518Listed by: LENNAR HOMES COASTAL REALTY LLC 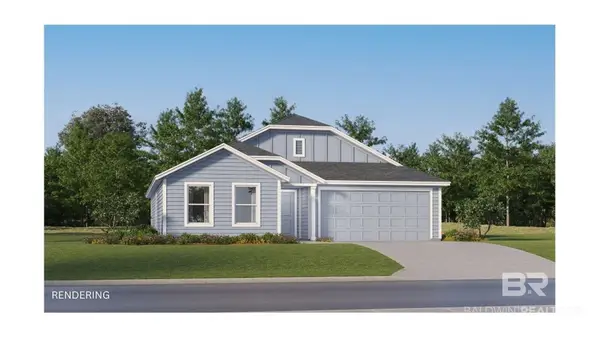 $287,500Pending4 beds 2 baths1,810 sq. ft.
16895 Athens Ln #HS 6, Summerdale, AL 36580
MLS# 413506Listed by: LENNAR HOMES COASTAL REALTY LLC- Open Sat, 12 to 4pmNew
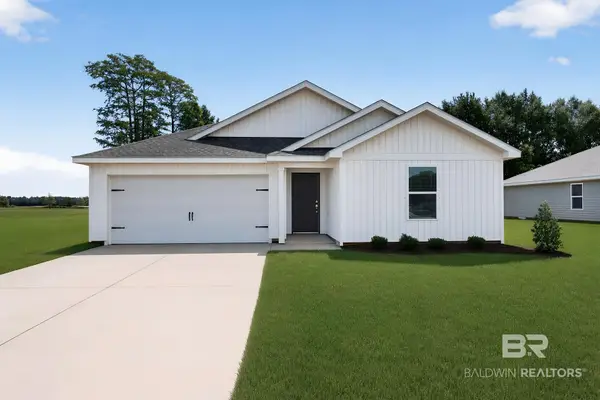 $270,490Active3 beds 2 baths1,569 sq. ft.
16944 Athens Lane #HS 84, Summerdale, AL 36580
MLS# 413516Listed by: LENNAR HOMES COASTAL REALTY LLC 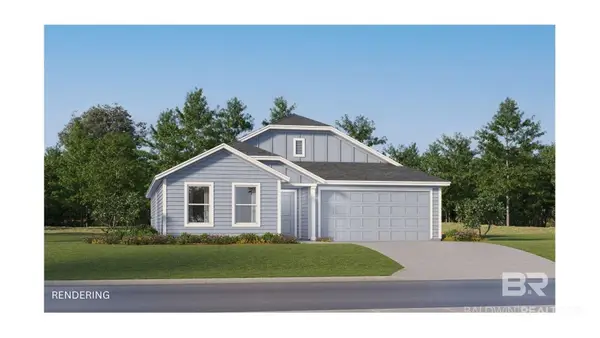 $279,990Pending4 beds 2 baths1,810 sq. ft.
18671 Dahlia Rd #HS 89, Summerdale, AL 36580
MLS# 413406Listed by: LENNAR HOMES COASTAL REALTY LLC


Protect your home and budget from life's surprises with an Assurant Home Warranty, backed by a partner that supports you through every step of homeownership. Explore Plans.
© 2026 Better Homes and Gardens Real Estate LLC. An Anywhere Real Estate company. All rights reserved. Better Homes and Gardens® Real Estate is a registered trademark owned by Meredith Operations Corporation, licensed to Better Homes and Gardens Real Estate LLC and used with permission. Better Homes and Gardens Real Estate LLC fully supports the principles of the Fair Housing Act and the Equal Opportunity Act. Listing information is deemed reliable but is not guaranteed accurate.
Each office is independently owned and operated.
Any services or products provided by third parties are not provided by, affiliated with or related to Better Homes and Gardens Real Estate LLC, or its affiliated companies.