
17425 County Road 55, Summerdale, AL 36580
Local realty services provided by:Better Homes and Gardens Real Estate Main Street Properties
Listed by: laura r norton, henry sandy a wise
Office: wise living real estate, llc.
MLS#:386970
Source:AL_BCAR
Price summary
- Price:$995,000
- Price per sq. ft.:$263.23
About this home
This 16.9 +/- Acres consists of 2 parcels PPIN# 10908 = 10.1 +/- Acres & PPIN 10906 = 6.8 +/- acres.
Unzoned estate within Baldwin County located behind ornamental iron gates with an oak tree lined paved driveway. This newly renovated Estate overlooks pasture land, fountains, 3 car garage with motor home spot, 4 stall barn, tack room, feed room and multiple outbuildings. Survey attached; Parcel C is home + Parcel A & B each with 3.4 acres that is pasture land.
This property has the main house, 4-car garage, pool house, 55x20 pole barn, 12x24 storage room, 12x20 breeder room with incubator, 60x20 horse barn, 24x20 chicken house & 32x20 tractor storage shed. The 4 bedroom, 3.5 bath home has a wood burning fireplace and wonderful sun room overlooking gardens, there is a 1 bedroom, 1 bathroom guest Cottage/Mother-in-Law Suite on the property. Renovations completed in 2025 include new appliances, paint, trim with custom cypress, upgraded electrical, new gate, and new roof with bronze certificate in 2022.
IMPORTANT: MLS #390260 located at 17333 Co Rd 55, Summerdale is 2 parcels including a modular home, barn & pond, totaling 12.1+/- acres. MLS #390264 listing is for the ENTIRE HOMESTEAD consisting of 30 +/- acres consisting of ALL 5 parcels. Both properties are also offered for sale by the same owners.
Agent is related to sellers and owner, each parcel is owned by different sellers. All information deemed accurate but not guaranteed. Buyer or buyer's agent(s) to verify all measurements and other listing information that they deem important to the buyer's satisfaction. Buyer to verify all information during due diligence....
Contact an agent
Home facts
- Year built:1985
- Subdivision & Development:Summerdale Town
- Listing ID #:386970
- Added:341 day(s) ago
- Updated:September 28, 2026 at 10:48 PM
Rooms and interior
- Bedrooms:4
- Total bathrooms:4
- Full bathrooms:3
- Half bathrooms:1
- Flooring:Carpet, Split Brick, Tile, Wood
- Kitchen Description:Dishwasher, Disposal, Ice Maker, Microwave, Refrigerator
- Living area:3,780 sq. ft.
Structure and exterior
- Roof:Composition Shingle
- Year built:1985
- Building area:3,780 sq. ft.
- Lot Features:Farm, Gates, Heavily Wooded Lot, Rolling Slope, Some Trees
- Architectural Style:Creole
- Exterior Features:Covered Patio, Patio, Porch Open, Rear Porch, Storage
- Levels:2 Story
Schools
- High school:Elberta High School
- Middle school:Summerdale School
- Elementary school:Summerdale School
Utilities
- Water:Well
Finances and disclosures
- Price:$995,000
- Price per sq. ft.:$263.23
Features and amenities
- Appliances:Dishwasher, Disposal, Ice Maker, Microwave, Refrigerator, Smoke Detector
- Amenities:Smoke Detector, Vaulted Ceiling(s)
Parking
- Total parking spaces:3
- Parking description:Detached, Garage Door Opener, RV Garage, Three Or More Vehicles
New listings near 17425 County Road 55
- New
 $269,500Active3 beds 2 baths1,478 sq. ft.
230 Lakefront Circle, Summerdale, AL 36580
MLS# 410286Listed by: RE/MAX ON THE COAST 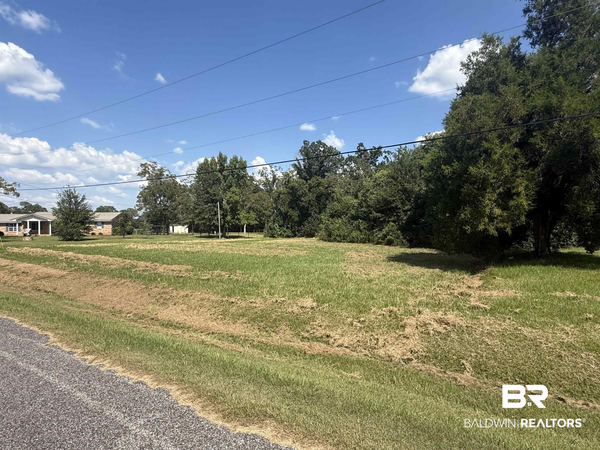 $99,000Active0 Acres
0 Ne 2nd Street, Summerdale, AL 36580
MLS# 410804Listed by: ELITE RE SOLUTIONS, LLC GULF COAST $329,990Active3 beds 2 baths1,835 sq. ft.
19931 Jambalaya Drive, Summerdale, AL 36580
MLS# 410713Listed by: MERITAGE HOMES OF ALABAMA INC $364,770Pending4 beds 3 baths2,001 sq. ft.
16324 Cosmos Court, Summerdale, AL 36580
MLS# 410701Listed by: MERITAGE HOMES OF ALABAMA INC $162,500Pending2 beds 2 baths1,080 sq. ft.
16340 W Indigo Loop, Summerdale, AL 36580
MLS# 410576Listed by: EXP REALTY, LLC $115,000Active0 Acres
16495 County Rd. 9, Summerdale, AL
MLS# 410442Listed by: IXL REAL ESTATE, LLC $297,500Active3 beds 2 baths1,334 sq. ft.
228 Lakefront Circle, Summerdale, AL 36580
MLS# 7834379Listed by: BELLATOR REAL ESTATE, LLC BECK $279,000Active3 beds 2 baths1,470 sq. ft.
226 Lakefront Circle, Summerdale, AL 36580
MLS# 7832654Listed by: DALTON WADE INC $300,000Active0 Acres
0 Honey Road, Summerdale, AL 36580
MLS# 410183Listed by: KELLER WILLIAMS AGC REALTY - ORANGE BEACH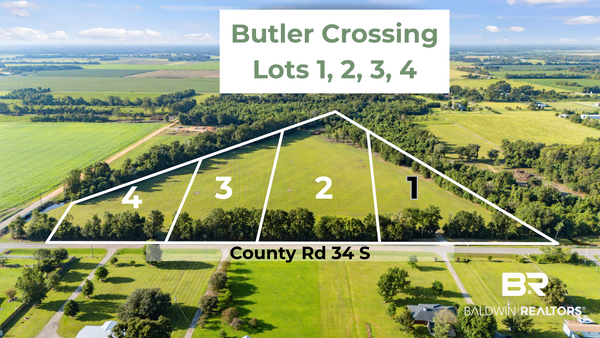 $189,500Active0 Acres
17832 County Rd 34 S, Summerdale, AL 36580
MLS# 409523Listed by: BUTLER & CO. REAL ESTATE LLC


Protect your home and budget from life's surprises with an Assurant Home Warranty, backed by a partner that supports you through every step of homeownership. Explore Plans.
© 2026 Better Homes and Gardens Real Estate LLC. An Anywhere Real Estate company. All rights reserved. Better Homes and Gardens® Real Estate is a registered trademark owned by Meredith Operations Corporation, licensed to Better Homes and Gardens Real Estate LLC and used with permission. Better Homes and Gardens Real Estate LLC fully supports the principles of the Fair Housing Act and the Equal Opportunity Act. Listing information is deemed reliable but is not guaranteed accurate.
Each office is independently owned and operated.
Any services or products provided by third parties are not provided by, affiliated with or related to Better Homes and Gardens Real Estate LLC, or its affiliated companies.