
22447 County Road 38, Summerdale, AL 36580
Local realty services provided by:Better Homes and Gardens Real Estate Platinum Properties
Listed by: mike reynolds
Office: roberts brothers inc. - gulf coast
MLS#:391056
Source:AL_BCAR
Price summary
- Price:$749,500
- Price per sq. ft.:$120.69
About this home
Summerdale, AL — A rare multigenerational family compound opportunity on 1.6 acres in a peaceful rural setting. This unique property offers two attached living quarters connected by a short hallway, designed for togetherness with built-in privacy. With a combined 6 bedrooms and 4.5 baths, the 6,210 sq ft layout works beautifully for extended living arrangements, long-term guests, home office/studio space, or caregivers without everyone living on top of each other. You'll love the flexibility of two kitchens and separate HVAC systems, allowing each side to function independently when needed. Out back, both living spaces open to a shared concrete courtyard centered around a beautiful in-ground Gunite pool, your own private retreat for relaxing, entertaining, or hosting weekends at home. The wide eaves on the house add shade around the outdoor living areas, making the courtyard and pool space feel like the heart of the property. A large window-filled utility building is behind the pool and offers excellent bonus space for storage, hobbies, workshop use, or the potential for a future pool house with some work. The property is served by city water plus a well, adding convenience and versatility. If you've been searching for a one-of-a-kind setup that supports multigenerational living and a true compound feel with room to spread out and gather, this one is worth seeing in person. Make an appointment today. Buyer to verify all information during due diligence....
Contact an agent
Home facts
- Year built:1995
- Subdivision & Development:Summerdale Town
- Listing ID #:391056
- Added:221 day(s) ago
- Updated:September 09, 2026 at 11:12 AM
Rooms and interior
- Bedrooms:6
- Total bathrooms:5
- Full bathrooms:4
- Half bathrooms:1
- Flooring:Carpet, Luxury Vinyl Plank, Tile
- Kitchen Description:Dishwasher, Electric Range, Microwave
- Bedroom Description:Split Bedroom Plan
- Living area:6,210 sq. ft.
Heating and cooling
- Cooling:Ceiling Fan(s), Electric
- Heating:Central, Electric
Structure and exterior
- Roof:Metal
- Year built:1995
- Building area:6,210 sq. ft.
- Lot Features:Level, Some Trees
- Architectural Style:Ranch
- Exterior Features:Covered Patio, Front Porch, Patio, Rear Porch, Storage
- Levels:1 Story
Schools
- High school:Robertsdale High
- Middle school:Summerdale School
- Elementary school:Summerdale School
Finances and disclosures
- Price:$749,500
- Price per sq. ft.:$120.69
Features and amenities
- Appliances:Dishwasher, Electric Range, Microwave, Plumbed For Ice Maker, Smoke Detector
- Amenities:Smoke Detector, Storage
- Pool features:Gunite, In Ground
Parking
- Parking description:Attached, Double Garage, Garage Door Opener, Three Or More Vehicles
New listings near 22447 County Road 38
- New
 $310,000Active3 beds 2 baths1,334 sq. ft.
228 Lakefront Circle, Summerdale, AL 36580
MLS# 410124Listed by: BELLATOR REAL ESTATE, LLC BECKHAM PARTNERS - New
 $279,000Active3 beds 2 baths1,470 sq. ft.
226 Lakefront Circle, Summerdale, AL 36580
MLS# 7832654Listed by: DALTON WADE INC - New
 $300,000Active0 Acres
0 Honey Road, Summerdale, AL 36580
MLS# 410183Listed by: KELLER WILLIAMS AGC REALTY - ORANGE BEACH - New
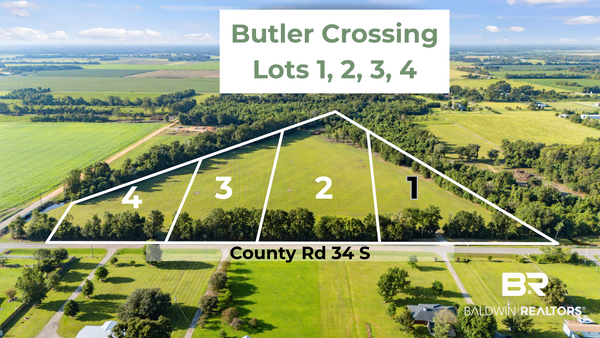 $189,500Active0 Acres
17832 County Rd 34 S, Summerdale, AL 36580
MLS# 409523Listed by: BUTLER & CO. REAL ESTATE LLC - New
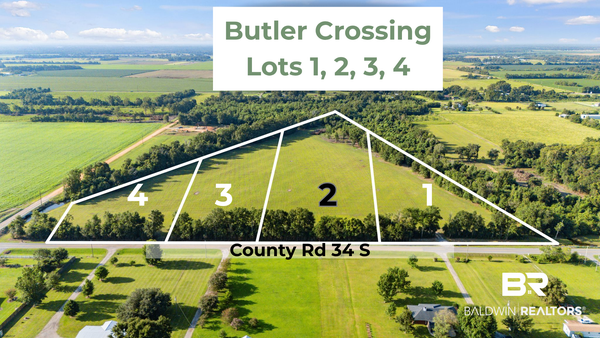 $335,000Active0 Acres
17846 County Rd 34 S, Summerdale, AL 36580
MLS# 409524Listed by: BUTLER & CO. REAL ESTATE LLC - New
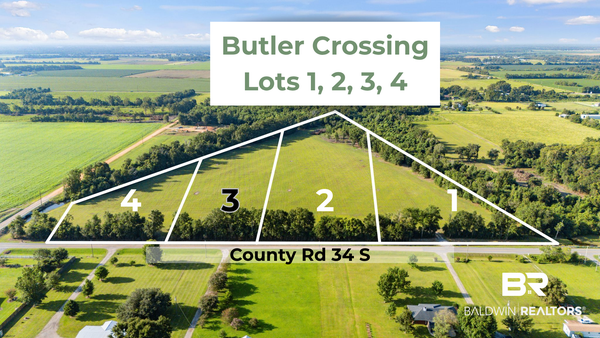 $275,000Active0 Acres
17928 County Rd 34 S, Summerdale, AL 36580
MLS# 409526Listed by: BUTLER & CO. REAL ESTATE LLC - New
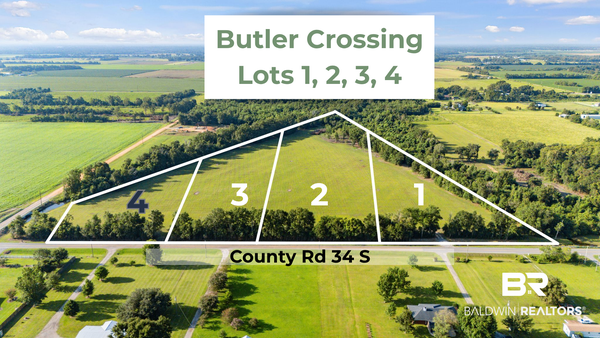 $185,000Active0 Acres
17934 County Rd 34 S, Summerdale, AL 36580
MLS# 409527Listed by: BUTLER & CO. REAL ESTATE LLC - New
 $109,000Active2 beds 1 baths784 sq. ft.
306 NE 1st Street, Summerdale, AL 36580
MLS# 409914Listed by: GOODE REALTY, LLC  $167,000Active0 Acres
0 Southworth Road, Summerdale, AL 36580
MLS# 409665Listed by: RE/MAX OF ORANGE BEACH $1,100,000Active-- beds -- baths
318 State Highway 59 N, Summerdale, AL 36580
MLS# 7827193Listed by: WISE LIVING REAL ESTATE, LLC


Protect your home and budget from life's surprises with an Assurant Home Warranty, backed by a partner that supports you through every step of homeownership. Explore Plans.
© 2026 Better Homes and Gardens Real Estate LLC. An Anywhere Real Estate company. All rights reserved. Better Homes and Gardens® Real Estate is a registered trademark owned by Meredith Operations Corporation, licensed to Better Homes and Gardens Real Estate LLC and used with permission. Better Homes and Gardens Real Estate LLC fully supports the principles of the Fair Housing Act and the Equal Opportunity Act. Listing information is deemed reliable but is not guaranteed accurate.
Each office is independently owned and operated.
Any services or products provided by third parties are not provided by, affiliated with or related to Better Homes and Gardens Real Estate LLC, or its affiliated companies.