
23320 Powers Lane, Summerdale, AL 36580
Local realty services provided by:Better Homes and Gardens Real Estate Platinum Properties
23320 Powers Lane,Summerdale, AL 36580
$699,000
- 5 Beds
- 3 Baths
- 3,339 sq. ft.
- Single family
- Active
Listed by: amber beavers
Office: lpt realty, llc.
MLS#:399921
Source:AL_BCAR
Price summary
- Price:$699,000
- Price per sq. ft.:$209.34
About this home
Discover the possibilities of RURAL COUNTRY living on 5 private and unzoned acres in the heart of Baldwin County. Surrounded by mature trees and farmland, this property offers a peaceful setting with LIMITED NEIGHBORING HOMES and plenty of space to enjoy the outdoors. This type of land is RARE this far south and the perfect opportunity for someone wanting an OFF GRID and HOMESTEAD lifestyle! Unwind on the expansive front porch, a perfect spot to relax and take in the peaceful country surroundings. The FARMHOUSE STYLE HOME features 5 bedrooms and 3 full bathrooms. The spacious living room is anchored by a large fireplace, creating a warm focal point. The kitchen features granite countertops and stainless steel appliances. The primary bathroom has been refreshed with a freestanding tub, adding to the cozy feel of the space. Upstairs, a huge bonus room provides additional living space and includes a sink and small refrigerator, making it ideal for a media room, hobby space, home office, or guest accommodations. The upstairs bathroom features a clawfoot tub and a custom-tiled shower. Recent improvements include whole house LVP flooring, a new metal roof (2020), a new downstairs HVAC unit (2021), a new upstairs HVAC unit (2025), added insulation in the attic, a new garage door (2025), and a new dishwasher (2025). A major highlight of the property is the 1,200-square-foot detached building, complete with a kitchen and bathroom and a new HVAC unit (2020). This versatile space offers a variety of possibilities for an office, studio, guest suite, or other permitted use. The PROPERTY LINE surrounding the home extends beyond the cleared areas, providing ample room to explore the property's potential and create a vision of your own. This unique property combines privacy, flexible living space, and acreage with the convenience of being close to the beach. Buyer to verify all information during due diligence....
Contact an agent
Home facts
- Year built:2004
- Subdivision & Development:None
- Listing ID #:399921
- Added:53 day(s) ago
- Updated:September 18, 2026 at 09:42 PM
Rooms and interior
- Bedrooms:5
- Total bathrooms:3
- Full bathrooms:3
- Flooring:Luxury Vinyl Plank
- Kitchen Description:Convection Oven, Cooktop, Dishwasher, Electric Range, Microwave
- Living area:3,339 sq. ft.
Heating and cooling
- Cooling:Ceiling Fan(s)
- Heating:Electric
Structure and exterior
- Roof:Metal
- Year built:2004
- Building area:3,339 sq. ft.
- Lot Features:Farm, Level, Some Trees
- Architectural Style:Traditional
- Exterior Features:Front Porch
- Levels:2 Story
Schools
- High school:Elberta High School
- Middle school:Summerdale School
- Elementary school:Summerdale School
Finances and disclosures
- Price:$699,000
- Price per sq. ft.:$209.34
Features and amenities
- Appliances:Convection Oven, Cooktop, Dishwasher, Electric Range, Microwave
Parking
- Parking description:Double Garage, Garage Door Opener, Side Entrance
New listings near 23320 Powers Lane
- New
 $269,500Active3 beds 2 baths1,478 sq. ft.
230 Lakefront Circle, Summerdale, AL 36580
MLS# 410286Listed by: RE/MAX ON THE COAST - New
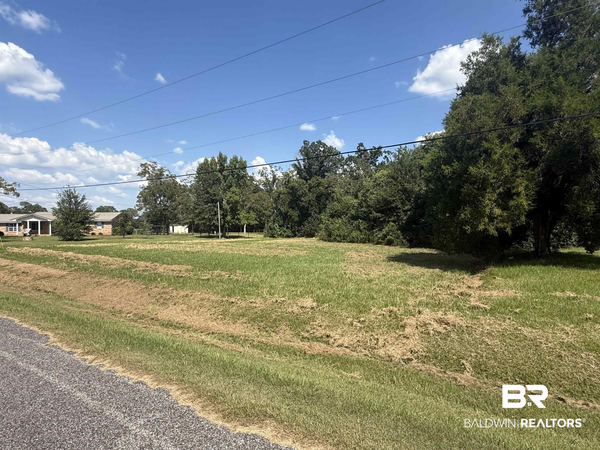 $99,000Active0 Acres
0 Ne 2nd Street, Summerdale, AL 36580
MLS# 410804Listed by: ELITE RE SOLUTIONS, LLC GULF COAST - New
 $329,990Active3 beds 2 baths1,835 sq. ft.
19931 Jambalaya Drive, Summerdale, AL 36580
MLS# 410713Listed by: MERITAGE HOMES OF ALABAMA INC  $364,770Pending4 beds 3 baths2,001 sq. ft.
16324 Cosmos Court, Summerdale, AL 36580
MLS# 410701Listed by: MERITAGE HOMES OF ALABAMA INC- New
 $162,500Active2 beds 2 baths1,080 sq. ft.
16340 W Indigo Loop, Summerdale, AL 36580
MLS# 410576Listed by: EXP REALTY, LLC - New
 $115,000Active0 Acres
16495 County Rd. 9, Summerdale, AL
MLS# 410442Listed by: IXL REAL ESTATE, LLC - New
 $297,500Active3 beds 2 baths1,334 sq. ft.
228 Lakefront Circle, Summerdale, AL 36580
MLS# 7834379Listed by: BELLATOR REAL ESTATE, LLC BECK  $279,000Active3 beds 2 baths1,470 sq. ft.
226 Lakefront Circle, Summerdale, AL 36580
MLS# 7832654Listed by: DALTON WADE INC $300,000Active0 Acres
0 Honey Road, Summerdale, AL 36580
MLS# 410183Listed by: KELLER WILLIAMS AGC REALTY - ORANGE BEACH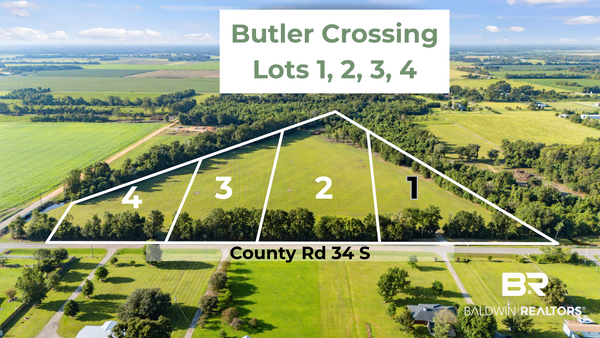 $189,500Active0 Acres
17832 County Rd 34 S, Summerdale, AL 36580
MLS# 409523Listed by: BUTLER & CO. REAL ESTATE LLC


Protect your home and budget from life's surprises with an Assurant Home Warranty, backed by a partner that supports you through every step of homeownership. Explore Plans.
© 2026 Better Homes and Gardens Real Estate LLC. An Anywhere Real Estate company. All rights reserved. Better Homes and Gardens® Real Estate is a registered trademark owned by Meredith Operations Corporation, licensed to Better Homes and Gardens Real Estate LLC and used with permission. Better Homes and Gardens Real Estate LLC fully supports the principles of the Fair Housing Act and the Equal Opportunity Act. Listing information is deemed reliable but is not guaranteed accurate.
Each office is independently owned and operated.
Any services or products provided by third parties are not provided by, affiliated with or related to Better Homes and Gardens Real Estate LLC, or its affiliated companies.