
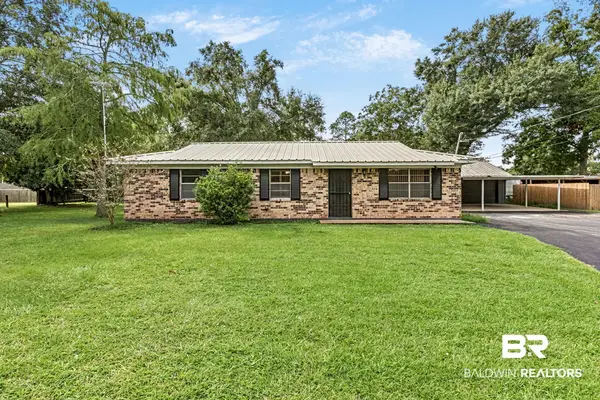
5400 Country Club Boulevard, Theodore, AL 36582
Local realty services provided by:Better Homes and Gardens Real Estate Main Street Properties
5400 Country Club Boulevard,Theodore, AL 36582
$223,000
- 3 Beds
- 2 Baths
- 1,431 sq. ft.
- Single family
- Active
Listed by: meagan england
Office: wellhouse real estate eastern
MLS#:7810571
Source:AL_MAAR
Price summary
- Price:$223,000
- Price per sq. ft.:$155.84
About this home
Welcome home to this beautifully updated 3-bedroom, 2-bath property featuring a functional split-bedroom floor plan, spacious living areas, and a large fully fenced backyard.
Step inside to a welcoming living room with a vaulted ceiling and a real wood-burning fireplace, adding warmth and character to the heart of the home. Luxury vinyl plank flooring flows throughout, while the updated kitchen features modern cabinetry, countertops, and stainless steel appliances.
The split-bedroom floor plan offers added privacy, with a spacious primary suite featuring an updated private bathroom. Two additional bedrooms and an updated guest bathroom complete the layout.
Approximately three years ago, the home underwent extensive improvements, including a FORTIFIED roof, windows, central heating and air system, insulation in the exterior walls and attic, and updates to the plumbing and electrical systems. The roof, windows, and HVAC system were originally installed with five-year warranties. Buyer to verify any remaining warranty coverage and transferability.
Outside, the large, fully fenced backyard offers plenty of space to enjoy, along with a patio ideal for outdoor entertaining or relaxing.
With major improvements already completed, an updated interior, desirable split-bedroom layout, real wood-burning fireplace, and generous outdoor space, this home is ready for its next chapter. Schedule your private showing today!
Buyer and buyer’s agent to verify all information deemed important during due diligence....
Contact an agent
Home facts
- Year built:1988
- Subdivision & Development:Bellingrath Road Country Club Estates
- Listing ID #:7810571
- Added:56 day(s) ago
- Updated:September 19, 2026 at 03:56 PM
Rooms and interior
- Bedrooms:3
- Total bathrooms:2
- Full bathrooms:2
- Flooring:Laminate
- Dining Description:Open Floorplan
- Kitchen Description:Dishwasher, Microwave, Refrigerator
- Bedroom Description:Main
- Living area:1,431 sq. ft.
Heating and cooling
- Cooling:Ceiling Fan(s)
- Heating:Central
Structure and exterior
- Roof:Shingle
- Year built:1988
- Building area:1,431 sq. ft.
- Lot Features:Back Yard, Front Yard
- Architectural Style:Other, Traditional
- Foundation Description:Slab
- Levels:1 Story
Schools
- High school:Theodore
- Middle school:Katherine H Hankins
- Elementary school:Mary W Burroughs
Utilities
- Water:Public
- Sewer:Public Sewer
Finances and disclosures
- Price:$223,000
- Price per sq. ft.:$155.84
- Tax amount:$708
Features and amenities
- Appliances:Dishwasher, Electric Range, Electric Water Heater, Microwave, Refrigerator
- Laundry features:Electric Range, Main Level
- Amenities:Dishwasher, Double Pane Windows, Electric Range, Microwave, Refrigerator
Parking
- Parking description:Driveway
New listings near 5400 Country Club Boulevard
- New
 $199,900Active0 Acres
0 Gates Circle N, Theodore, AL 36582
MLS# 7833820Listed by: KELLER WILLIAMS MOBILE - New
 $350,375Active4 beds 3 baths2,570 sq. ft.
9451 Three Notch Road, Theodore, AL 36582
MLS# 7838092Listed by: WELLHOUSE REAL ESTATE WEST LLC - New
 $1,475,000Active4 beds 5 baths3,707 sq. ft.
9501 Ben Hamilton Road, Theodore, AL 36582
MLS# 410751Listed by: IXL REAL ESTATE, LLC - New
 $330,000Active3 beds 2 baths1,860 sq. ft.
10030 Desiree Court, Theodore, AL 36582
MLS# 410657Listed by: BELLATOR REAL ESTATE LLC MOBILE - New
 $84,900Active2 beds 1 baths912 sq. ft.
4680 Joe Carl Road S, Theodore, AL 36582
MLS# 7836801Listed by: REAL BROKER LLC - New
 $649,000Active4 beds 3 baths3,015 sq. ft.
3981 Spring Landing Court, Theodore, AL 36582
MLS# 7835368Listed by: PICKETT REAL ESTATE - New
 $89,900Active0 Acres
6649 Viking Way, Theodore, AL 36582
MLS# 7837063Listed by: LEGENDARY REALTY,LLC - Open Sun, 2 to 4pmNew
 $139,149Active3 beds 2 baths1,215 sq. ft.
6878 March Pointe Drive E, Theodore, AL 36582
MLS# 7836161Listed by: KELLER WILLIAMS MOBILE - New
 $189,900Active3 beds 2 baths1,175 sq. ft.
5471 Helen Drive, Theodore, AL 36582
MLS# 410290Listed by: ELITE REAL ESTATE SOLUTIONS, LLC - New
 $289,000Active4 beds 2 baths1,776 sq. ft.
6740 Barnes Drive E, Theodore, AL 36582
MLS# 7835224Listed by: FOUNDATION FIRST REAL ESTATE


Protect your home and budget from life's surprises with an Assurant Home Warranty, backed by a partner that supports you through every step of homeownership. Explore Plans.
© 2026 Better Homes and Gardens Real Estate LLC. An Anywhere Real Estate company. All rights reserved. Better Homes and Gardens® Real Estate is a registered trademark owned by Meredith Operations Corporation, licensed to Better Homes and Gardens Real Estate LLC and used with permission. Better Homes and Gardens Real Estate LLC fully supports the principles of the Fair Housing Act and the Equal Opportunity Act. Listing information is deemed reliable but is not guaranteed accurate.
Each office is independently owned and operated.
Any services or products provided by third parties are not provided by, affiliated with or related to Better Homes and Gardens Real Estate LLC, or its affiliated companies.