
7050 Haley's Way, Theodore, AL 36582
Local realty services provided by:Better Homes and Gardens Real Estate Main Street Properties
7050 Haley's Way,Theodore, AL 36582
$249,000
- 3 Beds
- 2 Baths
- 1,776 sq. ft.
- Single family
- Active
Listed by: emily mills
Office: keller williams mobile
MLS#:7776887
Source:AL_MAAR
Price summary
- Price:$249,000
- Price per sq. ft.:$140.2
About this home
USDA Eligible!!!!! 0% down for those that qualify!!! Low-maintence brick home with a two-car garage. French doors to the 12 x 20 concrete patio plus bay windows. The kitchen is complimented with an island and eat-in bar area. A generous-sized home that suits all needs. Turtle back ceilings in living room and primary bedroom. Large walk-in closet in primary suite along with seperate shower and tub & dual vanity sinks. Walk-through gate to the privacy fenced backyard. You will never want to leave the covered back patio with plenty of space to entertain.
Contact an agent
Home facts
- Year built:2008
- Listing ID #:7776887
- Added:1 day(s) ago
- Updated:May 27, 2026 at 03:44 PM
Rooms and interior
- Bedrooms:3
- Total bathrooms:2
- Full bathrooms:2
- Dining Description:Great Room, Open Floorplan
- Kitchen Description:Dishwasher, Refrigerator
- Living area:1,776 sq. ft.
Heating and cooling
- Cooling:Ceiling Fan(s), Central Air
- Heating:Central, Electric
- Central air:Yes
Structure and exterior
- Roof:Shingle
- Year built:2008
- Building area:1,776 sq. ft.
- Lot Features:Back Yard, Front Yard, Landscaped, Level
- Architectural Style:Traditional
- Foundation Description:Slab
- Levels:1 Story
Schools
- High school:Alma Bryant
- Middle school:Grand Bay
- Elementary school:Pearl Haskew
Utilities
- Water:Available, Public
- Sewer:Septic Tank
Finances and disclosures
- Price:$249,000
- Price per sq. ft.:$140.2
- Tax amount:$851
Features and amenities
- Appliances:Dishwasher, Electric Range, Refrigerator
- Laundry features:Electric Range
- Amenities:Crown Molding, Dishwasher, Electric Range, Electricity Available, High Ceilings 9 ft Main, Refrigerator, Shutters, Tray Ceiling(s), Walk-In Closet(s)
Parking
- Parking description:Driveway, Garage
- Garage:Yes
- Garage spaces:2
New listings near 7050 Haley's Way
- New
 $79,900Active0 Acres
0 Lundy Road, Theodore, AL 36582
MLS# 7776523Listed by: POWER REAL ESTATE - New
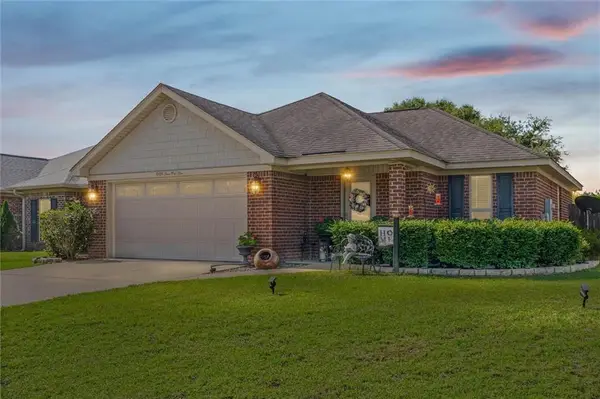 $229,000Active3 beds 2 baths1,225 sq. ft.
9109 Dawes Oak Drive, Theodore, AL 36582
MLS# 7774839Listed by: RE/MAX PARTNERS - New
 $135,000Active3 beds 1 baths1,116 sq. ft.
6820 Rester Road, Theodore, AL 36582
MLS# 396925Listed by: EXIT REALTY LYON & ASSOC.FHOPE - New
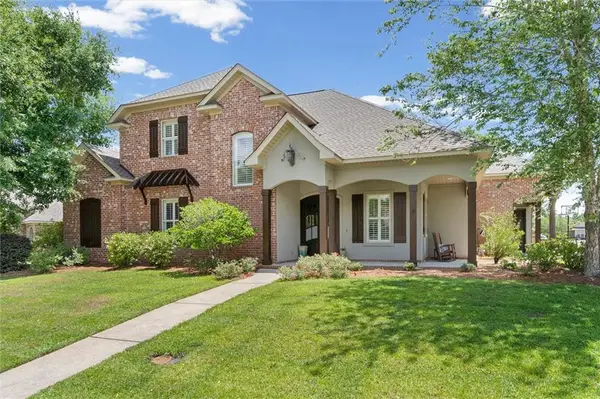 $675,000Active4 beds 4 baths3,308 sq. ft.
5561 Riverwood Landing S, Theodore, AL 36582
MLS# 7774303Listed by: ROBERTS BROTHERS WEST - New
 $125,000Active3 beds 2 baths1,900 sq. ft.
8825 Hunters Pointe Drive S, Theodore, AL 36582
MLS# 7774114Listed by: RAMM REAL ESTATE - New
 $164,900Active0 Acres
11551 Dauphin Island Parkway, Theodore, AL 36582
MLS# 7773410Listed by: FLAMINGO REALTY INC. - New
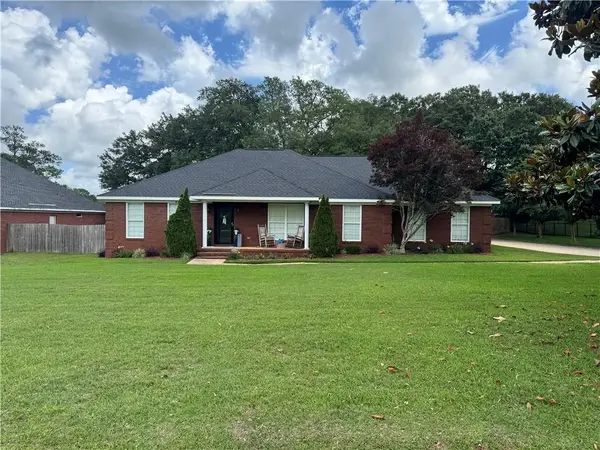 $399,000Active4 beds 2 baths2,469 sq. ft.
5585 Dawes Lane Extension, Theodore, AL 36582
MLS# 7772668Listed by: BECK PROPERTIES REAL ESTATE 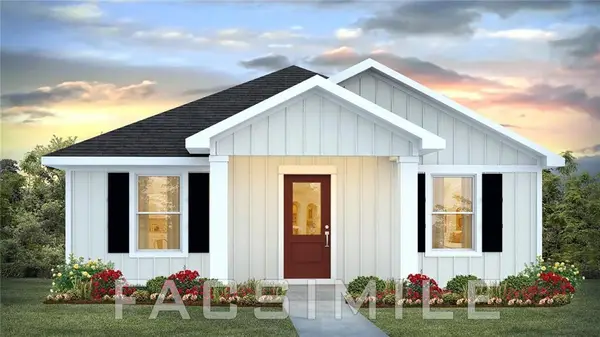 $225,900Active3 beds 2 baths1,205 sq. ft.
7689 Oakmont Drive E, Theodore, AL 36582
MLS# 7771004Listed by: DHI REALTY OF ALABAMA LLC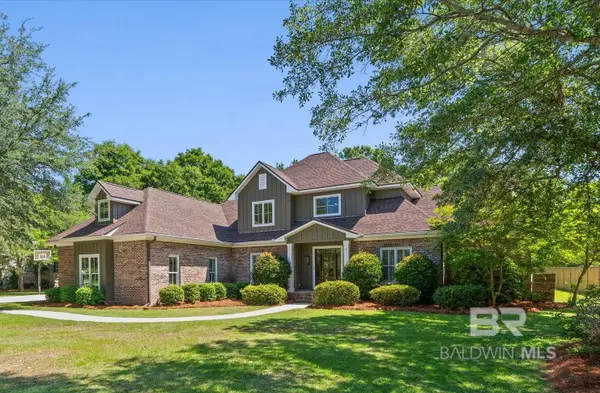 $668,000Active5 beds 4 baths3,655 sq. ft.
5691 Riverview Oaks Drive, Theodore, AL 36582
MLS# 396521Listed by: BLUE HERON REALTY MOBILE


Protect your home and budget from life's surprises with an Assurant Home Warranty, backed by a partner that supports you through every step of homeownership. Explore Plans.
© 2026 Better Homes and Gardens Real Estate LLC. An Anywhere Real Estate company. All rights reserved. Better Homes and Gardens® Real Estate is a registered trademark owned by Meredith Operations Corporation, licensed to Better Homes and Gardens Real Estate LLC and used with permission. Better Homes and Gardens Real Estate LLC fully supports the principles of the Fair Housing Act and the Equal Opportunity Act. Listing information is deemed reliable but is not guaranteed accurate.
Each office is independently owned and operated.
Any services or products provided by third parties are not provided by, affiliated with or related to Better Homes and Gardens Real Estate LLC, or its affiliated companies.