
7709 Oakmont Drive E, Theodore, AL 36582
Local realty services provided by:Better Homes and Gardens Real Estate Main Street Properties
7709 Oakmont Drive E,Theodore, AL 36582
$230,900
- 3 Beds
- 2 Baths
- 1,205 sq. ft.
- Single family
- Active
Listed by: jennie ely
Office: dhi realty of alabama llc.
MLS#:7781020
Source:AL_MAAR
Price summary
- Price:$230,900
- Price per sq. ft.:$191.62
- Monthly HOA dues:$27.5
About this home
UNDER CONSTRUCTION* Welcome to 7709 Oakmont Drive East in Theodore, Alabama one of our new homes at Oakmont Place.
A welcoming front porch leads into an open-concept layout that blends the living area and eat-in kitchen, creating a functional space for everyday living and entertaining. The kitchen features shaker-style cabinetry, stainless-steel appliances, and ample counter space.
Two secondary bedrooms are located near the front of the home and share a full bathroom. A convenient laundry closet and linen storage add to the home's practicality. The private primary suite is situated at the opposite end of the home and includes a walk-in closet and ensuite bathroom.
The Callaway includes the Home is Connected® smart home technology package, allowing you to control select features from your smart device whether at home or away. Home will receive FORTIFIED Gold Home™ Certificate. See your Sales Representative for details.
All photos are for illustrative purposes only, actual product, features, and finishes may vary....
Contact an agent
Home facts
- Year built:2026
- Subdivision & Development:Oakmont Place
- Listing ID #:7781020
- Added:98 day(s) ago
- Updated:September 09, 2026 at 09:40 PM
Rooms and interior
- Bedrooms:3
- Total bathrooms:2
- Full bathrooms:2
- Flooring:Vinyl
- Dining Description:Open Floorplan
- Kitchen Description:Dishwasher, Disposal, Microwave
- Bedroom Description:Main
- Living area:1,205 sq. ft.
Heating and cooling
- Cooling:Central Air
- Heating:Electric, Heat Pump
- Central air:Yes
Structure and exterior
- Roof:Shingle
- Year built:2026
- Building area:1,205 sq. ft.
- Lot Features:Back Yard, Front Yard
- Architectural Style:Traditional
- Foundation Description:Slab
- Levels:1 Story
Schools
- High school:Theodore
- Middle school:Katherine H Hankins
- Elementary school:Pearl Haskew
Utilities
- Water:Available, Public
- Sewer:Available, Public Sewer
Finances and disclosures
- Price:$230,900
- Price per sq. ft.:$191.62
- Tax amount:$306
Features and amenities
- Appliances:Dishwasher, Disposal, Electric Range, Microwave
- Laundry features:Electric Range
- Amenities:Dishwasher, Double Pane Windows, Electric Range, Electricity Available, Insulated Windows, Microwave, Smart Home, Underground Utilities, Walk-In Closet(s)
- Smart home:Yes
Parking
- Parking description:Driveway
New listings near 7709 Oakmont Drive E
- New
 $168,000Active3 beds 3 baths1,632 sq. ft.
3551 Seymore Trammell Drive, Theodore, AL 36582
MLS# 7834870Listed by: REZULTS REAL ESTATE SERVICES LLC -MOBILE - New
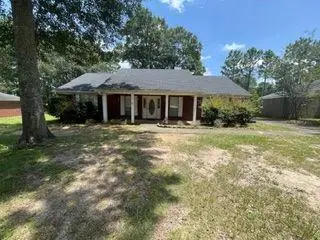 $225,000Active3 beds 2 baths1,815 sq. ft.
6715 Barnes Drive E, Theodore, AL 36582
MLS# 7833652Listed by: CAIN REAL ESTATE CO - New
 $179,000Active3 beds 2 baths1,563 sq. ft.
8459 Grand Oaks Drive, Theodore, AL 36582
MLS# 7833539Listed by: THE WALTER JAMES REALTY FIRM - New
 $80,000Active0 Acres
11551 Dauphin Island Parkway, Theodore, AL 36582
MLS# 7832835Listed by: FLAMINGO REALTY INC. - New
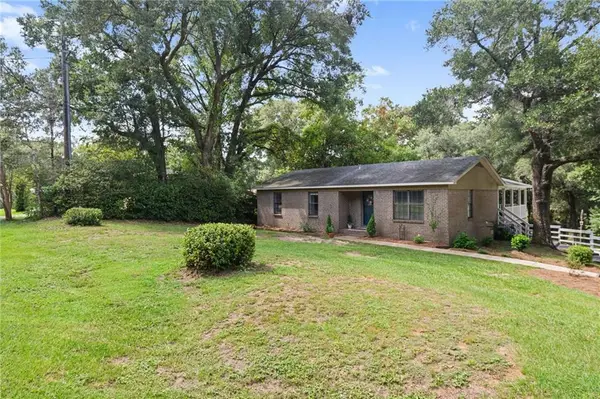 Listed by BHGRE$219,000Active3 beds 2 baths1,687 sq. ft.
5410 Johnson Road, Theodore, AL 36582
MLS# 7832930Listed by: BETTER HOMES & GARDENS RE PLATINUM PROPERTIES - New
 $249,900Active0 Acres
0 Riverview Nursery Road, Theodore, AL 36582
MLS# 7832658Listed by: DIAMOND PROPERTIES - New
 $59,000Active0 Acres
7610 Havenwood Drive, Theodore, AL 36582
MLS# 7831223Listed by: IXL REAL ESTATE LLC - New
 $245,000Active3 beds 2 baths1,360 sq. ft.
8270 Cheyenne Street S, Theodore, AL 36582
MLS# 7830978Listed by: MCCARRON REAL ESTATE - New
 $289,900Active3 beds 2 baths1,650 sq. ft.
8539 Dunham Farms Road W, Theodore, AL 36582
MLS# 7829685Listed by: DHI REALTY OF ALABAMA LLC - New
 $313,900Active5 beds 3 baths2,100 sq. ft.
8543 Dunham Farms Road W, Theodore, AL 36582
MLS# 7829714Listed by: DHI REALTY OF ALABAMA LLC


Protect your home and budget from life's surprises with an Assurant Home Warranty, backed by a partner that supports you through every step of homeownership. Explore Plans.
© 2026 Better Homes and Gardens Real Estate LLC. An Anywhere Real Estate company. All rights reserved. Better Homes and Gardens® Real Estate is a registered trademark owned by Meredith Operations Corporation, licensed to Better Homes and Gardens Real Estate LLC and used with permission. Better Homes and Gardens Real Estate LLC fully supports the principles of the Fair Housing Act and the Equal Opportunity Act. Listing information is deemed reliable but is not guaranteed accurate.
Each office is independently owned and operated.
Any services or products provided by third parties are not provided by, affiliated with or related to Better Homes and Gardens Real Estate LLC, or its affiliated companies.