
9050 Labrador Trail, Theodore, AL 36582
Local realty services provided by:Better Homes and Gardens Real Estate Main Street Properties
9050 Labrador Trail,Theodore, AL 36582
$385,000
- 4 Beds
- 3 Baths
- 2,511 sq. ft.
- Single family
- Active
Listed by: devin scott
Office: roberts brothers west
MLS#:7736264
Source:AL_MAAR
Price summary
- Price:$385,000
- Price per sq. ft.:$153.33
- Monthly HOA dues:$15
About this home
Seller will contribute up to $6,500 towards Buyer's closing cost at close of sale. Brick home on 1 acre with a 20×32 workshop, whole-home generator, and major system upgrades—plus quick access to I-10 for Amazon, Walmart Distribution Centers, Downtown Mobile, and Pascagoula employers like Chevron and Ingalls Shipbuilding. Welcome to 9050 Labrador Trail in Theodore, Alabama, where comfort, space, and functionality come together on a beautiful one-acre property. This well-maintained home offers approximately 2,511 square feet with 4 bedrooms and 2.5 bathrooms. Step inside the foyer, which opens to the dining area and spacious living room, all featuring hardwood flooring. The living room offers raised ceilings and a fireplace with gas logs, creating a warm focal point for gatherings. The kitchen is designed for both convenience and entertaining, featuring a brand-new gas range, granite countertops, breakfast bar, pantry, and ample cabinetry, while remaining open to the breakfast room overlooking the backyard. Just beyond, the screened porch provides a relaxing outdoor living space with views of the expansive one-acre yard, creating the perfect place to unwind or entertain. One of the standout features of this property is the impressive 20' x 32' workshop, complete with A/C units and construction designed to sustain winds up to 160 mph per the transferee, making it ideal for hobbies, projects, storage, equipment, or a home-based business. Major system upgrades provide additional peace of mind, including a new roof installed in 2020, a new HVAC system installed in 2021 with warranty through 2031, and a whole-home standby generator warrantied through 2030. Situated on a full acre in Theodore, Alabama, the property offers the space many buyers are searching for while still being convenient to Mobile, I-10 access, shopping, and major Gulf Coast employment centers. If you’ve been looking for a home with land, a large workshop, updated systems, and easy interstate access, this property delivers a rare combination of space, functionality, and long-term value. All measurements and details are deemed reliable but not guaranteed and should be verified by the buyer or buyer’s agent. Come see if this property is the perfect place for your next "New Beginning"....
Contact an agent
Home facts
- Year built:2010
- Listing ID #:7736264
- Added:67 day(s) ago
- Updated:May 25, 2026 at 02:14 PM
Rooms and interior
- Bedrooms:4
- Total bathrooms:3
- Full bathrooms:2
- Half bathrooms:1
- Rooms Total:10
- Flooring:Carpet, Ceramic Tile, Hardwood
- Dining Description:Open Floorplan, Separate Dining Room
- Kitchen Description:Dishwasher, Gas Range, Microwave
- Bedroom Description:Main
- Living area:2,511 sq. ft.
Heating and cooling
- Cooling:Ceiling Fan(s), Central Air
- Heating:Central, Natural Gas
- Central air:Yes
Structure and exterior
- Roof:Shingle
- Year built:2010
- Building area:2,511 sq. ft.
- Lot Features:Back Yard, Front Yard
- Architectural Style:Traditional
- Foundation Description:Slab
- Levels:1 Story
Schools
- High school:Theodore
- Middle school:Katherine H Hankins
- Elementary school:Meadowlake
Utilities
- Water:Available
- Sewer:Available, Public Sewer
Finances and disclosures
- Price:$385,000
- Price per sq. ft.:$153.33
- Tax amount:$1,569
Features and amenities
- Appliances:Dishwasher, Gas Range, Gas Water Heater, Microwave
- Laundry features:Main Level
- Amenities:Crown Molding, Disappearing Attic Stairs, Dishwasher, Double Pane Windows, Electricity Available, Entrance Foyer, High Ceilings 9 ft Main, Microwave, Walk-In Closet(s)
Parking
- Parking description:Attached, Detached, Garage, Garage Faces Side
- Garage:Yes
- Garage spaces:3
New listings near 9050 Labrador Trail
- New
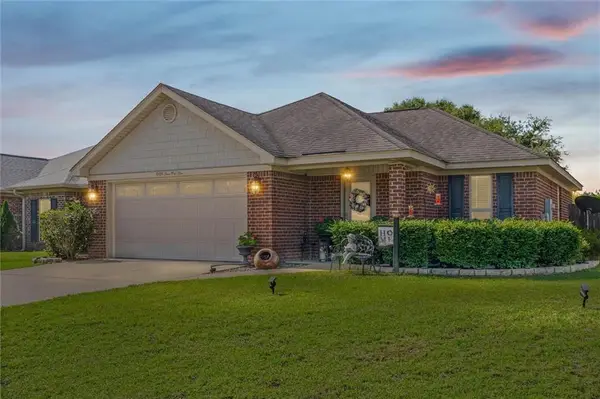 $229,000Active3 beds 2 baths1,225 sq. ft.
9109 Dawes Oak Drive, Theodore, AL 36582
MLS# 7774839Listed by: RE/MAX PARTNERS - New
 $135,000Active3 beds 1 baths1,116 sq. ft.
6820 Rester Road, Theodore, AL 36582
MLS# 396925Listed by: EXIT REALTY LYON & ASSOC.FHOPE - New
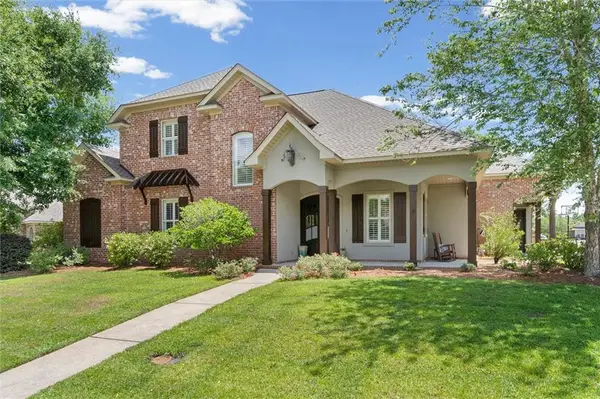 $675,000Active4 beds 4 baths3,308 sq. ft.
5561 Riverwood Landing S, Theodore, AL 36582
MLS# 7774303Listed by: ROBERTS BROTHERS WEST - New
 $125,000Active3 beds 2 baths1,900 sq. ft.
8825 Hunters Pointe Drive S, Theodore, AL 36582
MLS# 7774114Listed by: RAMM REAL ESTATE - New
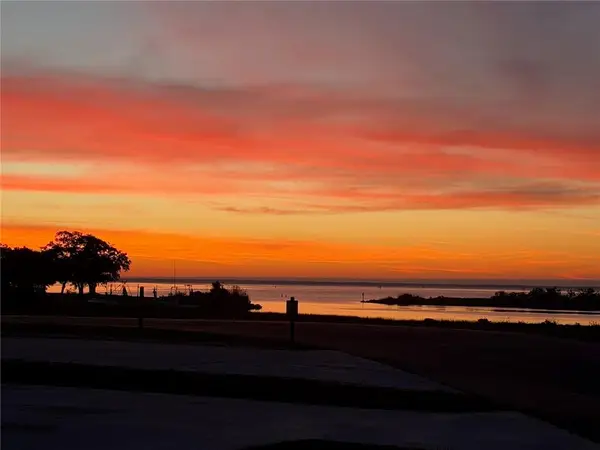 $164,900Active0 Acres
11551 Dauphin Island Parkway, Theodore, AL 36582
MLS# 7773410Listed by: FLAMINGO REALTY INC. - New
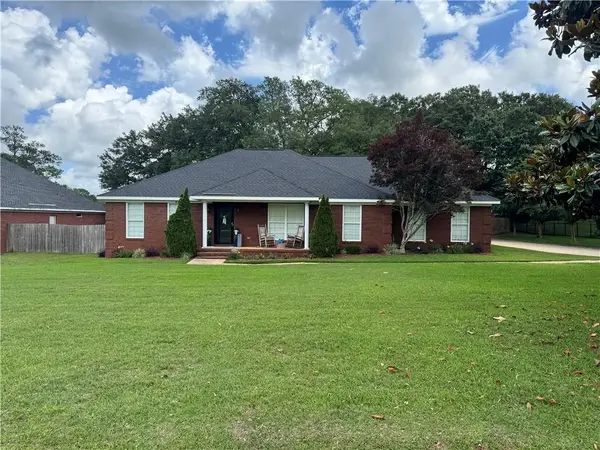 $399,000Active4 beds 2 baths2,469 sq. ft.
5585 Dawes Lane Extension, Theodore, AL 36582
MLS# 7772668Listed by: BECK PROPERTIES REAL ESTATE - New
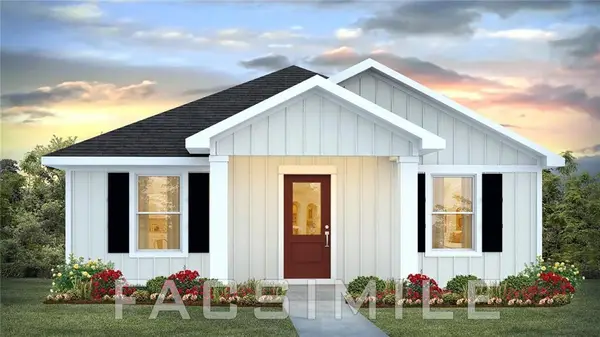 $225,900Active3 beds 2 baths1,205 sq. ft.
7689 Oakmont Drive E, Theodore, AL 36582
MLS# 7771004Listed by: DHI REALTY OF ALABAMA LLC - New
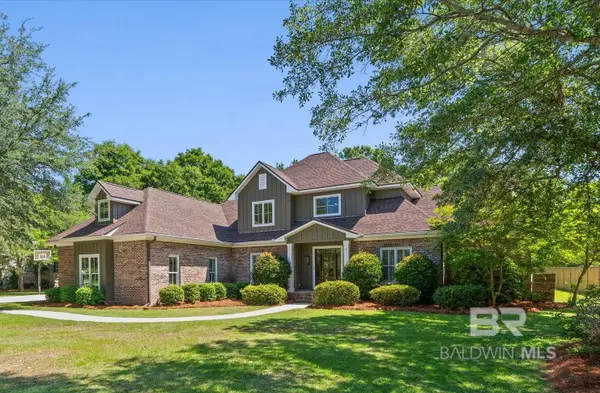 $668,000Active5 beds 4 baths3,655 sq. ft.
5691 Riverview Oaks Drive, Theodore, AL 36582
MLS# 396521Listed by: BLUE HERON REALTY MOBILE 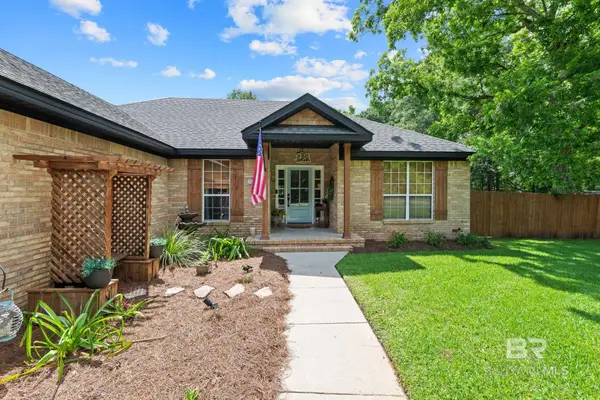 $265,000Pending3 beds 2 baths1,695 sq. ft.
5936 Lundy Road, Theodore, AL 36582
MLS# 396483Listed by: BELLATOR REAL ESTATE LLC MOBIL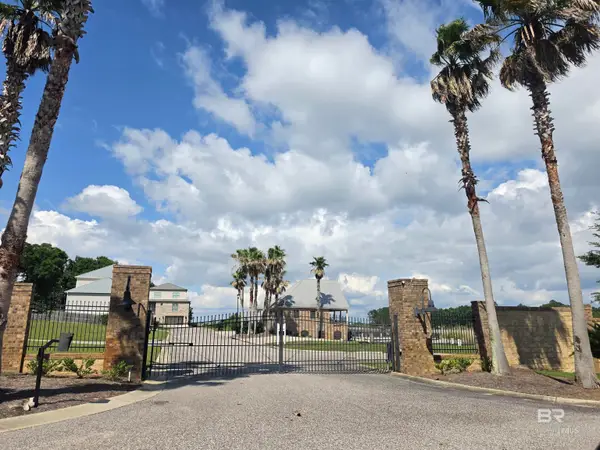 $150,000Pending0 Acres
0 West Gate, Theodore, AL 36582
MLS# 396458Listed by: ROBERTS BROTHERS TREC


Protect your home and budget from life's surprises with an Assurant Home Warranty, backed by a partner that supports you through every step of homeownership. Explore Plans.
© 2026 Better Homes and Gardens Real Estate LLC. An Anywhere Real Estate company. All rights reserved. Better Homes and Gardens® Real Estate is a registered trademark owned by Meredith Operations Corporation, licensed to Better Homes and Gardens Real Estate LLC and used with permission. Better Homes and Gardens Real Estate LLC fully supports the principles of the Fair Housing Act and the Equal Opportunity Act. Listing information is deemed reliable but is not guaranteed accurate.
Each office is independently owned and operated.
Any services or products provided by third parties are not provided by, affiliated with or related to Better Homes and Gardens Real Estate LLC, or its affiliated companies.