
9102 Dawes Oak Drive, Theodore, AL 36582
Local realty services provided by:Better Homes and Gardens Real Estate Main Street Properties
9102 Dawes Oak Drive,Theodore, AL 36582
$249,900
- 3 Beds
- 2 Baths
- 1,499 sq. ft.
- Single family
- Active
Listed by: mitchell crigler
Office: crigler realty group
MLS#:7813046
Source:AL_MAAR
Price summary
- Price:$249,900
- Price per sq. ft.:$166.71
About this home
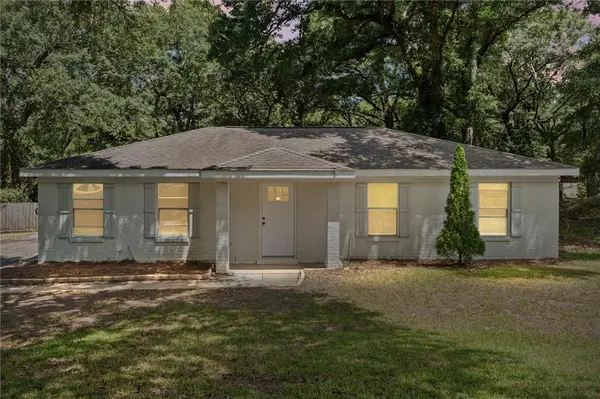
USDA 100% financing. Step inside and you'll immediately appreciate the spacious open-concept floor plan, highlighted by an elegant raised trey ceiling in the living room, fresh paint, and stylish new luxury vinyl plank flooring. The living room also features a built-in entertainment feature with a 55-inch flat-screen TV that conveys. The kitchen is designed for both everyday living and entertaining, complete with GE appliances and matching fridge that remains, a breakfast bar, and an open view of the dining area. The generously sized primary suite includes a huge walk-in closet, and a spacious primary bath with a double vanity and separate shower and tub combo, while the home's all-brick construction, Low-E double-pane vinyl windows, insulated exterior doors, and energy-efficient design help keep utility costs low. Built in 2018, this beautiful all-brick Benchmark home offers the modern style and energy efficiency of a newer home—plus thousands of dollars in upgrades that most new builds don't include. Enjoy the added value of a privacy-fenced backyard, gutters already installed, mature landscaping, a storage building, and a matching GE refrigerator that all remain with the home. Outside, the charming Craftsman-style exterior showcases attractive columns, excellent curb appeal, and a beautifully maintained yard. Home qualifies for USDA 100% financing, making homeownership even more affordable. No HOA. Must see!...
Contact an agent
Home facts
- Year built:2018
- Subdivision & Development:Dawes Oak
- Listing ID #:7813046
- Added:1 day(s) ago
- Updated:August 01, 2026 at 10:29 AM
Rooms and interior
- Bedrooms:3
- Total bathrooms:2
- Full bathrooms:2
- Dining Description:Open Floorplan, Seats 12+
- Kitchen Description:Dishwasher, Microwave, Range Hood
- Bedroom Description:Main, Split Bedroom Plan
- Living area:1,499 sq. ft.
Heating and cooling
- Cooling:Central Air
- Heating:Electric
- Central air:Yes
Structure and exterior
- Roof:Shingle
- Year built:2018
- Building area:1,499 sq. ft.
- Lot Features:Back Yard, Cul-De-Sac, Level
- Architectural Style:Cottage, Ranch
- Foundation Description:Slab
- Levels:1 Story
Schools
- High school:Theodore
- Middle school:Katherine H Hankins
- Elementary school:Meadowlake
Utilities
- Water:Public
- Sewer:Public Sewer
Finances and disclosures
- Price:$249,900
- Price per sq. ft.:$166.71
- Tax amount:$927
Features and amenities
- Appliances:Dishwasher, ENERGY STAR Qualified Appliances, Electric Range, Electric Water Heater, Microwave, Range Hood
- Laundry features:Electric Range, Main Level
- Amenities:Cathedral Ceiling(s), Dishwasher, Double Pane Windows, Electric Range, Electricity Available, High Ceilings 9 ft Main, Insulated Windows, Microwave, Rain Gutters, Smart Home, Tray Ceiling(s)
Parking
- Total parking spaces:4
- Parking description:Assigned Parking
New listings near 9102 Dawes Oak Drive
- New
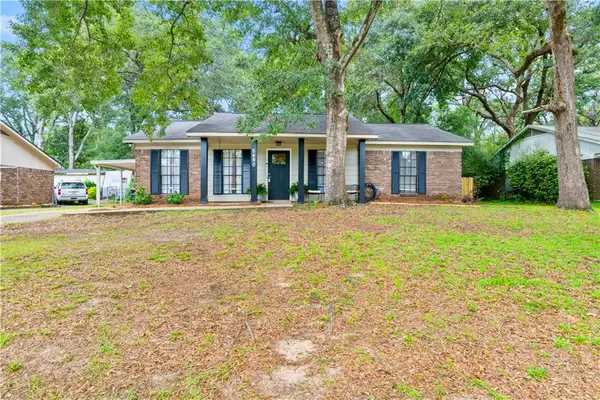 $179,000Active3 beds 2 baths1,145 sq. ft.
5490 Quail Run W, Theodore, AL 36582
MLS# 7812680Listed by: 1702 REAL ESTATE - New
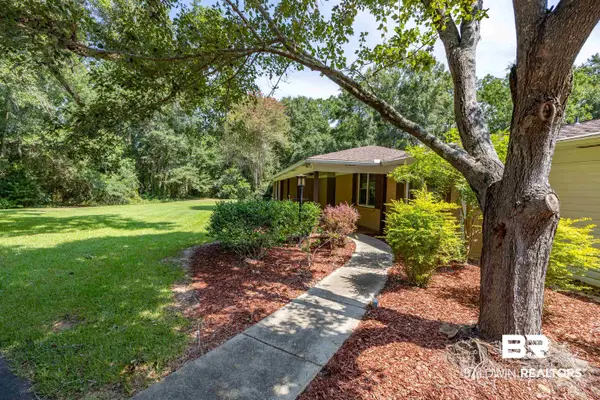 $632,000Active4 beds 2 baths2,460 sq. ft.
13677 Rebel Road, Theodore, AL 36582
MLS# 400113Listed by: GOODE REALTY, LLC - New
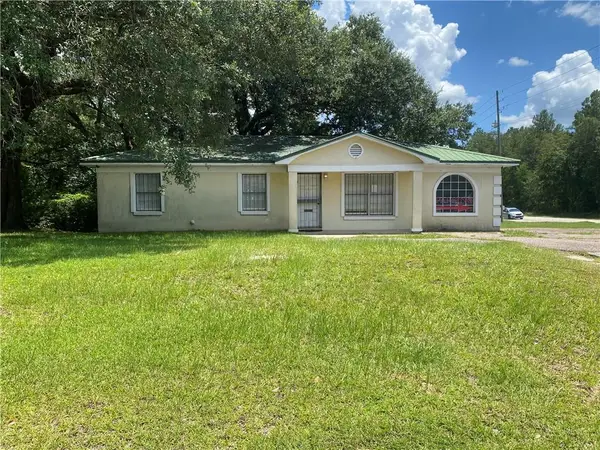 $159,900Active3 beds 1 baths1,323 sq. ft.
5990 Theodore Dawes Road, Theodore, AL 36582
MLS# 7812097Listed by: BLUE WATER REALTY LLC - New
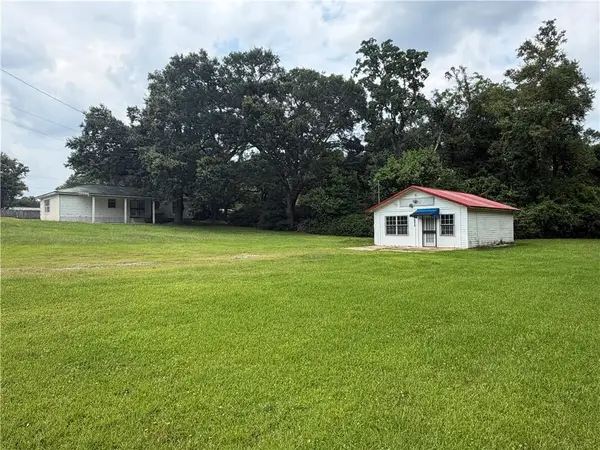 $159,900Active-- beds -- baths572 sq. ft.
5970 Theodore Dawes Road, Theodore, AL 36582
MLS# 7812101Listed by: BLUE WATER REALTY LLC - New
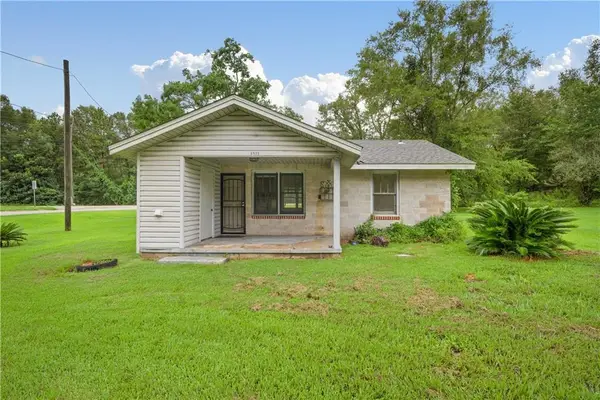 $120,000Active2 beds 1 baths728 sq. ft.
5829 Theodore Dawes Road, Theodore, AL 36582
MLS# 7811911Listed by: KELLER WILLIAMS MOBILE - New
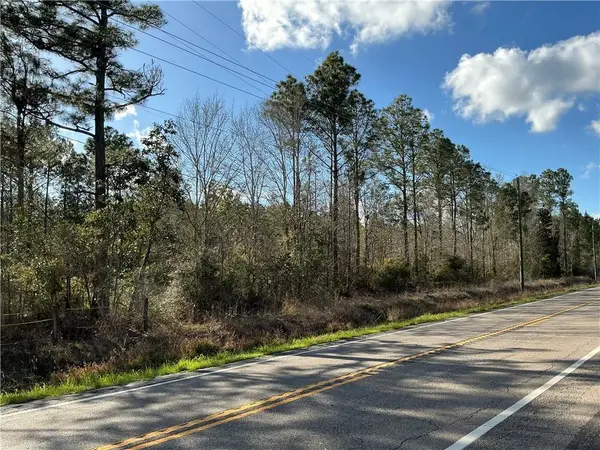 $331,000Active0 Acres
0 Bellingrath Road, Theodore, AL 36582
MLS# 7777167Listed by: KELLER WILLIAMS MOBILE - New
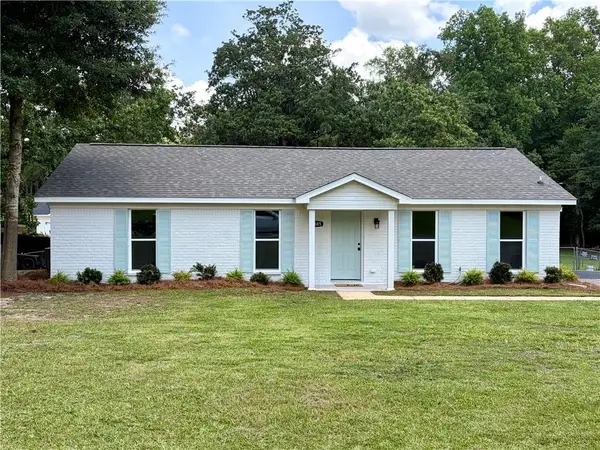 $209,900Active3 beds 2 baths1,296 sq. ft.
6885 Fair Meadow Drive, Theodore, AL 36582
MLS# 7810519Listed by: GREATER MOBILE REALTY, LLC - New
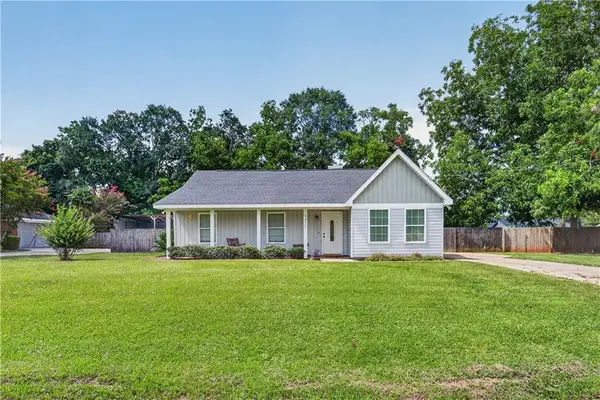 $223,000Active3 beds 2 baths1,431 sq. ft.
5400 Country Club Boulevard, Theodore, AL 36582
MLS# 7810571Listed by: WELLHOUSE REAL ESTATE EASTERN - New
 $195,900Active3 beds 2 baths1,242 sq. ft.
6570 Rabbit Court, Theodore, AL 36582
MLS# 7809606Listed by: REALTY EXECUTIVES BAY GROUP


Protect your home and budget from life's surprises with an Assurant Home Warranty, backed by a partner that supports you through every step of homeownership. Explore Plans.
© 2026 Better Homes and Gardens Real Estate LLC. An Anywhere Real Estate company. All rights reserved. Better Homes and Gardens® Real Estate is a registered trademark owned by Meredith Operations Corporation, licensed to Better Homes and Gardens Real Estate LLC and used with permission. Better Homes and Gardens Real Estate LLC fully supports the principles of the Fair Housing Act and the Equal Opportunity Act. Listing information is deemed reliable but is not guaranteed accurate.
Each office is independently owned and operated.
Any services or products provided by third parties are not provided by, affiliated with or related to Better Homes and Gardens Real Estate LLC, or its affiliated companies.