
166 Morning Dew Road, Toney, AL 35773
Local realty services provided by:Better Homes and Gardens Real Estate Southern Premiere
166 Morning Dew Road,Toney, AL 35773
$355,000
- 4 Beds
- 3 Baths
- 2,266 sq. ft.
- Single family
- Active
Upcoming open houses
- Sat, May 3006:00 pm - 08:00 pm
Listed by: mary gregory, nina soden
Office: legend realty
MLS#:21919128
Source:AL_NALMLS
Price summary
- Price:$355,000
- Price per sq. ft.:$156.66
- Monthly HOA dues:$25
About this home
1% Lender Credit Availble. Immaculate and truly move-in ready! This beautifully maintained 4BR/3BA home offers an open-concept design perfect for everyday living and entertaining. The stylish kitchen features abundant cabinetry, pantry space, and overlooks the spacious main living area. The isolated primary suite is located downstairs and includes double vanities and a large walk-in closet. Upstairs you’ll find spacious secondary bedrooms along with a large bonus/loft area perfect for a media room, playroom, office, or additional living space. Enjoy relaxing evenings on the covered patio overlooking the fenced backyard.
Contact an agent
Home facts
- Year built:2023
- Listing ID #:21919128
- Added:1 day(s) ago
- Updated:May 27, 2026 at 06:43 PM
Rooms and interior
- Bedrooms:4
- Total bathrooms:3
- Full bathrooms:2
- Half bathrooms:1
- Rooms Total:11
- Kitchen Description:Dishwasher, Disposal, Electric Water Heater, Microwave, Range, Refrigerator
- Living area:2,266 sq. ft.
Heating and cooling
- Cooling:Central Air
- Heating:Central Heater
- Central air:Yes
Structure and exterior
- Year built:2023
- Building area:2,266 sq. ft.
- Architectural Style:Open Floor Plan, Traditional
- Construction Materials:Brick
- Exterior Features:Covered Patio, Curb/Gutters, Sidewalks
- Foundation Description:Slab
- Levels:2 Story
Schools
- High school:Sparkman
- Middle school:Sparkman
- Elementary school:Madison Cross Roads
Utilities
- Sewer:Private Sewer
Finances and disclosures
- Price:$355,000
- Price per sq. ft.:$156.66
Features and amenities
- Appliances:Dishwasher, Electric Water Heater, Microwave, Range, Refrigerator
- Amenities:Common Grounds, Pool, Security System
Parking
- Parking description:Driveway-Concrete, Garage Door Opener, Garage Faces Front

New listings near 166 Morning Dew Road
- New
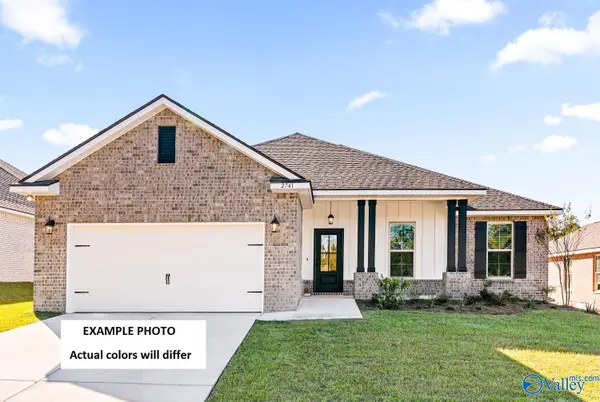 $309,035Active4 beds 2 baths1,986 sq. ft.
28455 Molly Bee Lane, Toney, AL 35773
MLS# 21919150Listed by: DSLD HOMES GULF COAST LLC - New
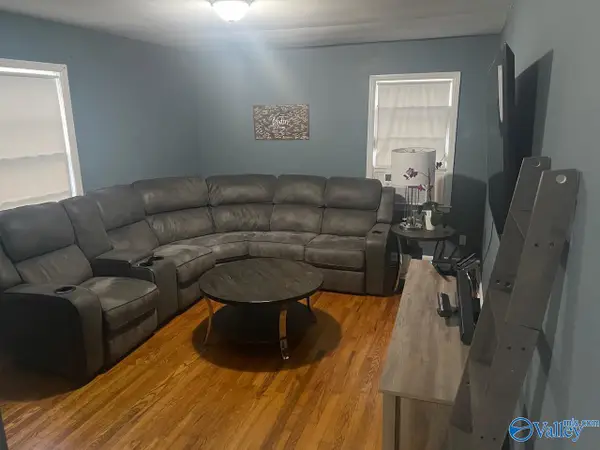 $210,000Active3 beds 2 baths1,100 sq. ft.
1009 Mckee Road, Toney, AL 35773
MLS# 21919115Listed by: CRYE-LEIKE REALTORS - MADISON - New
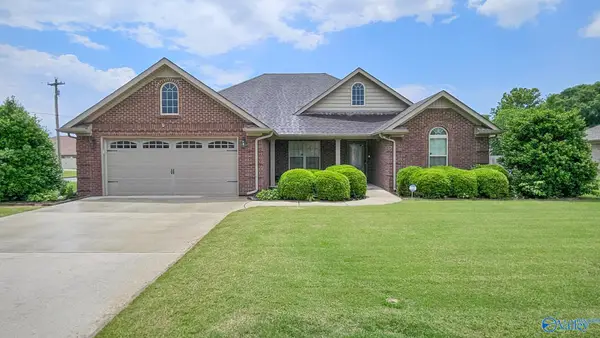 $319,000Active4 beds 2 baths1,989 sq. ft.
28212 Ferguson Lane, Toney, AL 35773
MLS# 21919121Listed by: RE/MAX UNLIMITED - New
 $750,000Active4 beds 2 baths2,100 sq. ft.
10137 Pulaski Pike, Toney, AL 35773
MLS# 21919004Listed by: KW HUNTSVILLE - New
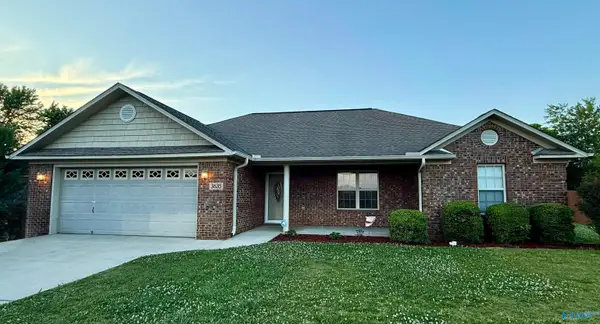 $234,999Active3 beds 2 baths1,230 sq. ft.
3635 Elkwood Section Road, Toney, AL 35773
MLS# 21918991Listed by: PORCH LIGHT REAL ESTATE LLC - New
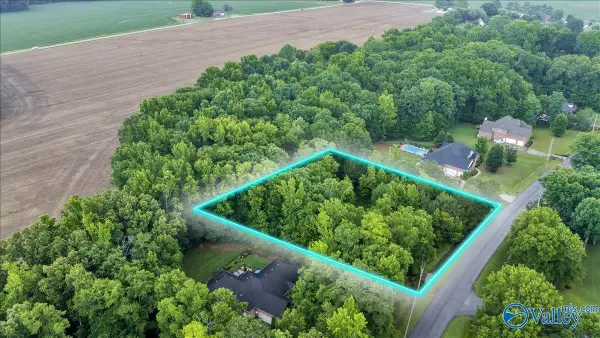 $95,000Active0 Acres
113 Whitfield Drive, Toney, AL 35773
MLS# 21918845Listed by: FLO BURKHOLDER REALTY, INC. - New
 $299,900Active4 beds 2 baths1,730 sq. ft.
101 Bramble Way, Toney, AL 35773
MLS# 21918857Listed by: LEGEND REALTY MADISON, LLC 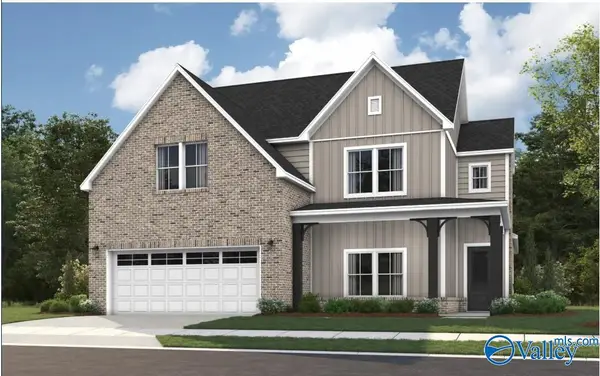 $468,099Pending5 beds 3 baths3,090 sq. ft.
127 Magnolia Hill Avenue, Toney, AL 35773
MLS# 21918839Listed by: PORCH LIGHT REAL ESTATE LLC- New
 $339,000Active4 beds 3 baths2,876 sq. ft.
104 Ivy Vine Drive, Toney, AL 35773
MLS# 21918815Listed by: LEADING EDGE R.E. GROUP-MAD.


Protect your home and budget from life's surprises with an Assurant Home Warranty, backed by a partner that supports you through every step of homeownership. Explore Plans.
© 2026 Better Homes and Gardens Real Estate LLC. An Anywhere Real Estate company. All rights reserved. Better Homes and Gardens® Real Estate is a registered trademark owned by Meredith Operations Corporation, licensed to Better Homes and Gardens Real Estate LLC and used with permission. Better Homes and Gardens Real Estate LLC fully supports the principles of the Fair Housing Act and the Equal Opportunity Act. Listing information is deemed reliable but is not guaranteed accurate.
Each office is independently owned and operated.
Any services or products provided by third parties are not provided by, affiliated with or related to Better Homes and Gardens Real Estate LLC, or its affiliated companies.