
24495 Bekah Lane, Toney, AL 35773
Local realty services provided by:Better Homes and Gardens Real Estate Southern Premiere
24495 Bekah Lane,Toney, AL 35773
$319,777
- 3 Beds
- 2 Baths
- 1,936 sq. ft.
- Single family
- Active
Listed by: john henson
Office: southern elite realty
MLS#:21918131
Source:AL_NALMLS
Price summary
- Price:$319,777
- Price per sq. ft.:$165.17
- Monthly HOA dues:$19.17
About this home
$5,000 CLOSING COST ALLOWANCE! Come home to a place that feels spacious, comfortable, and easy to live in. The soaring 11-ft ceilings and open layout create an inviting sense of space, while the flex room gives you room to work, relax, or play. The designer kitchen and oversized walk-in pantry make everyday living and entertaining a little easier. Outside, the fenced oversized back yard with no rear neighbors gives you privacy and room to breathe. The primary suite feels like a retreat with dual walk-in closets. A spacious mudroom with a built-in desk keeps life organized, and the garage storm shelter adds peace of mind. MOVE-IN READY and waiting for you!
Contact an agent
Home facts
- Year built:2024
- Subdivision & Development:Wingate Subdivision
- Listing ID #:21918131
- Added:145 day(s) ago
- Updated:October 08, 2026 at 02:43 PM
Rooms and interior
- Bedrooms:3
- Total bathrooms:2
- Full bathrooms:2
- Rooms Total:9
- Living area:1,936 sq. ft.
Heating and cooling
- Cooling:Central Air
- Heating:Central Heater
- Central air:Yes
Structure and exterior
- Year built:2024
- Building area:1,936 sq. ft.
- Architectural Style:Ranch/1 Story
- Construction Materials:Brick
- Foundation Description:Slab
- Levels:1 Story
Schools
- High school:Ardmore
- Middle school:Ardmore (6-12)
- Elementary school:Johnson
Utilities
- Water:Public
- Sewer:Private Sewer
Finances and disclosures
- Price:$319,777
- Price per sq. ft.:$165.17

New listings near 24495 Bekah Lane
- New
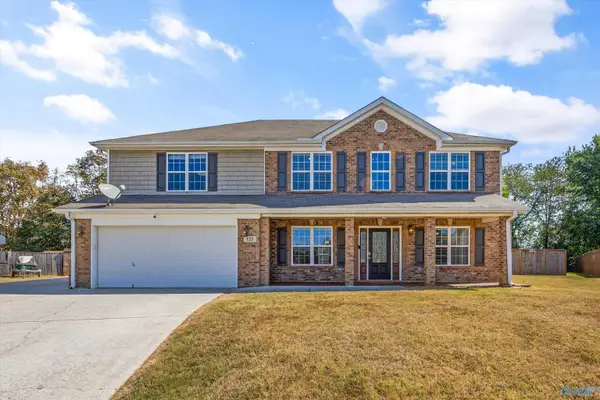 $520,000Active5 beds 3 baths3,409 sq. ft.
123 Upland Circle, Toney, AL 35773
MLS# 21931191Listed by: INTOWN PARTNERS - New
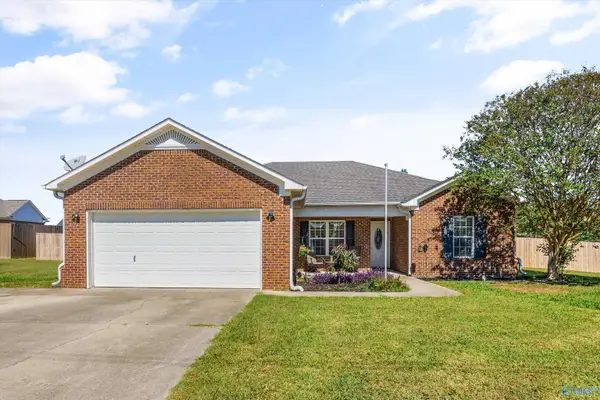 $242,000Active3 beds 2 baths1,416 sq. ft.
12884 Pulaski Pike, Toney, AL 35773
MLS# 21931175Listed by: KW HUNTSVILLE - New
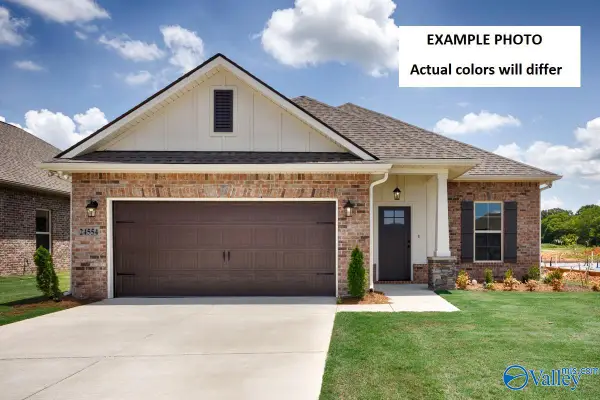 $271,205Active3 beds 2 baths1,660 sq. ft.
24330 Bekah Lane, Toney, AL 35773
MLS# 21931096Listed by: DSLD HOMES GULF COAST LLC - New
 $289,900Active3 beds 2 baths1,905 sq. ft.
28336 Molly Bee Lane, Toney, AL 35773
MLS# 21930921Listed by: TOMMY PRUETT REAL ESTATE, INC. - New
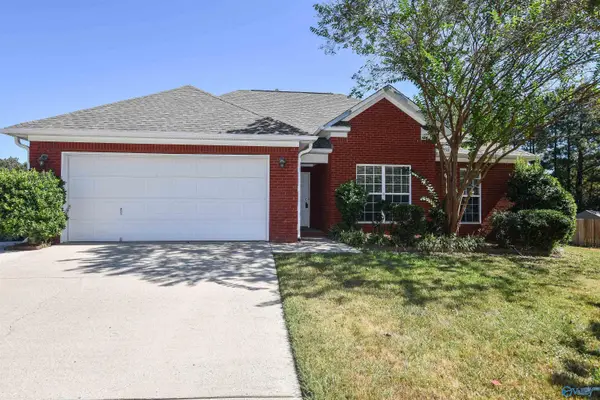 $249,900Active3 beds 2 baths1,381 sq. ft.
105 Sand Pine Court, Toney, AL 35773
MLS# 21930970Listed by: LAMPIASI REAL ESTATE - New
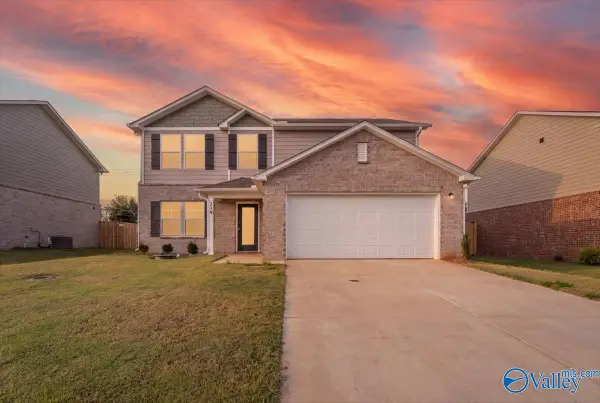 $229,900Active5 beds 3 baths2,180 sq. ft.
219 Purple Martin Drive, Toney, AL 35773
MLS# 21930896Listed by: IMPACT REALTY ADVISORS - Open Fri, 6 to 9pmNew
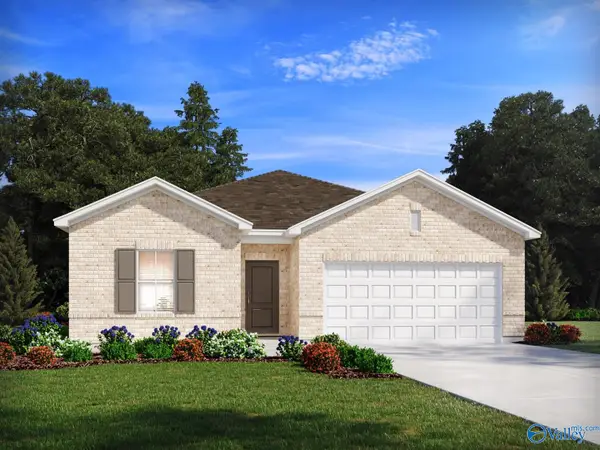 $301,990Active4 beds 2 baths1,835 sq. ft.
164 Sniper Street, Toney, AL 35773
MLS# 21930882Listed by: MERITAGE HOMES OF ALABAMA - New
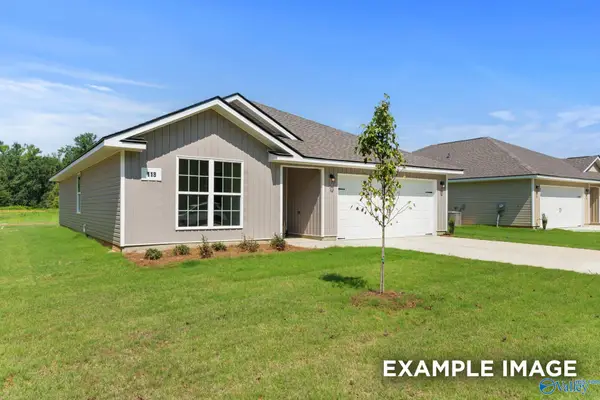 $249,900Active3 beds 2 baths1,484 sq. ft.
141 Birds Nest Lane, Toney, AL 35773
MLS# 21930855Listed by: DAVIDSON HOMES LLC 4 - New
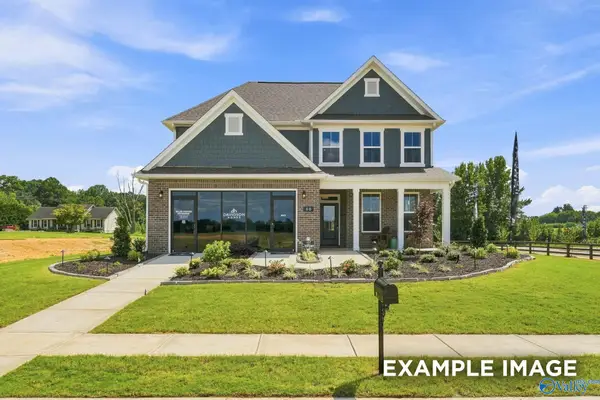 $369,406Active3 beds 3 baths2,776 sq. ft.
109 Cotita Drive, Toney, AL 35773
MLS# 21930846Listed by: DAVIDSON HOMES LLC 4 - New
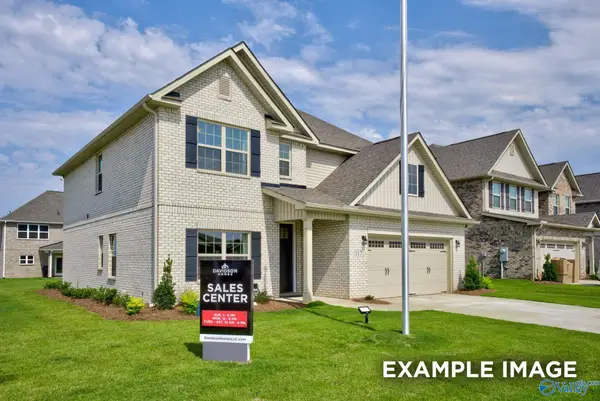 $362,900Active4 beds 4 baths2,769 sq. ft.
128 Ivy Vine Drive, Toney, AL 35773
MLS# 21930851Listed by: DAVIDSON HOMES LLC 4


Protect your home and budget from life's surprises with an Assurant Home Warranty, backed by a partner that supports you through every step of homeownership. Explore Plans.
© 2026 Better Homes and Gardens Real Estate LLC. An Anywhere Real Estate company. All rights reserved. Better Homes and Gardens® Real Estate is a registered trademark owned by Meredith Operations Corporation, licensed to Better Homes and Gardens Real Estate LLC and used with permission. Better Homes and Gardens Real Estate LLC fully supports the principles of the Fair Housing Act and the Equal Opportunity Act. Listing information is deemed reliable but is not guaranteed accurate.
Each office is independently owned and operated.
Any services or products provided by third parties are not provided by, affiliated with or related to Better Homes and Gardens Real Estate LLC, or its affiliated companies.