
266 Forest Home Drive, Trinity, AL 35673
Local realty services provided by:Better Homes and Gardens Real Estate Southern Premiere
266 Forest Home Drive,Trinity, AL 35673
$749,000
- 5 Beds
- 4 Baths
- 5,069 sq. ft.
- Single family
- Active
Upcoming open houses
- Sun, Aug 1607:00 pm - 09:00 pm
Listed by: crystal owens
Office: premier realty group alabama
MLS#:21923119
Source:AL_NALMLS
Price summary
- Price:$749,000
- Price per sq. ft.:$147.76
About this home
Welcome to this exceptional custom home in Forest Home Estates offering over 5,000 square feet of beautifully designed living space. Featuring 5 spacious bedrooms and 3.5 baths, this home boasts a gourmet kitchen with granite countertops, double ovens, and an oversized island that opens to the expansive family room with heated floors. The main level primary suite offers a sitting area, wet bar, spa inspired bath with heated floors, and private patio access. Three renovated bathrooms, a newer Trane HVAC, covered outdoor living, detached garage, mature landscaping, vaulted ceilings, two gas fireplaces, and no HOA make this home ideal for entertaining and everyday living.
Contact an agent
Home facts
- Year built:1996
- Subdivision & Development:Forest Home
- Listing ID #:21923119
- Added:36 day(s) ago
- Updated:August 15, 2026 at 03:59 AM
Rooms and interior
- Bedrooms:5
- Total bathrooms:4
- Full bathrooms:3
- Half bathrooms:1
- Rooms Total:13
- Living area:5,069 sq. ft.
Heating and cooling
- Cooling:Central Air
- Heating:Central Heater
- Central air:Yes
Structure and exterior
- Year built:1996
- Building area:5,069 sq. ft.
- Construction Materials:Brick
- Foundation Description:Slab
- Levels:2 Story
Schools
- High school:West Morgan
- Middle school:West Morgan
- Elementary school:West Morgan
Utilities
- Water:Public
- Sewer:Septic Tank
Finances and disclosures
- Price:$749,000
- Price per sq. ft.:$147.76

New listings near 266 Forest Home Drive
- New
 $329,871Active4 beds 3 baths2,632 sq. ft.
309 N Seneca Drive, Trinity, AL 35673
MLS# 21926025Listed by: PARKER JONES REAL ESTATE 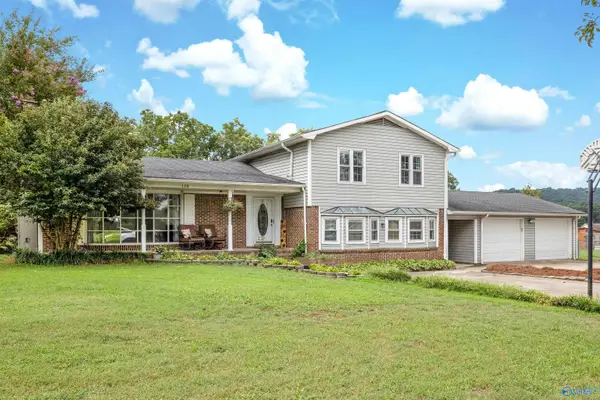 $375,000Pending4 beds 3 baths2,595 sq. ft.
128 Terry Lane, Trinity, AL 35673
MLS# 21925643Listed by: REDSTONE REALTY SOLUTIONS-DEC $374,900Active4 beds 3 baths2,204 sq. ft.
176 Forest Home Drive, Trinity, AL 35673
MLS# 21925386Listed by: APEX REAL ESTATE INC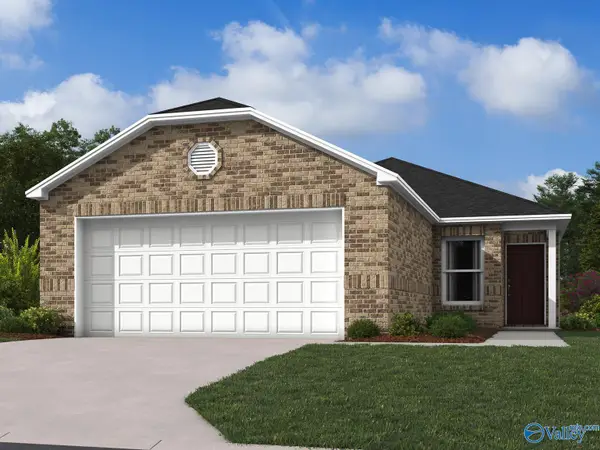 $209,000Pending3 beds 2 baths1,248 sq. ft.
1005 Rider Drive, Trinity, AL 35673
MLS# 21924985Listed by: LENNAR HOMES COASTAL REALTY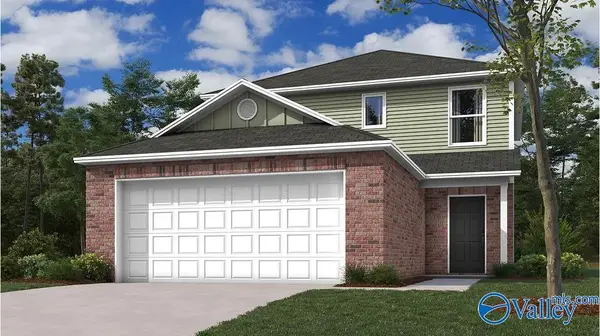 $247,150Active3 beds 3 baths1,596 sq. ft.
1057 Rider Drive, Trinity, AL 35673
MLS# 21924987Listed by: LENNAR HOMES COASTAL REALTY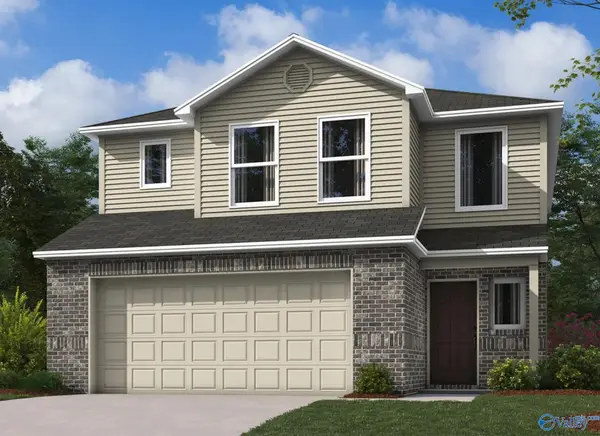 $255,850Active3 beds 3 baths1,689 sq. ft.
1053 Rider Drive, Trinity, AL 35673
MLS# 21924990Listed by: LENNAR HOMES COASTAL REALTY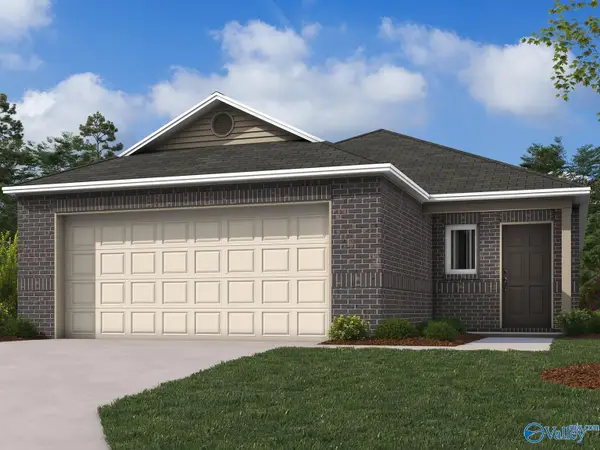 $214,900Active3 beds 2 baths1,373 sq. ft.
1060 John Avenue, Trinity, AL 35673
MLS# 21922942Listed by: LENNAR HOMES COASTAL REALTY- Open Sun, 7 to 9pm
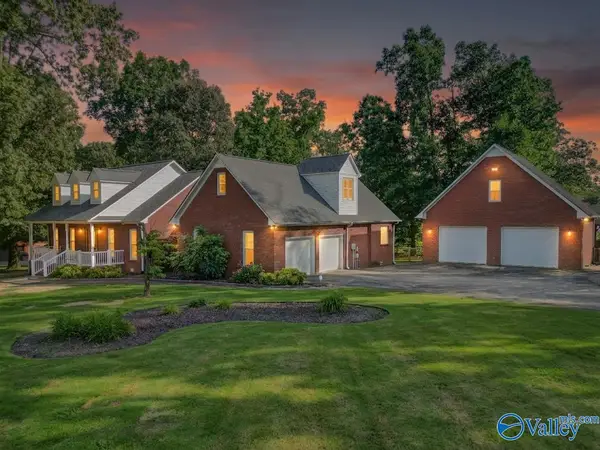 $494,000Active3 beds 3 baths2,342 sq. ft.
265 Forest Home Drive, Trinity, AL 35673
MLS# 21924709Listed by: PREMIER REALTY GROUP ALABAMA 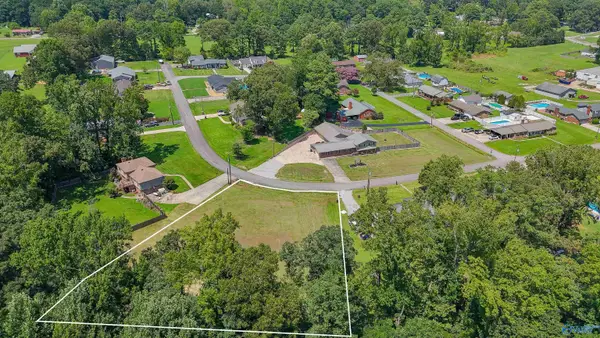 $50,000Pending0 Acres
Lot 7 Pinecrest Drive, Trinity, AL 35673
MLS# 21924397Listed by: MERITHOUSE REALTY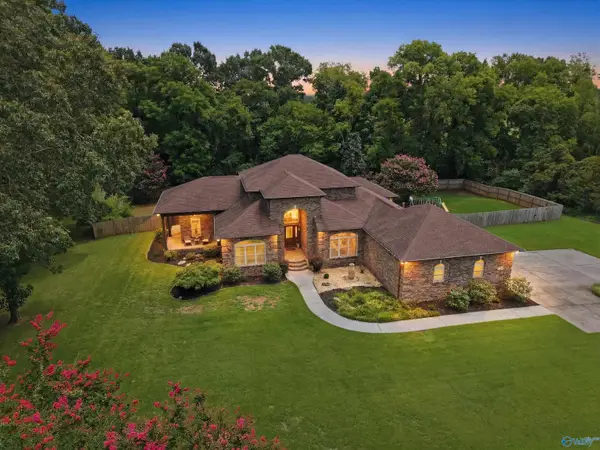 $415,000Pending3 beds 3 baths2,568 sq. ft.
366 Forest Home Drive, Trinity, AL 35673
MLS# 21924188Listed by: NEXT MOVE REAL ESTATE


Protect your home and budget from life's surprises with an Assurant Home Warranty, backed by a partner that supports you through every step of homeownership. Explore Plans.
© 2026 Better Homes and Gardens Real Estate LLC. An Anywhere Real Estate company. All rights reserved. Better Homes and Gardens® Real Estate is a registered trademark owned by Meredith Operations Corporation, licensed to Better Homes and Gardens Real Estate LLC and used with permission. Better Homes and Gardens Real Estate LLC fully supports the principles of the Fair Housing Act and the Equal Opportunity Act. Listing information is deemed reliable but is not guaranteed accurate.
Each office is independently owned and operated.
Any services or products provided by third parties are not provided by, affiliated with or related to Better Homes and Gardens Real Estate LLC, or its affiliated companies.