
19 Canobie Lane, Bella Vista, AR 72715
Local realty services provided by:Better Homes and Gardens Real Estate Journey
Upcoming open houses
- Sun, Jul 1202:00 pm - 04:00 pm
Listed by:
 Better Homes and Gardens Real Estate Journey
Office: better homes and gardens real estate journey
MLS#:1353700
Source:AR_NWAR
Price summary
- Price:$610,000
- Price per sq. ft.:$274.9
- Monthly HOA dues:$40
About this home
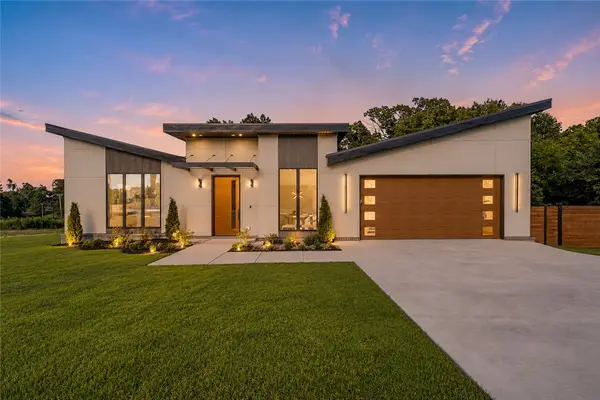
Luxury living meets modern design in this stunning 2025-built home, offering 2,219 sq. ft., 4 bedrooms, 3 full baths, a 3-car garage with epoxy flooring, and an oversized 0.47-acre lot. Thoughtfully designed with premium finishes and numerous upgrades, this exceptional home features an open-concept layout perfect for everyday living and entertaining. Step outside to a beautifully designed outdoor living space with stamped concrete, creating the ideal space for relaxing or hosting family and friends. Nestled on a peaceful lot in a cul-de-sac, you'll enjoy privacy while being just 5 minutes from Highlands Golf Course and 3 minutes from Loch Lomond for boating, fishing, and recreation. Experience the best of Bella Vista with nearby trails, lakes, and parks, just 1 mile from I-49. If you're looking for a luxury home with exceptional craftsmanship, modern style, and an unbeatable location, this home is a must-see! Up to 1% preferred lender credit available, and seller to provide $5,000 seller credit w/ acceptable offer...
Contact an agent
Home facts
- Year built:2025
- Listing ID #:1353700
- Added:7 day(s) ago
- Updated:July 10, 2026 at 02:32 PM
Rooms and interior
- Bedrooms:4
- Total bathrooms:3
- Full bathrooms:3
- Flooring:Luxury Vinyl Plank, Tile
- Kitchen Description:Dishwasher, Electric Cooktop, Electric Oven, Electric Water Heater, Microwave, Pantry, Plumbed For Ice Maker, Range Hood, Refrigerator
- Bedroom Description:Split Bedrooms
- Basement:Yes
- Basement Description:Crawl Space
- Living area:2,219 sq. ft.
Heating and cooling
- Cooling:Central Air, Electric
- Heating:Electric
- Central air:Yes
Structure and exterior
- Roof:Architectural, Shingle
- Year built:2025
- Building area:2,219 sq. ft.
- Lot area:0.47 Acres
- Lot Features:City Lot, Cleared, Cul-De-Sac, Subdivision
- Construction Materials:Concrete
- Exterior Features:Covered, Deck, Patio
- Foundation Description:Crawlspace
- Levels:1 Story
Utilities
- Water:Public, Water Available
- Sewer:Septic Available, Septic Tank
Finances and disclosures
- Price:$610,000
- Price per sq. ft.:$274.9
- Tax amount:$4,208
Features and amenities
- Appliances:Dishwasher, Electric Oven, Electric Water Heater, Microwave, Plumbed For Ice Maker, Range Hood, Refrigerator
- Laundry features:Dryer Hookup, Washer Hookup
- Amenities:Attic, Cathedral Ceilings, Ceiling Fans, Fire Alarm, Pantry, Programmable Thermostat, Quartz Counters, Security System, Smoke Detectors, Split Bedrooms, Storage, Walk-In Closets, Window Blinds, Window Treatments
Parking
- Parking description:Attached, Concrete Driveway, Garage, Garage Door Opener
- Garage:Yes
New listings near 19 Canobie Lane
- New
 $715,500Active3 beds 3 baths2,308 sq. ft.
1 Taransay Drive, Bella Vista, AR 72715
MLS# 1353503Listed by: KELLER WILLIAMS MARKET PRO REALTY BRANCH OFFICE - New
 $399,900Active3 beds 3 baths5,110 sq. ft.
28 Tudor Lane, Bella Vista, AR 72715
MLS# 1354630Listed by: EXP REALTY NWA BRANCH - New
 $300,000Active3 beds 3 baths2,655 sq. ft.
6 Dogwood Drive, Bella Vista, AR 72715
MLS# 1354829Listed by: G4 REAL ESTATE - New
 $19,500Active0.27 Acres
Rockingham Drive, Bella Vista, AR 72715
MLS# 1354891Listed by: CRYE-LEIKE REALTORS-BELLA VISTA - Open Sun, 2 to 4pmNew
 $299,975Active3 beds 2 baths1,504 sq. ft.
27 Wimbledon Way, Bella Vista, AR 72715
MLS# 1354327Listed by: EXIT REALTY HARPER CARLTON GROUP - New
 $18,000Active0.35 Acres
Lot 13, Block 1 Halford Lane, Bella Vista, AR 72715
MLS# 1354503Listed by: CRYE-LEIKE REALTORS-BELLA VISTA - New
 $249,000Active3 beds 2 baths1,215 sq. ft.
8 Quantock Hills Lane, Bella Vista, AR 72715
MLS# 1354883Listed by: EXP REALTY NWA BRANCH - New
 $265,000Active2 beds 1 baths1,296 sq. ft.
1 Blandford Lane, Bella Vista, AR 72715
MLS# 1354754Listed by: LIMBIRD REAL ESTATE GROUP - New
 $15,000Active0.37 Acres
Rede Lane, Bella Vista, AR 72714
MLS# 1354442Listed by: WEICHERT, REALTORS GRIFFIN COMPANY BENTONVILLE - New
 $22,500Active0.31 Acres
Lot 3, Block 6 Dunstable Drive, Bella Vista, AR 72714
MLS# 1352903Listed by: CRYE-LEIKE REALTORS-BELLA VISTA


Protect your home and budget from life's surprises with an Assurant Home Warranty, backed by a partner that supports you through every step of homeownership. Explore Plans.
© 2026 Better Homes and Gardens Real Estate LLC. An Anywhere Real Estate company. All rights reserved. Better Homes and Gardens® Real Estate is a registered trademark owned by Meredith Operations Corporation, licensed to Better Homes and Gardens Real Estate LLC and used with permission. Better Homes and Gardens Real Estate LLC fully supports the principles of the Fair Housing Act and the Equal Opportunity Act. Listing information is deemed reliable but is not guaranteed accurate.
Each office is independently owned and operated.
Any services or products provided by third parties are not provided by, affiliated with or related to Better Homes and Gardens Real Estate LLC, or its affiliated companies.