
28 Tudor Lane, Bella Vista, AR 72715
Local realty services provided by:Better Homes and Gardens Real Estate Journey
Listed by: john hurley
Office: exp realty nwa branch
MLS#:1354630
Source:AR_NWAR
Price summary
- Price:$399,900
- Price per sq. ft.:$78.26
About this home
Starting at $399,900... a rare unfinished-build opportunity on a .61-acre double lot off Tunnel Vision Trail in Bella Vista. Approx. 5,110 SF planned living space, walk-out basement design, detached +/- 780 SF garage, back deck, and stairs to lower patio already in place. Slab, framing, brick siding, and portions of the exterior are complete—bring your builder and finish this into a standout Bella Vista home. Sold as-is. Original slab and septic from 2007, home is being reconstructed brand-new. Buyer to verify square footage, condition, permits, and completion costs.
Contact an agent
Home facts
- Year built:2026
- Listing ID #:1354630
- Added:1 day(s) ago
- Updated:July 11, 2026 at 01:17 AM
Rooms and interior
- Bedrooms:3
- Total bathrooms:3
- Full bathrooms:2
- Half bathrooms:1
- Kitchen Description:Gas Water Heater
- Basement:Yes
- Basement Description:Walk-Out Access
- Living area:5,110 sq. ft.
Heating and cooling
- Cooling:Central Air
- Heating:Gas
- Central air:Yes
Structure and exterior
- Roof:Asphalt, Shingle
- Year built:2026
- Building area:5,110 sq. ft.
- Lot area:0.61 Acres
- Lot Features:City Lot, Cleared, Hardwood Trees, Sloped
- Architectural Style:Contemporary
- Construction Materials:Brick, Vinyl Siding
- Exterior Features:Covered, Deck, Porch
- Foundation Description:Slab
- Levels:2 Story
Utilities
- Water:Public, Water Available
- Sewer:Septic Available, Septic Tank
Finances and disclosures
- Price:$399,900
- Price per sq. ft.:$78.26
- Tax amount:$100
Features and amenities
- Appliances:Gas Water Heater
- Pool features:Community Pool
Parking
- Parking description:Concrete Driveway, Detached, Garage
- Garage:Yes
New listings near 28 Tudor Lane
- New
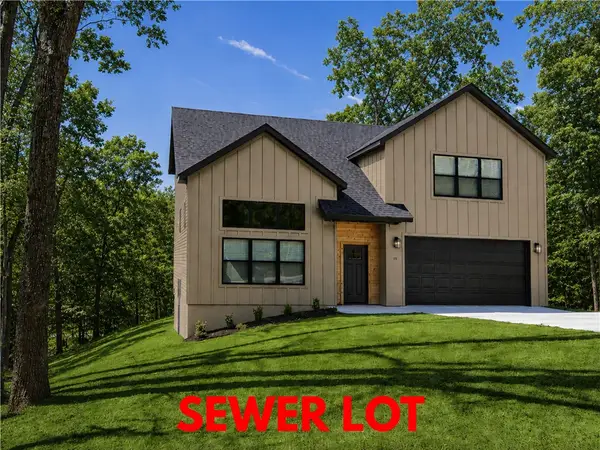 $439,900Active3 beds 3 baths2,081 sq. ft.
35 Shropshire Drive, Bella Vista, AR 72714
MLS# 1354538Listed by: KELLER WILLIAMS MARKET PRO REALTY BRANCH OFFICE - New
 $22,000Active0.69 Acres
Bonnyrigg Lane, Bella Vista, AR 72715
MLS# 1354677Listed by: THE GRIFFIN COMPANY COMMERCIAL DIVISION-SPRINGDALE - New
 $46,000Active0.56 Acres
Queensferry Drive, Bella Vista, AR 72715
MLS# 1354681Listed by: THE GRIFFIN COMPANY COMMERCIAL DIVISION-SPRINGDALE - New
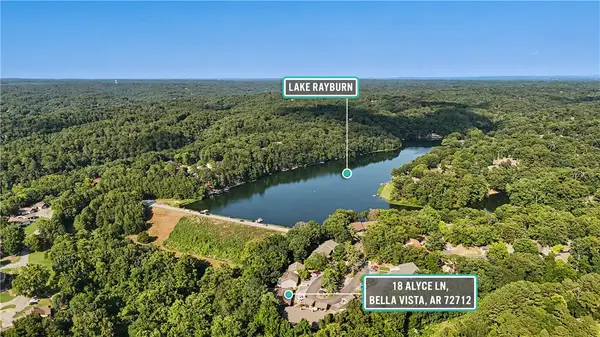 $239,000Active2 beds 2 baths1,080 sq. ft.
18 Alyce Lane, Bella Vista, AR 72714
MLS# 1354583Listed by: KELLER WILLIAMS MARKET PRO REALTY BRANCH OFFICE - New
 $435,000Active3 beds 3 baths1,939 sq. ft.
4 Mchugh Lane, Bella Vista, AR 72715
MLS# 1354692Listed by: COLLIER & ASSOCIATES- ROGERS BRANCH - New
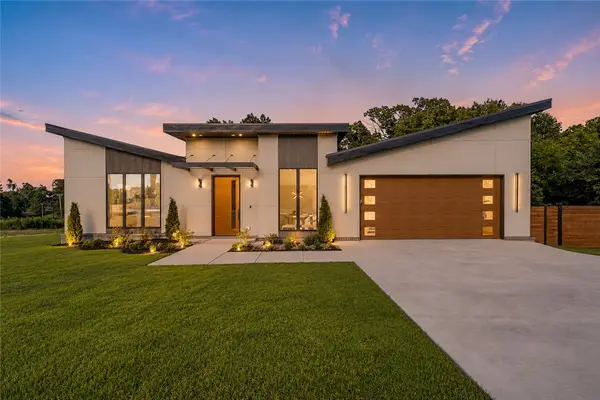 $715,500Active3 beds 3 baths2,308 sq. ft.
1 Taransay Drive, Bella Vista, AR 72715
MLS# 1353503Listed by: KELLER WILLIAMS MARKET PRO REALTY BRANCH OFFICE - New
 $300,000Active3 beds 3 baths2,655 sq. ft.
6 Dogwood Drive, Bella Vista, AR 72715
MLS# 1354829Listed by: G4 REAL ESTATE - New
 $19,500Active0.27 Acres
Rockingham Drive, Bella Vista, AR 72715
MLS# 1354891Listed by: CRYE-LEIKE REALTORS-BELLA VISTA - Open Sun, 2 to 4pmNew
 $299,975Active3 beds 2 baths1,504 sq. ft.
27 Wimbledon Way, Bella Vista, AR 72715
MLS# 1354327Listed by: EXIT REALTY HARPER CARLTON GROUP


Protect your home and budget from life's surprises with an Assurant Home Warranty, backed by a partner that supports you through every step of homeownership. Explore Plans.
© 2026 Better Homes and Gardens Real Estate LLC. An Anywhere Real Estate company. All rights reserved. Better Homes and Gardens® Real Estate is a registered trademark owned by Meredith Operations Corporation, licensed to Better Homes and Gardens Real Estate LLC and used with permission. Better Homes and Gardens Real Estate LLC fully supports the principles of the Fair Housing Act and the Equal Opportunity Act. Listing information is deemed reliable but is not guaranteed accurate.
Each office is independently owned and operated.
Any services or products provided by third parties are not provided by, affiliated with or related to Better Homes and Gardens Real Estate LLC, or its affiliated companies.