
26 Henry Lane, Bella Vista, AR 72715
Local realty services provided by:Better Homes and Gardens Real Estate Journey
Listed by: suzann gomillion
Office: keller williams market pro realty branch office
MLS#:1352865
Source:AR_NWAR
Price summary
- Price:$550,000
- Price per sq. ft.:$268.95
- Monthly HOA dues:$42
About this home
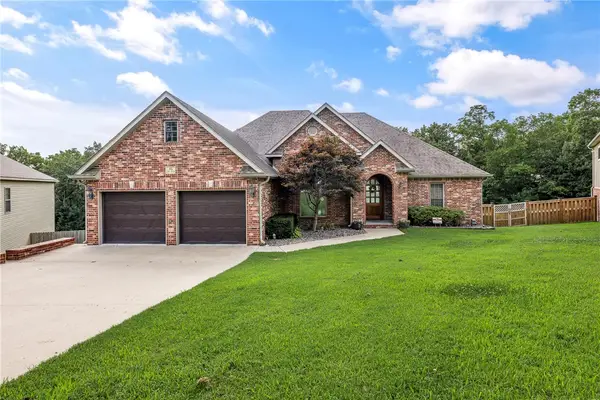
Luxury meets exceptional craftsmanship in this custom-built, single-story home on .71 acres at the end of a peaceful cul-de-sac, backing to POA land for unmatched privacy and wooded views. Inside, you'll find gorgeous white oak flooring, custom built-ins, designer butler's pantry, spa-inspired tiled baths, powder room, spacious laundry room, oversized drop zone, and a designated office. The chef's kitchen features a ZLINE dual-fuel 6-burner range, pot filler, and premium Delta fixtures. Designed with quality beyond code, the reinforced foundation, sealed crawl space, sound-insulated walls, Schluter waterproof shower systems, and enhanced HVAC airflow provide lasting comfort and peace of mind. Enjoy the expansive 30' deck, oversized epoxy-finished side-entry garage with smart technology, steel-fenced driveway, and a prime location just steps from Highlands Golf Club and a mere 5 minutes to I-49 Too many features and upgrades to list, come see for yourself!
Contact an agent
Home facts
- Year built:2026
- Listing ID #:1352865
- Added:6 day(s) ago
- Updated:July 08, 2026 at 08:04 PM
Rooms and interior
- Bedrooms:3
- Total bathrooms:3
- Full bathrooms:2
- Half bathrooms:1
- Flooring:Carpet, Tile, Wood
- Kitchen Description:Convection Oven, Dishwasher, Electric Water Heater, Garbage Disposal, Gas Range, Microwave, Pantry, Range Hood
- Bedroom Description:Split Bedrooms
- Basement:Yes
- Basement Description:Crawl Space
- Living area:2,045 sq. ft.
Heating and cooling
- Cooling:Central Air, Electric
- Heating:Central, Electric
- Central air:Yes
Structure and exterior
- Roof:Architectural, Shingle
- Year built:2026
- Building area:2,045 sq. ft.
- Lot area:0.71 Acres
- Lot Features:Cul-De-Sac, Landscaped, Near Park, Views, Wooded
- Exterior Features:Covered, Deck, Porch
- Foundation Description:Crawlspace
- Levels:1 Story
Utilities
- Water:Public, Water Available
- Sewer:Septic Available, Septic Tank
Finances and disclosures
- Price:$550,000
- Price per sq. ft.:$268.95
- Tax amount:$82
Features and amenities
- Appliances:Convection Oven, Dishwasher, Disposal, Electric Water Heater, Gas Range, Microwave, Range Hood
- Amenities:Pantry, Programmable Thermostat, Split Bedrooms, Walk-In Closets
Parking
- Parking description:Attached, Concrete Driveway, Garage, Garage Door Opener
- Garage:Yes
New listings near 26 Henry Lane
- New
 $349,900Active3 beds 3 baths2,549 sq. ft.
19 Lonsdale Drive, Bella Vista, AR 72715
MLS# 1353671Listed by: HUTCHINSON REALTY - New
 Listed by BHGRE$849,900Active3 beds 3 baths4,036 sq. ft.
5 Bere Circle, Bella Vista, AR 72714
MLS# 1354600Listed by: BETTER HOMES AND GARDENS REAL ESTATE JOURNEY - Open Sun, 2 to 4pmNew
 $700,000Active3 beds 3 baths2,316 sq. ft.
32 Attleborough Lane, Bella Vista, AR 72714
MLS# 1352774Listed by: COLLIER & ASSOCIATES- ROGERS BRANCH - New
 $499,000Active4 beds 2 baths2,099 sq. ft.
23 Plymouth Drive, Bella Vista, AR 72715
MLS# 1354606Listed by: 1 PERCENT LISTS ARKANSAS REAL ESTATE - New
 $25,000Active0.29 Acres
Kinross Drive, Bella Vista, AR 72715
MLS# 1354536Listed by: 1 PERCENT LISTS ARKANSAS REAL ESTATE - New
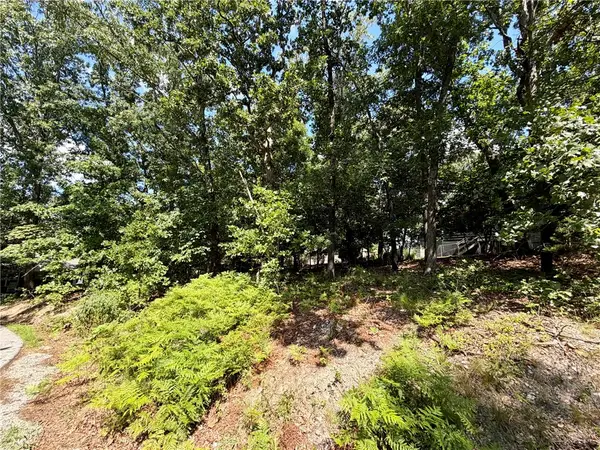 $15,000Active0.3 Acres
TBD Johnson Lane, Bella Vista, AR 72715
MLS# 1354454Listed by: CRD REAL ESTATE & DEVELOPMENT - New
 $342,900Active3 beds 2 baths1,541 sq. ft.
12 Cambria Lane, Bella Vista, AR 72715
MLS# 1354530Listed by: SUDAR GROUP - New
 Listed by BHGRE$45,000Active0.46 Acres
Montgomery Ln, Bella Vista, AR 72715
MLS# 1354532Listed by: BETTER HOMES AND GARDENS REAL ESTATE JOURNEY BENTO - New
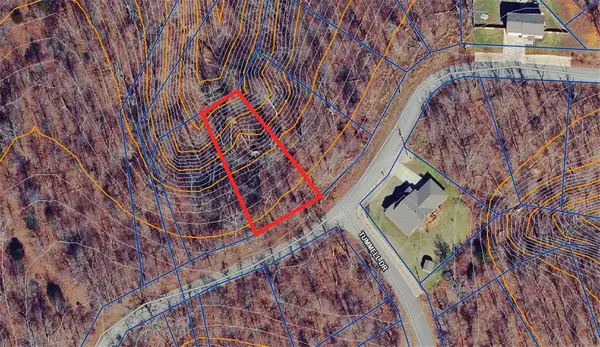 $23,500Active0.27 Acres
Kinloch Drive, Bella Vista, AR 72715
MLS# 1353746Listed by: CRYE-LEIKE REALTORS-BELLA VISTA - New
 $28,500Active0.33 Acres
Lot 28, Block 2 N Moors Lane, Bella Vista, AR 72714
MLS# 1354247Listed by: CRYE-LEIKE REALTORS-BELLA VISTA


Protect your home and budget from life's surprises with an Assurant Home Warranty, backed by a partner that supports you through every step of homeownership. Explore Plans.
© 2026 Better Homes and Gardens Real Estate LLC. An Anywhere Real Estate company. All rights reserved. Better Homes and Gardens® Real Estate is a registered trademark owned by Meredith Operations Corporation, licensed to Better Homes and Gardens Real Estate LLC and used with permission. Better Homes and Gardens Real Estate LLC fully supports the principles of the Fair Housing Act and the Equal Opportunity Act. Listing information is deemed reliable but is not guaranteed accurate.
Each office is independently owned and operated.
Any services or products provided by third parties are not provided by, affiliated with or related to Better Homes and Gardens Real Estate LLC, or its affiliated companies.