
32 Attleborough Lane, Bella Vista, AR 72714
Local realty services provided by:Better Homes and Gardens Real Estate Journey
Upcoming open houses
- Sun, Jul 1202:00 pm - 04:00 pm
Listed by: christopher hutchens
Office: collier & associates- rogers branch
MLS#:1352774
Source:AR_NWAR
Price summary
- Price:$700,000
- Price per sq. ft.:$302.25
- Monthly HOA dues:$40
About this home
Bike-In. Bike-Out. Bella Vista Living. Welcome to 32 Attleborough Lane, where outdoor adventure meets everyday comfort. This beautifully remodeled, move-in ready home offers 2,300+ SF of heated living space plus an additional 288+ SF of conditioned flex space with dedicated HVAC, perfect for a home office, gym, studio, or hobby room. Situated on a rare, fully fenced 0.61-acre lot with direct access to the Blowing Springs Trail System, you'll enjoy mountain biking from your backyard, relaxing on the spacious new deck, and taking advantage of renovated bathrooms and numerous recent updates throughout. Conveniently located near Blowing Springs Park, OZ Trails Bike Park, Allen's Foods, dining, shopping, and just minutes from Bentonville, this home offers the perfect combination of privacy, trail access, and the Northwest Arkansas lifestyle.
Contact an agent
Home facts
- Year built:2004
- Listing ID #:1352774
- Added:2 day(s) ago
- Updated:July 10, 2026 at 02:32 PM
Rooms and interior
- Bedrooms:3
- Total bathrooms:3
- Full bathrooms:2
- Half bathrooms:1
- Flooring:Carpet, Tile, Wood
- Kitchen Description:Dishwasher, Electric Water Heater, Garbage Disposal, Microwave, Plumbed For Ice Maker, Propane Cooktop, Range Hood, Refrigerator
- Bedroom Description:Split Bedrooms
- Basement:Yes
- Basement Description:Crawl Space, Partial
- Living area:2,316 sq. ft.
Heating and cooling
- Cooling:Electric
- Heating:Central, Heat Pump, Propane
Structure and exterior
- Roof:Architectural, Shingle
- Year built:2004
- Building area:2,316 sq. ft.
- Lot area:0.61 Acres
- Lot Features:City Lot, Cul-De-Sac, Landscaped, Level, Near Park, Wooded
- Construction Materials:Brick, Synthetic Stucco, Vinyl Siding
- Exterior Features:Deck
- Foundation Description:Block, Crawlspace
- Levels:2 Story
Utilities
- Water:Public, Water Available
- Sewer:Septic Available, Septic Tank
Finances and disclosures
- Price:$700,000
- Price per sq. ft.:$302.25
- Tax amount:$1,931
Features and amenities
- Appliances:Dishwasher, Disposal, Electric Water Heater, Microwave, Plumbed For Ice Maker, Propane Cooktop, Range Hood, Refrigerator
- Laundry features:Dryer Hookup, Washer Hookup
- Amenities:Ceiling Fans, Double Pane Windows, Programmable Thermostat, Security System, Smoke Detectors, Split Bedrooms, Storage, Vinyl Windows, Walk-In Closets, Window Blinds, Window Treatments, Workshop
- Pool features:Community Pool
Parking
- Parking description:Attached, Concrete Driveway, Garage, Garage Door Opener
- Garage:Yes
New listings near 32 Attleborough Lane
- New
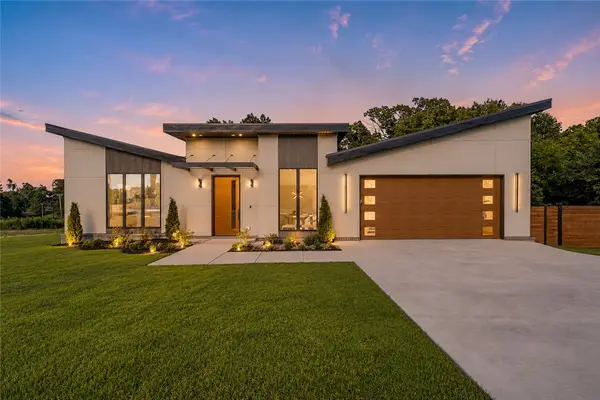 $715,500Active3 beds 3 baths2,308 sq. ft.
1 Taransay Drive, Bella Vista, AR 72715
MLS# 1353503Listed by: KELLER WILLIAMS MARKET PRO REALTY BRANCH OFFICE - New
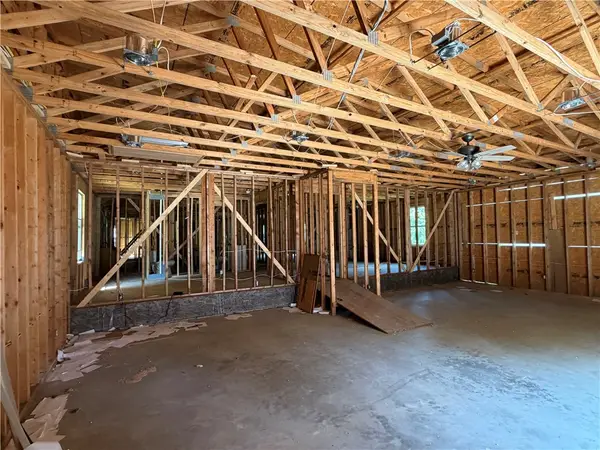 $399,900Active3 beds 3 baths5,110 sq. ft.
28 Tudor Lane, Bella Vista, AR 72715
MLS# 1354630Listed by: EXP REALTY NWA BRANCH - New
 $300,000Active3 beds 3 baths2,655 sq. ft.
6 Dogwood Drive, Bella Vista, AR 72715
MLS# 1354829Listed by: G4 REAL ESTATE - New
 $19,500Active0.27 Acres
Rockingham Drive, Bella Vista, AR 72715
MLS# 1354891Listed by: CRYE-LEIKE REALTORS-BELLA VISTA - Open Sun, 2 to 4pmNew
 $299,975Active3 beds 2 baths1,504 sq. ft.
27 Wimbledon Way, Bella Vista, AR 72715
MLS# 1354327Listed by: EXIT REALTY HARPER CARLTON GROUP - New
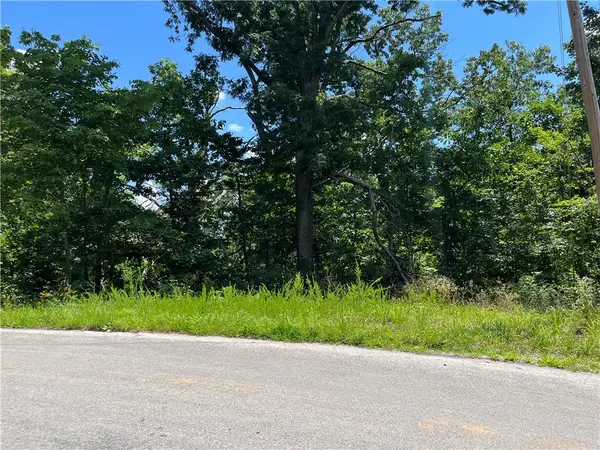 $18,000Active0.35 Acres
Lot 13, Block 1 Halford Lane, Bella Vista, AR 72715
MLS# 1354503Listed by: CRYE-LEIKE REALTORS-BELLA VISTA - New
 $249,000Active3 beds 2 baths1,215 sq. ft.
8 Quantock Hills Lane, Bella Vista, AR 72715
MLS# 1354883Listed by: EXP REALTY NWA BRANCH - New
 $265,000Active2 beds 1 baths1,296 sq. ft.
1 Blandford Lane, Bella Vista, AR 72715
MLS# 1354754Listed by: LIMBIRD REAL ESTATE GROUP - New
 $15,000Active0.37 Acres
Rede Lane, Bella Vista, AR 72714
MLS# 1354442Listed by: WEICHERT, REALTORS GRIFFIN COMPANY BENTONVILLE - New
 $22,500Active0.31 Acres
Lot 3, Block 6 Dunstable Drive, Bella Vista, AR 72714
MLS# 1352903Listed by: CRYE-LEIKE REALTORS-BELLA VISTA


Protect your home and budget from life's surprises with an Assurant Home Warranty, backed by a partner that supports you through every step of homeownership. Explore Plans.
© 2026 Better Homes and Gardens Real Estate LLC. An Anywhere Real Estate company. All rights reserved. Better Homes and Gardens® Real Estate is a registered trademark owned by Meredith Operations Corporation, licensed to Better Homes and Gardens Real Estate LLC and used with permission. Better Homes and Gardens Real Estate LLC fully supports the principles of the Fair Housing Act and the Equal Opportunity Act. Listing information is deemed reliable but is not guaranteed accurate.
Each office is independently owned and operated.
Any services or products provided by third parties are not provided by, affiliated with or related to Better Homes and Gardens Real Estate LLC, or its affiliated companies.