
4 Mchugh Lane, Bella Vista, AR 72715
Local realty services provided by:Better Homes and Gardens Real Estate Journey
Listed by: deepa kottigenal pompapatheppa
Office: collier & associates- rogers branch
MLS#:1354692
Source:AR_NWAR
Price summary
- Price:$435,000
- Price per sq. ft.:$224.34
About this home
Welcome to this beautifully designed new construction home in Bella Vista's Hopeman Subdivision. Offering 1,939 SF across two stories, this 3-bedroom, 2.5-bath home combines modern farmhouse style with quality finishes and easy access to Bella Vista's outdoor amenities.
Sage green board-and-batten siding, stone accents, and black architectural lighting create standout curb appeal. Inside, the open-concept main level features quartz countertops, LED lighting, a fireplace, and a spacious kitchen with stainless appliances and an electric range. A dedicated home office near the entry and a convenient mudroom add functionality. Upstairs, the split-bedroom layout includes a private primary suite with tray ceiling, dual vanities, whirlpool tub and walk-in shower, plus two additional bedrooms. An elevated deck overlooks the wooded backyard and mature trees.
Situated on a 0.32-acre lot near beautiful trails, golf courses, Downtown Bentonville and the Walmart Home Office.
Preferred lender credits available up to $4,000....
Contact an agent
Home facts
- Year built:2026
- Listing ID #:1354692
- Added:1 day(s) ago
- Updated:July 11, 2026 at 04:33 AM
Rooms and interior
- Bedrooms:3
- Total bathrooms:3
- Full bathrooms:2
- Half bathrooms:1
- Flooring:Carpet, Tile, Vinyl
- Kitchen Description:Dishwasher, Electric Water Heater, Microwave, Pantry, Plumbed For Ice Maker
- Bedroom Description:Split Bedrooms
- Basement:Yes
- Living area:1,939 sq. ft.
Heating and cooling
- Cooling:Central Air, Electric, Heat Pump
- Heating:Electric
- Central air:Yes
Structure and exterior
- Roof:Architectural, Metal, Shingle
- Year built:2026
- Building area:1,939 sq. ft.
- Lot area:0.32 Acres
- Lot Features:Cleared, Near Park, Subdivision
- Construction Materials:Brick, Concrete, Frame, Masonite, Vinyl Siding
- Exterior Features:Deck, Porch
- Foundation Description:Block, Slab
- Levels:2 Story
Utilities
- Water:Public, Water Available
- Sewer:Septic Available, Septic Tank
Finances and disclosures
- Price:$435,000
- Price per sq. ft.:$224.34
- Tax amount:$53
Features and amenities
- Appliances:Dishwasher, Electric Water Heater, Microwave, Plumbed For Ice Maker
- Laundry features:Dryer Hookup, Washer Hookup
- Amenities:Attic, Ceiling Fans, Fire Alarm, Pantry, Quartz Counters, Smoke Detectors, Split Bedrooms, Storage, Walk-In Closets, Window Blinds, Window Treatments
Parking
- Parking description:Attached, Concrete Driveway, Garage, Garage Door Opener
- Garage:Yes
New listings near 4 Mchugh Lane
- New
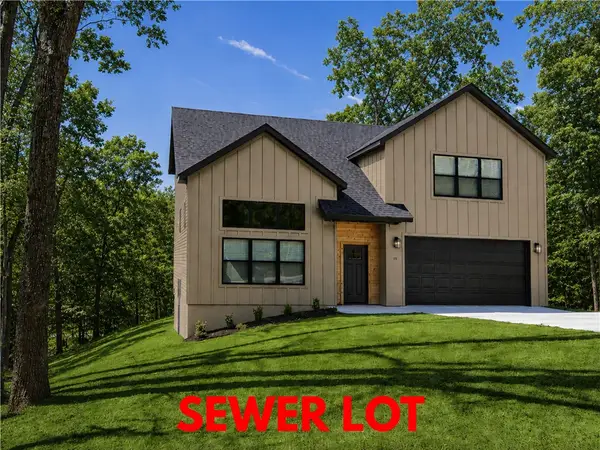 $439,900Active3 beds 3 baths2,081 sq. ft.
35 Shropshire Drive, Bella Vista, AR 72714
MLS# 1354538Listed by: KELLER WILLIAMS MARKET PRO REALTY BRANCH OFFICE - New
 $22,000Active0.69 Acres
Bonnyrigg Lane, Bella Vista, AR 72715
MLS# 1354677Listed by: THE GRIFFIN COMPANY COMMERCIAL DIVISION-SPRINGDALE - New
 $46,000Active0.56 Acres
Queensferry Drive, Bella Vista, AR 72715
MLS# 1354681Listed by: THE GRIFFIN COMPANY COMMERCIAL DIVISION-SPRINGDALE - New
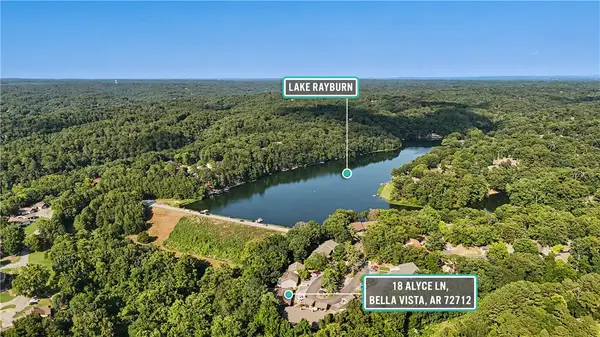 $239,000Active2 beds 2 baths1,080 sq. ft.
18 Alyce Lane, Bella Vista, AR 72714
MLS# 1354583Listed by: KELLER WILLIAMS MARKET PRO REALTY BRANCH OFFICE - New
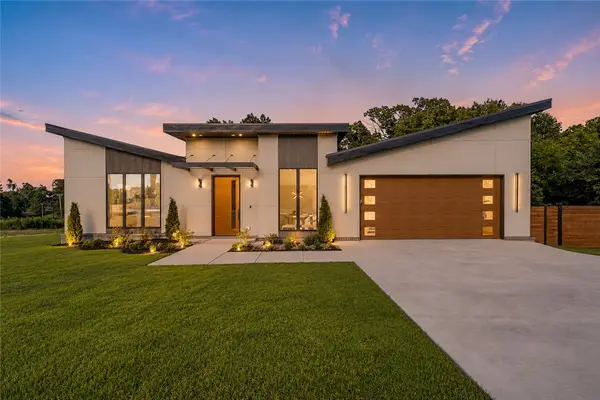 $715,500Active3 beds 3 baths2,308 sq. ft.
1 Taransay Drive, Bella Vista, AR 72715
MLS# 1353503Listed by: KELLER WILLIAMS MARKET PRO REALTY BRANCH OFFICE - New
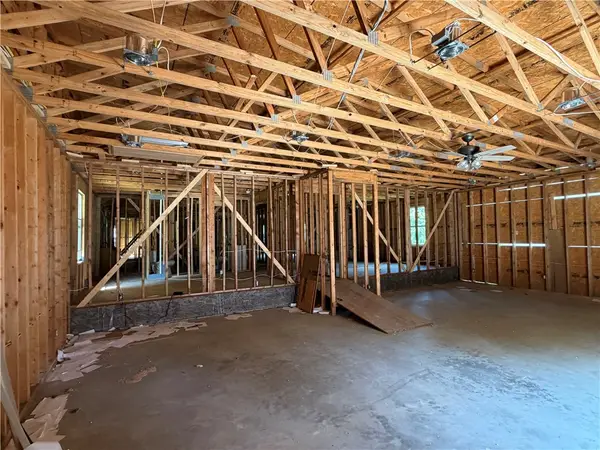 $399,900Active3 beds 3 baths5,110 sq. ft.
28 Tudor Lane, Bella Vista, AR 72715
MLS# 1354630Listed by: EXP REALTY NWA BRANCH - New
 $300,000Active3 beds 3 baths2,655 sq. ft.
6 Dogwood Drive, Bella Vista, AR 72715
MLS# 1354829Listed by: G4 REAL ESTATE - New
 $19,500Active0.27 Acres
Rockingham Drive, Bella Vista, AR 72715
MLS# 1354891Listed by: CRYE-LEIKE REALTORS-BELLA VISTA - Open Sun, 2 to 4pmNew
 $299,975Active3 beds 2 baths1,504 sq. ft.
27 Wimbledon Way, Bella Vista, AR 72715
MLS# 1354327Listed by: EXIT REALTY HARPER CARLTON GROUP


Protect your home and budget from life's surprises with an Assurant Home Warranty, backed by a partner that supports you through every step of homeownership. Explore Plans.
© 2026 Better Homes and Gardens Real Estate LLC. An Anywhere Real Estate company. All rights reserved. Better Homes and Gardens® Real Estate is a registered trademark owned by Meredith Operations Corporation, licensed to Better Homes and Gardens Real Estate LLC and used with permission. Better Homes and Gardens Real Estate LLC fully supports the principles of the Fair Housing Act and the Equal Opportunity Act. Listing information is deemed reliable but is not guaranteed accurate.
Each office is independently owned and operated.
Any services or products provided by third parties are not provided by, affiliated with or related to Better Homes and Gardens Real Estate LLC, or its affiliated companies.