
29 Hebrides Lane, Bella Vista, AR 72715
Local realty services provided by:Better Homes and Gardens Real Estate Journey
Listed by: robin duncan
Office: remax real estate results
MLS#:1353628
Source:AR_NWAR
Price summary
- Price:$285,900
- Price per sq. ft.:$201.05
About this home
29 Hebrides Ln.
Beautiful and serene in Bella Vista! Don’t miss out on this well-maintained 3 bedroom, 2
bath home situated at the end of a private and quiet cul-de-sac street. Sit out on the
covered deck and enjoy some coffee while watching deer and foxes run through the
trees. Nothing but nature outside your back door. Gorgeous Crape Myrtle’s are just
starting to bloom! Beautiful landscaping in both front and back yard. One level living on
a very flat lot. Hard to find in Bella Vista. Open kitchen plan with stainless steel
appliances, leads into the dining area and living room. All these areas have views of the
beautiful back yard. Refrigerator, washer and dryer all stay with the home. Generous
size bedrooms with the primary bedroom having a large walk-in closet. Excellent
location! Situated between Loch Lomand lake and Lake Windsor and right off Highlands
Blvd. Easy access to Hwy 49.
Contact an agent
Home facts
- Year built:1991
- Listing ID #:1353628
- Added:3 day(s) ago
- Updated:July 10, 2026 at 02:32 PM
Rooms and interior
- Bedrooms:3
- Total bathrooms:2
- Full bathrooms:2
- Flooring:Carpet, Tile
- Kitchen Description:Dishwasher, Electric Range, Electric Water Heater, Garbage Disposal, Microwave, Plumbed For Ice Maker
- Living area:1,422 sq. ft.
Heating and cooling
- Cooling:Central Air, Electric
- Heating:Central, Heat Pump
- Central air:Yes
Structure and exterior
- Roof:Architectural, Shingle
- Year built:1991
- Building area:1,422 sq. ft.
- Lot area:0.31 Acres
- Lot Features:City Lot, Cleared, Subdivision
- Construction Materials:Brick, Cedar
- Exterior Features:Deck
- Foundation Description:Slab
- Levels:1 Story
Utilities
- Water:Public, Water Available
- Sewer:Septic Available, Septic Tank
Finances and disclosures
- Price:$285,900
- Price per sq. ft.:$201.05
- Tax amount:$545
Features and amenities
- Appliances:Dishwasher, Disposal, Electric Range, Electric Water Heater, Microwave, Plumbed For Ice Maker, Washer
- Laundry features:Dryer Hookup, Washer, Washer Hookup
- Amenities:Attic, Ceiling Fans, Smoke Detectors, Storage, Walk-In Closets, Window Blinds, Window Treatments
Parking
- Parking description:Attached, Concrete Driveway, Garage, Garage Door Opener
- Garage:Yes
New listings near 29 Hebrides Lane
- New
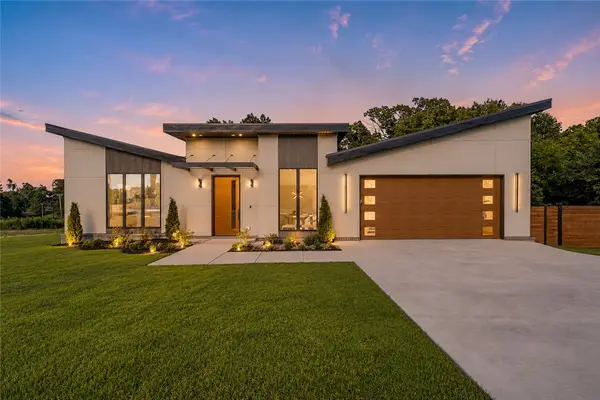 $715,500Active3 beds 3 baths2,308 sq. ft.
1 Taransay Drive, Bella Vista, AR 72715
MLS# 1353503Listed by: KELLER WILLIAMS MARKET PRO REALTY BRANCH OFFICE - New
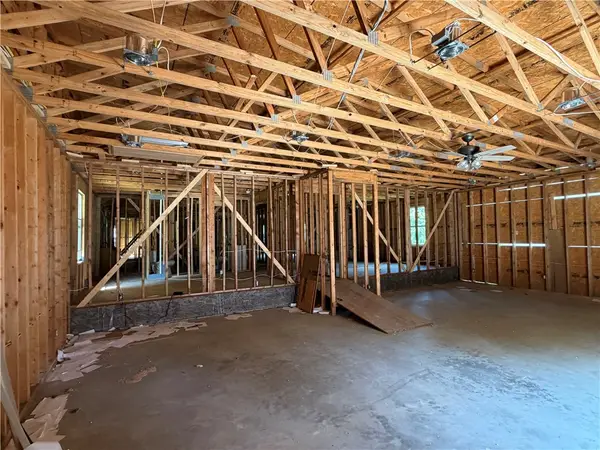 $399,900Active3 beds 3 baths5,110 sq. ft.
28 Tudor Lane, Bella Vista, AR 72715
MLS# 1354630Listed by: EXP REALTY NWA BRANCH - New
 $300,000Active3 beds 3 baths2,655 sq. ft.
6 Dogwood Drive, Bella Vista, AR 72715
MLS# 1354829Listed by: G4 REAL ESTATE - New
 $19,500Active0.27 Acres
Rockingham Drive, Bella Vista, AR 72715
MLS# 1354891Listed by: CRYE-LEIKE REALTORS-BELLA VISTA - Open Sun, 2 to 4pmNew
 $299,975Active3 beds 2 baths1,504 sq. ft.
27 Wimbledon Way, Bella Vista, AR 72715
MLS# 1354327Listed by: EXIT REALTY HARPER CARLTON GROUP - New
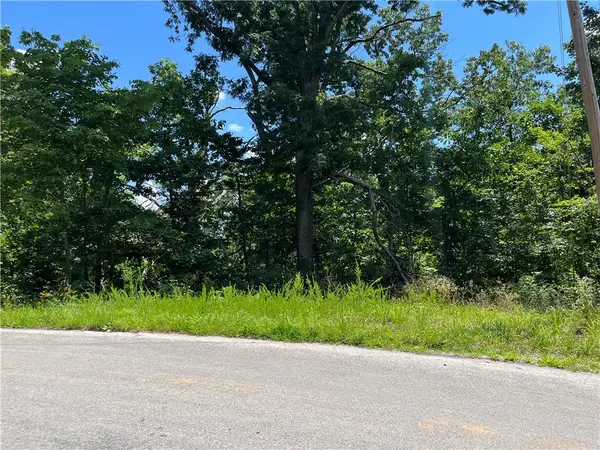 $18,000Active0.35 Acres
Lot 13, Block 1 Halford Lane, Bella Vista, AR 72715
MLS# 1354503Listed by: CRYE-LEIKE REALTORS-BELLA VISTA - New
 $249,000Active3 beds 2 baths1,215 sq. ft.
8 Quantock Hills Lane, Bella Vista, AR 72715
MLS# 1354883Listed by: EXP REALTY NWA BRANCH - New
 $265,000Active2 beds 1 baths1,296 sq. ft.
1 Blandford Lane, Bella Vista, AR 72715
MLS# 1354754Listed by: LIMBIRD REAL ESTATE GROUP - New
 $15,000Active0.37 Acres
Rede Lane, Bella Vista, AR 72714
MLS# 1354442Listed by: WEICHERT, REALTORS GRIFFIN COMPANY BENTONVILLE - New
 $22,500Active0.31 Acres
Lot 3, Block 6 Dunstable Drive, Bella Vista, AR 72714
MLS# 1352903Listed by: CRYE-LEIKE REALTORS-BELLA VISTA


Protect your home and budget from life's surprises with an Assurant Home Warranty, backed by a partner that supports you through every step of homeownership. Explore Plans.
© 2026 Better Homes and Gardens Real Estate LLC. An Anywhere Real Estate company. All rights reserved. Better Homes and Gardens® Real Estate is a registered trademark owned by Meredith Operations Corporation, licensed to Better Homes and Gardens Real Estate LLC and used with permission. Better Homes and Gardens Real Estate LLC fully supports the principles of the Fair Housing Act and the Equal Opportunity Act. Listing information is deemed reliable but is not guaranteed accurate.
Each office is independently owned and operated.
Any services or products provided by third parties are not provided by, affiliated with or related to Better Homes and Gardens Real Estate LLC, or its affiliated companies.