
32 Cannich Drive, Bella Vista, AR 72715
Local realty services provided by:Better Homes and Gardens Real Estate Journey
Listed by: brittany kelly
Office: collier & associates
MLS#:1354070
Source:AR_NWAR
Price summary
- Price:$530,000
- Price per sq. ft.:$199.32
About this home
Priced below market value and ready to sell! This brick home sits on two lots and features 3 bedrooms, 2.5 baths, plus a versatile bonus room that can serve as a 4th bedroom, guest room, home office, workout room, or flex space. The spacious living room includes a gas log fireplace, while the kitchen offers granite countertops, a breakfast bar, bay window, Italian ceramic tile, and LG appliances. The home is wired for surround sound and features hardwood flooring, new carpet, an oversized laundry/utility room, and both an attached 2-car garage and a detached 2-car garage. Enjoy the patio behind the detached garage away from the main house, perfect for relaxing or entertaining. Refrigerator can convey with an accepted offer. Conveniently located near Bella Vista's lakes, trails, golf courses, and just a short drive to Downtown Bentonville.
Contact an agent
Home facts
- Year built:1999
- Listing ID #:1354070
- Added:8 day(s) ago
- Updated:July 10, 2026 at 02:33 PM
Rooms and interior
- Bedrooms:3
- Total bathrooms:3
- Full bathrooms:2
- Half bathrooms:1
- Flooring:Carpet, Tile, Wood
- Kitchen Description:Dishwasher, Electric Cooktop, Electric Range, Electric Water Heater, Garbage Disposal, Microwave
- Living area:2,659 sq. ft.
Heating and cooling
- Cooling:Central Air
- Heating:Central, Electric
- Central air:Yes
Structure and exterior
- Roof:Architectural, Shingle
- Year built:1999
- Building area:2,659 sq. ft.
- Lot area:0.67 Acres
- Lot Features:Corner Lot, Level, Subdivision
- Construction Materials:Brick
- Exterior Features:Patio, Porch
- Foundation Description:Slab
- Levels:1 Story
Utilities
- Water:Public, Water Available
- Sewer:Septic Available, Septic Tank
Finances and disclosures
- Price:$530,000
- Price per sq. ft.:$199.32
- Tax amount:$2,318
Features and amenities
- Appliances:Dishwasher, Disposal, Dryer, Electric Range, Electric Water Heater, Microwave
- Laundry features:Dryer, Dryer Hookup, Washer Hookup
- Amenities:Window Blinds, Window Treatments
Parking
- Parking description:Attached, Concrete Driveway, Garage, Garage Door Opener
- Garage:Yes
New listings near 32 Cannich Drive
- New
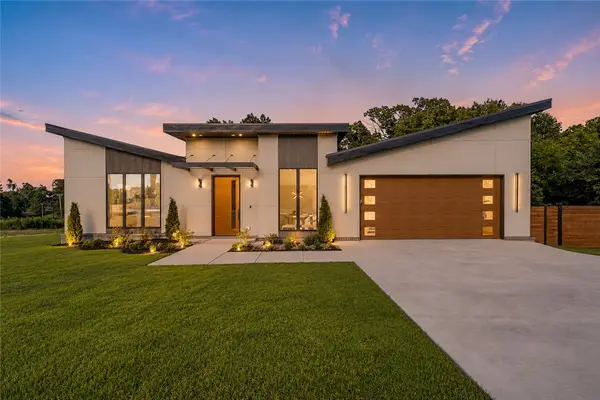 $715,500Active3 beds 3 baths2,308 sq. ft.
1 Taransay Drive, Bella Vista, AR 72715
MLS# 1353503Listed by: KELLER WILLIAMS MARKET PRO REALTY BRANCH OFFICE - New
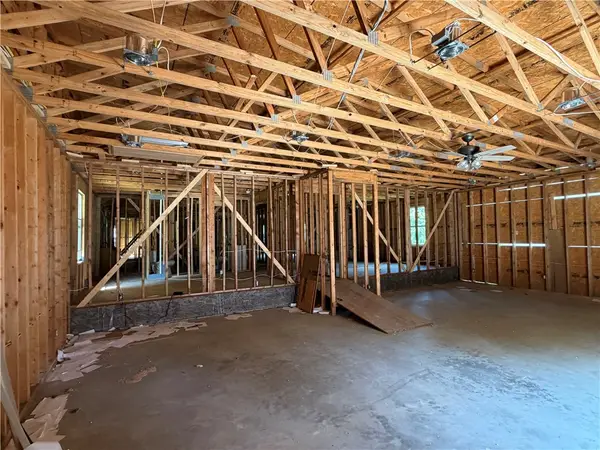 $399,900Active3 beds 3 baths5,110 sq. ft.
28 Tudor Lane, Bella Vista, AR 72715
MLS# 1354630Listed by: EXP REALTY NWA BRANCH - New
 $300,000Active3 beds 3 baths2,655 sq. ft.
6 Dogwood Drive, Bella Vista, AR 72715
MLS# 1354829Listed by: G4 REAL ESTATE - New
 $19,500Active0.27 Acres
Rockingham Drive, Bella Vista, AR 72715
MLS# 1354891Listed by: CRYE-LEIKE REALTORS-BELLA VISTA - Open Sun, 2 to 4pmNew
 $299,975Active3 beds 2 baths1,504 sq. ft.
27 Wimbledon Way, Bella Vista, AR 72715
MLS# 1354327Listed by: EXIT REALTY HARPER CARLTON GROUP - New
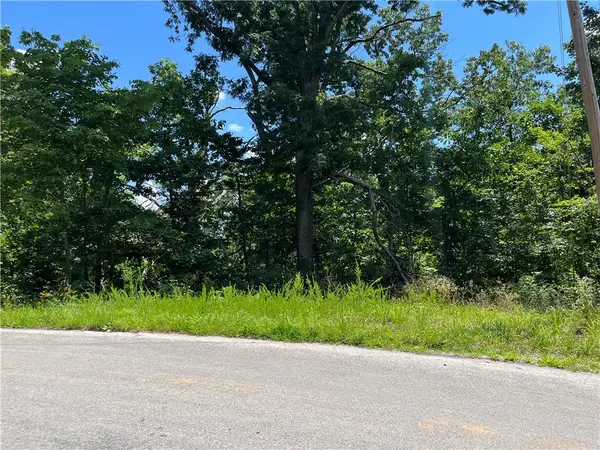 $18,000Active0.35 Acres
Lot 13, Block 1 Halford Lane, Bella Vista, AR 72715
MLS# 1354503Listed by: CRYE-LEIKE REALTORS-BELLA VISTA - New
 $249,000Active3 beds 2 baths1,215 sq. ft.
8 Quantock Hills Lane, Bella Vista, AR 72715
MLS# 1354883Listed by: EXP REALTY NWA BRANCH - New
 $265,000Active2 beds 1 baths1,296 sq. ft.
1 Blandford Lane, Bella Vista, AR 72715
MLS# 1354754Listed by: LIMBIRD REAL ESTATE GROUP - New
 $15,000Active0.37 Acres
Rede Lane, Bella Vista, AR 72714
MLS# 1354442Listed by: WEICHERT, REALTORS GRIFFIN COMPANY BENTONVILLE - New
 $22,500Active0.31 Acres
Lot 3, Block 6 Dunstable Drive, Bella Vista, AR 72714
MLS# 1352903Listed by: CRYE-LEIKE REALTORS-BELLA VISTA


Protect your home and budget from life's surprises with an Assurant Home Warranty, backed by a partner that supports you through every step of homeownership. Explore Plans.
© 2026 Better Homes and Gardens Real Estate LLC. An Anywhere Real Estate company. All rights reserved. Better Homes and Gardens® Real Estate is a registered trademark owned by Meredith Operations Corporation, licensed to Better Homes and Gardens Real Estate LLC and used with permission. Better Homes and Gardens Real Estate LLC fully supports the principles of the Fair Housing Act and the Equal Opportunity Act. Listing information is deemed reliable but is not guaranteed accurate.
Each office is independently owned and operated.
Any services or products provided by third parties are not provided by, affiliated with or related to Better Homes and Gardens Real Estate LLC, or its affiliated companies.