
4 Benwick Lane, Bella Vista, AR 72714
Local realty services provided by:Better Homes and Gardens Real Estate Journey
Listed by: curtis realty group
Office: keller williams market pro realty - rogers branch
MLS#:1354156
Source:AR_NWAR
Price summary
- Price:$315,000
- Price per sq. ft.:$166.84
- Monthly HOA dues:$37
About this home
Come see this beautiful Bella Vista Home! This one-level, split floor-plan property has updated features including, flooring, countertops, new water heater & HVAC (2024) & a new roof (2019). Lots of storage; including DUAL walk-in closets in the master bedroom and an OVER-SIZED garage. Outside features include a screened in porch & large back deck. Backyard has a lovely treeline canopy and feels private. Come see all this and more with this GEM of a home. This one is turn-key ready to go, make it YOURS while you can!
Contact an agent
Home facts
- Year built:1999
- Listing ID #:1354156
- Added:6 day(s) ago
- Updated:July 09, 2026 at 09:00 AM
Rooms and interior
- Bedrooms:3
- Total bathrooms:2
- Full bathrooms:2
- Flooring:Carpet, Laminate, Simulated Wood, Tile
- Kitchen Description:Dishwasher, Garbage Disposal, Granite Counters, Pantry, Plumbed For Ice Maker, Propane Water Heater
- Bedroom Description:Split Bedrooms
- Living area:1,888 sq. ft.
Heating and cooling
- Cooling:Central Air
- Heating:Central
- Central air:Yes
Structure and exterior
- Roof:Architectural, Shingle
- Year built:1999
- Building area:1,888 sq. ft.
- Lot area:0.32 Acres
- Lot Features:Cleared, Level
- Construction Materials:Brick, Vinyl Siding
- Exterior Features:Deck, Porch
- Foundation Description:Slab
- Levels:1 Story
Utilities
- Sewer:Septic Available, Septic Tank
Finances and disclosures
- Price:$315,000
- Price per sq. ft.:$166.84
- Tax amount:$2,408
Features and amenities
- Appliances:Dishwasher, Disposal, Plumbed For Ice Maker, Propane Water Heater
- Amenities:Attic, Cathedral Ceilings, Ceiling Fans, Granite Counters, Pantry, Security System, Smoke Detectors, Split Bedrooms, Storage, Walk-In Closets, Window Blinds, Window Treatments
Parking
- Parking description:Attached, Concrete Driveway, Garage, Garage Door Opener
- Garage:Yes
New listings near 4 Benwick Lane
- New
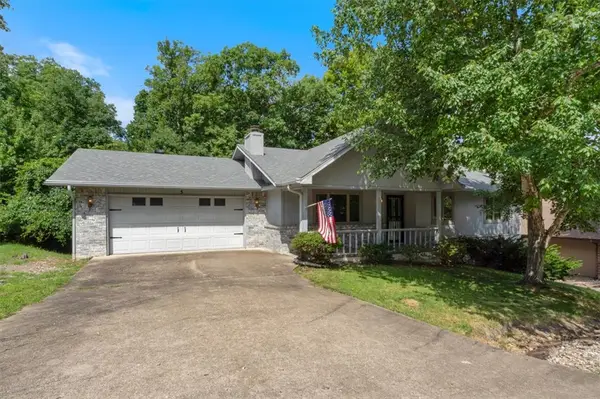 $310,000Active2 beds 2 baths1,519 sq. ft.
5 Adams Lane, Bella Vista, AR 72715
MLS# 1352971Listed by: CRYE-LEIKE REALTORS-BELLA VISTA - New
 $348,600Active2 beds 2 baths1,634 sq. ft.
7 Adams Lane, Bella Vista, AR 72715
MLS# 1352975Listed by: CRYE-LEIKE REALTORS-BELLA VISTA - New
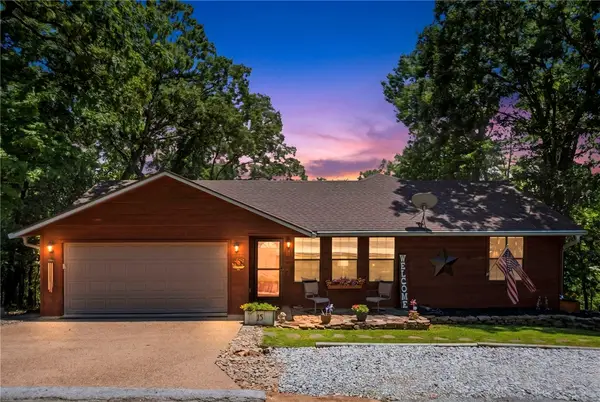 $358,900Active3 beds 2 baths1,656 sq. ft.
15 Harlow Drive, Bella Vista, AR 72715
MLS# 1354669Listed by: REAL BROKER NWA - New
 $599,999Active5 beds 3 baths2,860 sq. ft.
30 Brecknock Drive, Bella Vista, AR 72714
MLS# 1354048Listed by: COLLIER & ASSOCIATES - New
 $110,000Active0.76 Acres
5 Kelty Lane, Bella Vista, AR 72715
MLS# 1352427Listed by: HOMESCAPE REALTY - New
 $435,000Active3 beds 2 baths2,232 sq. ft.
73 Eddleston Drive, Bella Vista, AR 72715
MLS# 1354593Listed by: LIMBIRD REAL ESTATE GROUP - New
 $349,900Active3 beds 3 baths2,549 sq. ft.
19 Lonsdale Drive, Bella Vista, AR 72715
MLS# 1353671Listed by: HUTCHINSON REALTY - New
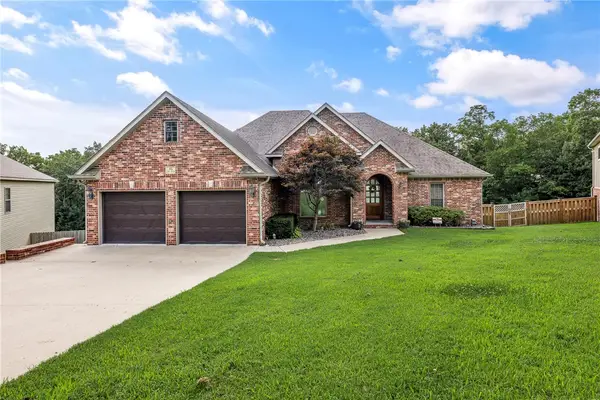 Listed by BHGRE$849,900Active3 beds 3 baths4,036 sq. ft.
5 Bere Circle, Bella Vista, AR 72714
MLS# 1354600Listed by: BETTER HOMES AND GARDENS REAL ESTATE JOURNEY - Open Sun, 2 to 4pmNew
 $700,000Active3 beds 3 baths2,316 sq. ft.
32 Attleborough Lane, Bella Vista, AR 72714
MLS# 1352774Listed by: COLLIER & ASSOCIATES- ROGERS BRANCH - New
 $499,000Active4 beds 2 baths2,099 sq. ft.
23 Plymouth Drive, Bella Vista, AR 72715
MLS# 1354606Listed by: 1 PERCENT LISTS ARKANSAS REAL ESTATE


Protect your home and budget from life's surprises with an Assurant Home Warranty, backed by a partner that supports you through every step of homeownership. Explore Plans.
© 2026 Better Homes and Gardens Real Estate LLC. An Anywhere Real Estate company. All rights reserved. Better Homes and Gardens® Real Estate is a registered trademark owned by Meredith Operations Corporation, licensed to Better Homes and Gardens Real Estate LLC and used with permission. Better Homes and Gardens Real Estate LLC fully supports the principles of the Fair Housing Act and the Equal Opportunity Act. Listing information is deemed reliable but is not guaranteed accurate.
Each office is independently owned and operated.
Any services or products provided by third parties are not provided by, affiliated with or related to Better Homes and Gardens Real Estate LLC, or its affiliated companies.