
4 Muthill Place, Bella Vista, AR 72715
Local realty services provided by:Better Homes and Gardens Real Estate Journey
4 Muthill Place,Bella Vista, AR 72715
$675,000
- 4 Beds
- 3 Baths
- 2,570 sq. ft.
- Single family
- Pending
Listed by: weston brooks
Office: nwa residential real estate
MLS#:1361410
Source:AR_NWAR
Price summary
- Price:$675,000
- Price per sq. ft.:$262.65
- Monthly HOA dues:$40
About this home
Experience luxury New Construction living in beautiful Bella Vista with this exceptionally built home, where premium finishes and meticulous attention to detail set it apart from typical new construction. Situated on a spacious 0.46-acre lot very close to Highlands Golf Course. Features include: Quartz countertops throughout, solid-surface flooring throughout the home, upgraded Frigidaire Professional appliances, vaulted ceiling in the primary suite & office, dedicated study/home office, two custom tiled walk-in showers, floor-to-ceiling rock fireplace, stained cedar deck, upgraded window casements, blinds and gutters included, fully sodded yard with professional landscaping, wired for a Generac generator, pre-wired for a whole-home audio system, insulated glass garage doors and the piece of mind of a 1 year builder warranty. .
Contact an agent
Home facts
- Year built:2026
- Subdivision & Development:Dunbarton
- Listing ID #:1361410
- Added:1 day(s) ago
- Updated:September 08, 2026 at 09:48 PM
Rooms and interior
- Bedrooms:4
- Total bathrooms:3
- Full bathrooms:2
- Half bathrooms:1
- Flooring:Carpet, Luxury Vinyl Plank
- Kitchen Description:Built-In Oven, Built-In Range, Dishwasher, Electric Cooktop, Electric Water Heater, Garbage Disposal, Microwave, Pantry, Plumbed For Ice Maker
- Bedroom Description:Split Bedrooms
- Living area:2,570 sq. ft.
Heating and cooling
- Cooling:Central Air, Electric
- Heating:Central, Electric
- Central air:Yes
Structure and exterior
- Roof:Architectural, Shingle
- Year built:2026
- Building area:2,570 sq. ft.
- Lot area:0.46 Acres
- Lot Features:City Lot, Subdivision
- Construction Materials:Brick, Masonite
- Exterior Features:Covered, Deck
- Foundation Description:Block, Slab
- Levels:2 Story
Utilities
- Water:Public, Water Available
- Sewer:Septic Available, Septic Tank
Finances and disclosures
- Price:$675,000
- Price per sq. ft.:$262.65
- Tax amount:$800
Features and amenities
- Appliances:Built-In Oven, Built-In Range, Dishwasher, Disposal, Electric Water Heater, Microwave, Plumbed For Ice Maker
- Laundry features:Dryer Hookup, Washer Hookup
- Amenities:Attic, Ceiling Fans, Pantry, Quartz Counters, Smoke Detectors, Split Bedrooms, Storage, Walk-In Closets, Window Blinds, Window Treatments
Parking
- Parking description:Attached, Concrete Driveway, Garage, Garage Door Opener
- Garage:Yes
New listings near 4 Muthill Place
- New
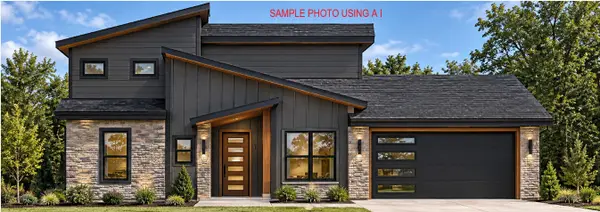 $469,750Active2 beds 3 baths1,879 sq. ft.
11 Skye Drive, Bella Vista, AR 72715
MLS# 1360030Listed by: BURNETT REAL ESTATE TEAM CONNECTREALTY.COM - New
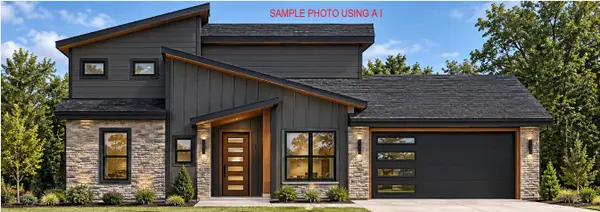 $469,750Active2 beds 3 baths1,879 sq. ft.
5 Harborough Drive, Bella Vista, AR 72714
MLS# 1360298Listed by: BURNETT REAL ESTATE TEAM CONNECTREALTY.COM - New
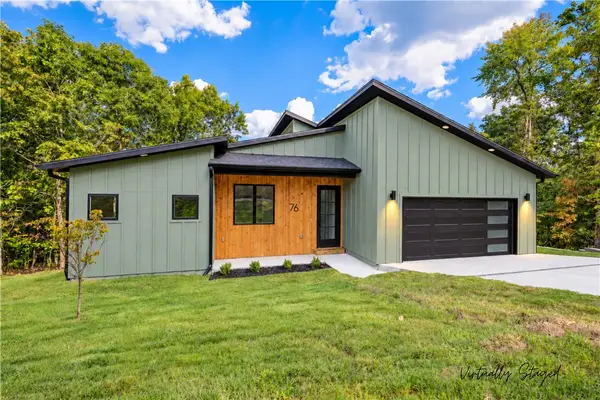 $464,900Active3 beds 2 baths1,825 sq. ft.
76 Cromarty Drive, Bella Vista, AR 72715
MLS# 1361431Listed by: COLLIER & ASSOCIATES - New
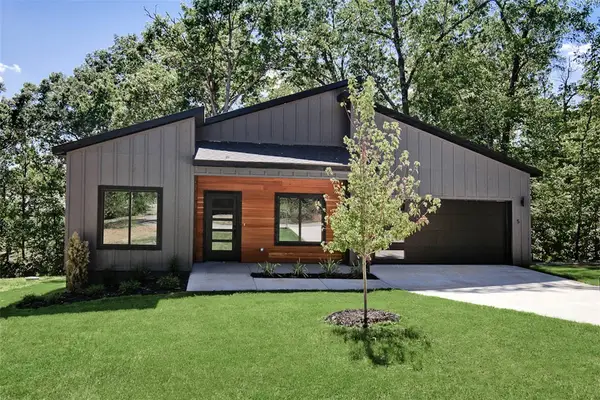 $439,900Active3 beds 2 baths1,794 sq. ft.
5 Hawick Lane, Bella Vista, AR 72715
MLS# 1360592Listed by: KELLER WILLIAMS MARKET PRO REALTY BRANCH OFFICE - New
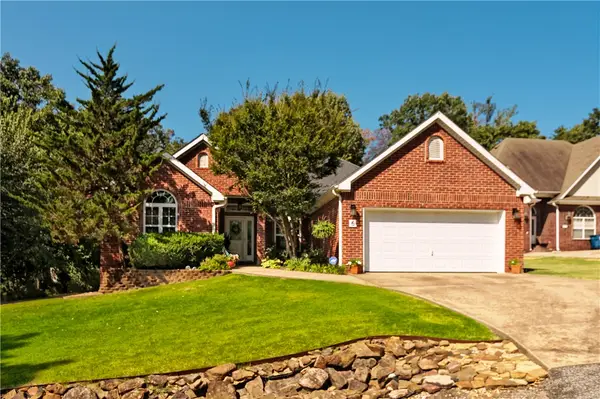 $357,000Active3 beds 2 baths1,650 sq. ft.
6 Merritt Circle, Bella Vista, AR 72714
MLS# 1361381Listed by: COLDWELL BANKER HARRIS MCHANEY & FAUCETTE -FAYETTE - New
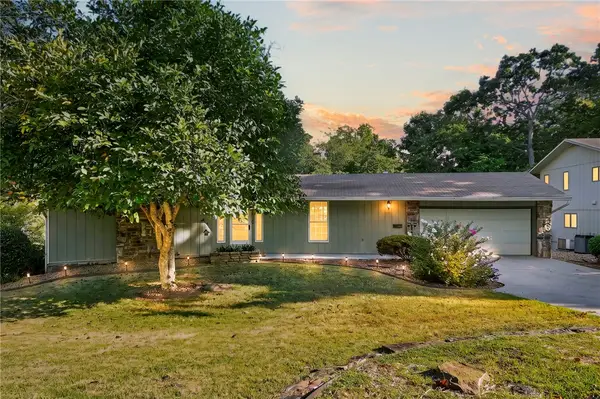 $330,000Active2 beds 2 baths2,266 sq. ft.
8 London Drive, Bella Vista, AR 72715
MLS# 1361348Listed by: WEICHERT, REALTORS GRIFFIN COMPANY BENTONVILLE - New
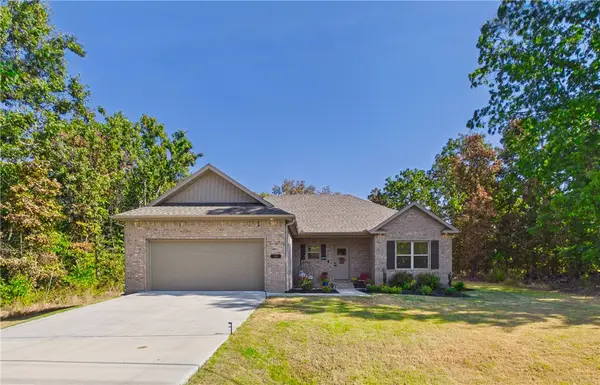 $335,000Active3 beds 2 baths1,377 sq. ft.
54 Perth Drive, Bella Vista, AR 72715
MLS# 1361365Listed by: BERKSHIRE HATHAWAY HOMESERVICES SOLUTIONS REAL EST - New
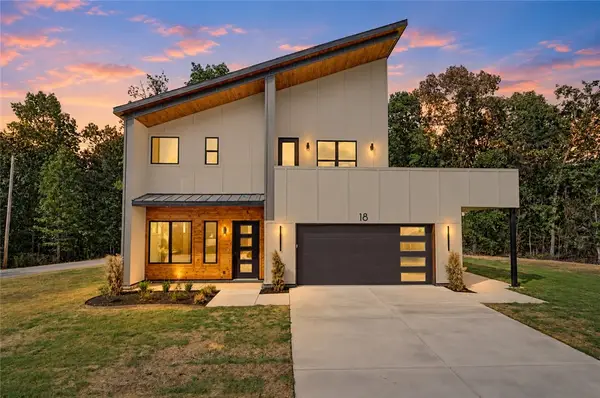 $587,000Active3 beds 3 baths2,062 sq. ft.
18 Longview Lane, Bella Vista, AR 72714
MLS# 1360729Listed by: KELLER WILLIAMS MARKET PRO REALTY BRANCH OFFICE - New
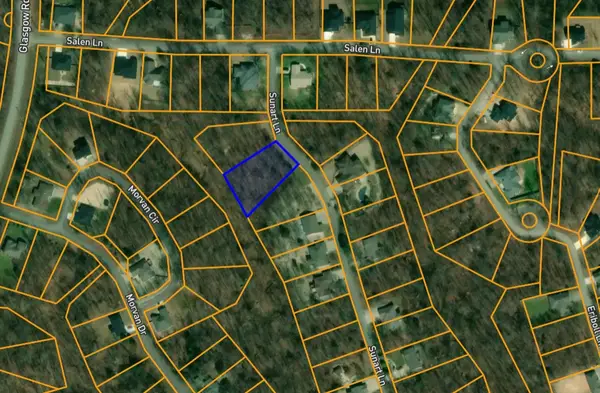 $19,900Active0.49 Acres
TBD Sunart Lane, Bella Vista, AR 72715
MLS# 1361233Listed by: RE/MAX ASSOCIATES, LLC


Protect your home and budget from life's surprises with an Assurant Home Warranty, backed by a partner that supports you through every step of homeownership. Explore Plans.
© 2026 Better Homes and Gardens Real Estate LLC. An Anywhere Real Estate company. All rights reserved. Better Homes and Gardens® Real Estate is a registered trademark owned by Meredith Operations Corporation, licensed to Better Homes and Gardens Real Estate LLC and used with permission. Better Homes and Gardens Real Estate LLC fully supports the principles of the Fair Housing Act and the Equal Opportunity Act. Listing information is deemed reliable but is not guaranteed accurate.
Each office is independently owned and operated.
Any services or products provided by third parties are not provided by, affiliated with or related to Better Homes and Gardens Real Estate LLC, or its affiliated companies.