
8 London Drive, Bella Vista, AR 72715
Local realty services provided by:Better Homes and Gardens Real Estate Journey
Listed by: beckie seba
Office: weichert, realtors griffin company bentonville
MLS#:1361348
Source:AR_NWAR
Price summary
- Price:$330,000
- Price per sq. ft.:$145.63
About this home
Must-see home in one of the most convenient locations in Bella Vista. This adorable 2-bedroom (easily converted to a 3rd), 2-full-bath house with two living areas feels like you’re living in a treehouse, with BV POA green space behind and on one side. The privacy is amazing, yet you’re still right in the middle of everything Bella Vista has to offer. Just three turns off 71 Business and you’re close to the new developments, including the Oz Trails Bike Park with its bike lift and world-class downhill trails. It’s a great home base for biking enthusiasts or anyone who wants to get away from the hustle without miles of twisty Bella Vista roads. Drive your golf cart to the Bella Vista Recreation Center at Riordan or Kingswood Golf Course. Put in your boat, kayak, or SUP at the London Boat Launch for a fantastic day on Lake Windsor. You can’t find a more convenient spot for everything Bella Vista offers, and you’re still only 15 minutes from downtown Bentonville and the Walmart campus.
Contact an agent
Home facts
- Year built:1985
- Subdivision & Development:Harlow Sub Bvv
- Listing ID #:1361348
- Added:1 day(s) ago
- Updated:September 08, 2026 at 09:48 PM
Rooms and interior
- Bedrooms:2
- Total bathrooms:2
- Full bathrooms:2
- Rooms Total:4
- Flooring:Luxury Vinyl Plank
- Kitchen Description:Dishwasher, Electric Water Heater, Microwave, Refrigerator
- Basement:Yes
- Basement Description:Finished, Full, Walk-Out Access
- Living area:2,266 sq. ft.
Heating and cooling
- Cooling:Central Air, Electric
- Heating:Central, Electric
- Central air:Yes
Structure and exterior
- Roof:Architectural, Shingle
- Year built:1985
- Building area:2,266 sq. ft.
- Lot area:0.25 Acres
- Lot Features:City Lot, Landscaped, Near Park, Secluded, Subdivision, Wooded
- Architectural Style:Ranch
- Construction Materials:Masonite
- Exterior Features:Covered, Deck, Enclosed, Patio, Screened
- Foundation Description:Block
- Levels:1 Story
Utilities
- Water:Public, Water Available
- Sewer:Septic Available, Septic Tank
Finances and disclosures
- Price:$330,000
- Price per sq. ft.:$145.63
- Tax amount:$2,235
Features and amenities
- Appliances:Dishwasher, Dryer, Electric Water Heater, Microwave, Refrigerator, Satellite Dish, Washer
- Laundry features:Dryer, Dryer Hookup, Washer, Washer Hookup
- Amenities:Ceiling Fans, Central Vacuum, Double Pane Windows, Smoke Detectors, Walk-In Closets, Wet Bar
- Pool features:Community Pool, Pool
Parking
- Parking description:Attached, Concrete Driveway, Garage, Garage Door Opener
- Garage:Yes
New listings near 8 London Drive
- New
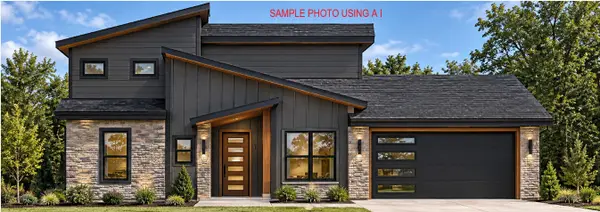 $469,750Active2 beds 3 baths1,879 sq. ft.
11 Skye Drive, Bella Vista, AR 72715
MLS# 1360030Listed by: BURNETT REAL ESTATE TEAM CONNECTREALTY.COM - New
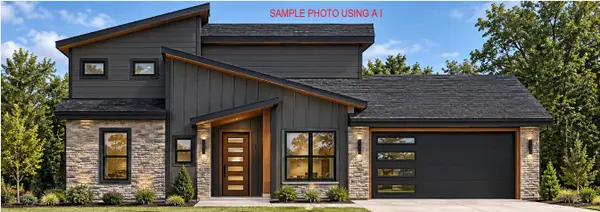 $469,750Active2 beds 3 baths1,879 sq. ft.
5 Harborough Drive, Bella Vista, AR 72714
MLS# 1360298Listed by: BURNETT REAL ESTATE TEAM CONNECTREALTY.COM - New
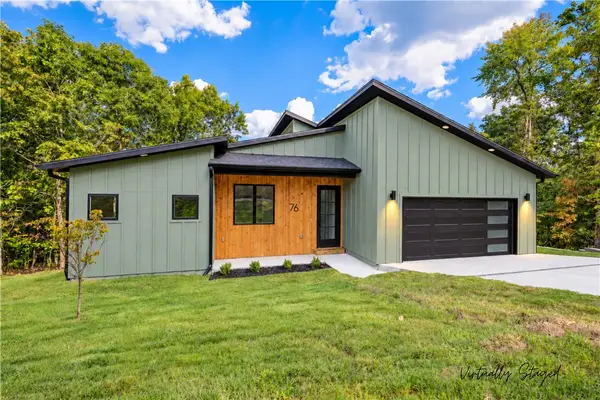 $464,900Active3 beds 2 baths1,825 sq. ft.
76 Cromarty Drive, Bella Vista, AR 72715
MLS# 1361431Listed by: COLLIER & ASSOCIATES - New
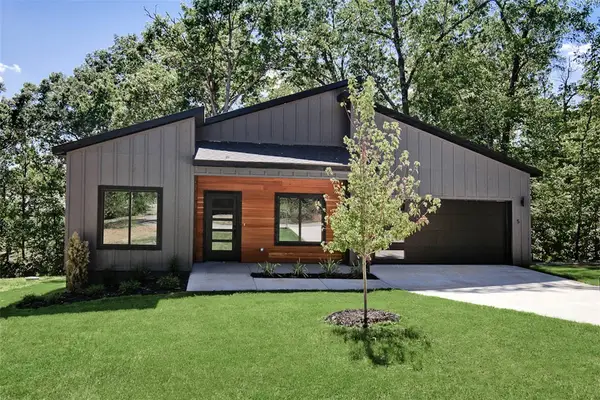 $439,900Active3 beds 2 baths1,794 sq. ft.
5 Hawick Lane, Bella Vista, AR 72715
MLS# 1360592Listed by: KELLER WILLIAMS MARKET PRO REALTY BRANCH OFFICE 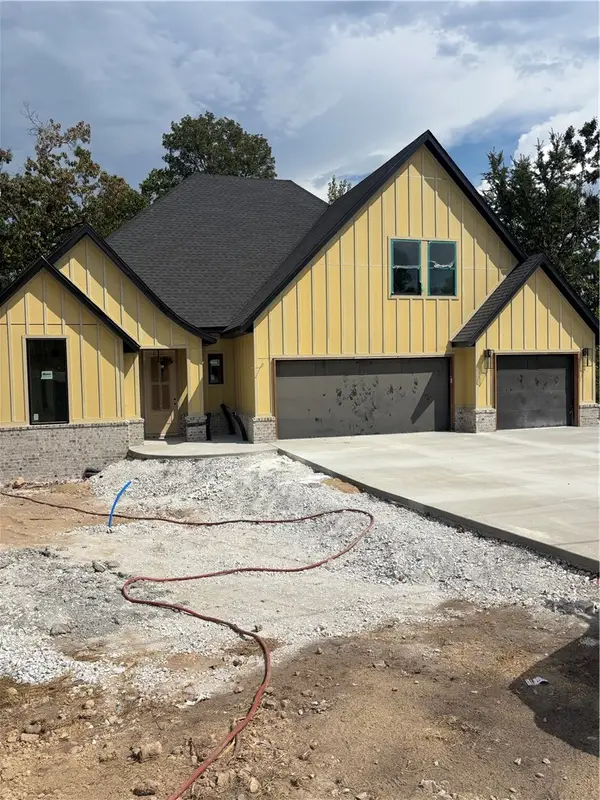 $675,000Pending4 beds 3 baths2,570 sq. ft.
4 Muthill Place, Bella Vista, AR 72715
MLS# 1361410Listed by: NWA RESIDENTIAL REAL ESTATE- New
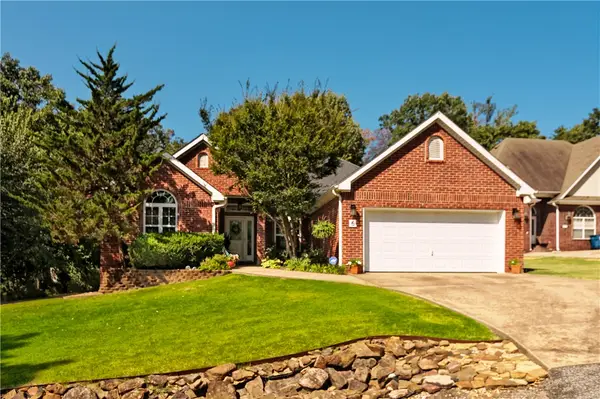 $357,000Active3 beds 2 baths1,650 sq. ft.
6 Merritt Circle, Bella Vista, AR 72714
MLS# 1361381Listed by: COLDWELL BANKER HARRIS MCHANEY & FAUCETTE -FAYETTE - New
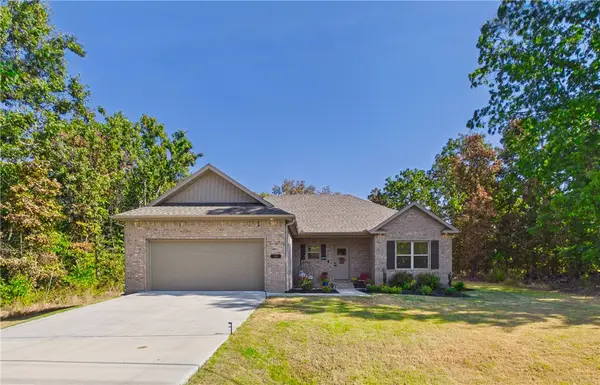 $335,000Active3 beds 2 baths1,377 sq. ft.
54 Perth Drive, Bella Vista, AR 72715
MLS# 1361365Listed by: BERKSHIRE HATHAWAY HOMESERVICES SOLUTIONS REAL EST - New
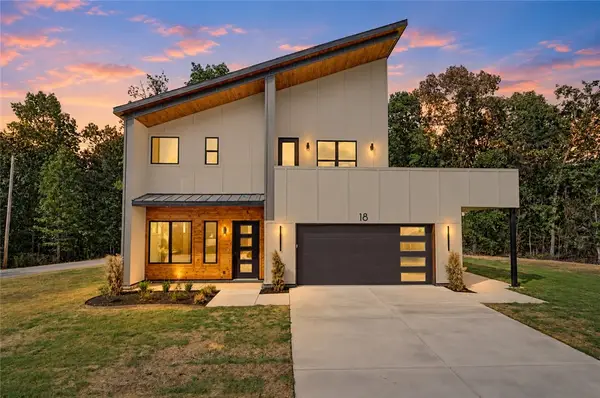 $587,000Active3 beds 3 baths2,062 sq. ft.
18 Longview Lane, Bella Vista, AR 72714
MLS# 1360729Listed by: KELLER WILLIAMS MARKET PRO REALTY BRANCH OFFICE - New
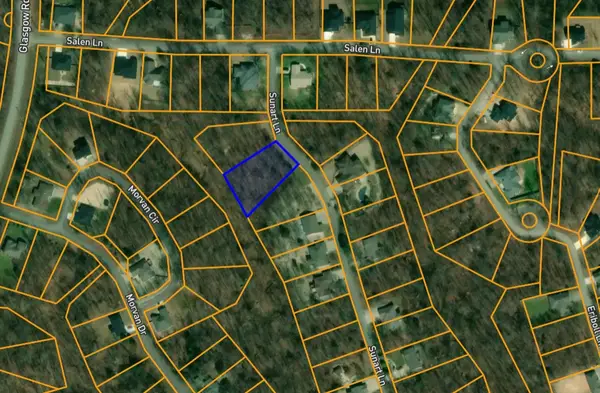 $19,900Active0.49 Acres
TBD Sunart Lane, Bella Vista, AR 72715
MLS# 1361233Listed by: RE/MAX ASSOCIATES, LLC


Protect your home and budget from life's surprises with an Assurant Home Warranty, backed by a partner that supports you through every step of homeownership. Explore Plans.
© 2026 Better Homes and Gardens Real Estate LLC. An Anywhere Real Estate company. All rights reserved. Better Homes and Gardens® Real Estate is a registered trademark owned by Meredith Operations Corporation, licensed to Better Homes and Gardens Real Estate LLC and used with permission. Better Homes and Gardens Real Estate LLC fully supports the principles of the Fair Housing Act and the Equal Opportunity Act. Listing information is deemed reliable but is not guaranteed accurate.
Each office is independently owned and operated.
Any services or products provided by third parties are not provided by, affiliated with or related to Better Homes and Gardens Real Estate LLC, or its affiliated companies.