
40 Duvall Lane, Bella Vista, AR 72715
Local realty services provided by:Better Homes and Gardens Real Estate Journey
Listed by: brenda parker
Office: remax real estate results
MLS#:1357271
Source:AR_NWAR
Price summary
- Price:$490,000
- Price per sq. ft.:$410.73
- Monthly HOA dues:$40
About this home
One-of-a-kind custom lake cabin on beautiful Lake Avalon! Enjoy fantastic lake views from the open floor plan with vaulted ceilings and new lakeside windows. The inviting living area features a striking Art Deco wood stove, while the kitchen offers granite countertops and a unique vintage drugstore sign light. Modest bedrooms and bath are complemented by a sunroom and loft. A new roof was installed last year, and the home is connected to sewer. Composite decking added to deck floor. An unfinished basement provides additional storage or future possibilities. A separate, approximately 786 sq. ft. studio offers endless potential as an art studio, game room, workshop, or creative retreat. Distinctive pipes from an old organ add character and charm. Studio cannot be used as second living quarters. Rare opportunity to own a truly unique waterfront property. Seller will make no repairs. Offers accepted through August 5 with responses by noon on August 6.
Contact an agent
Home facts
- Year built:2001
- Subdivision & Development:Avondale Sub 2 Bvv
- Listing ID #:1357271
- Added:1 day(s) ago
- Updated:July 31, 2026 at 04:00 PM
Rooms and interior
- Bedrooms:2
- Total bathrooms:2
- Full bathrooms:2
- Rooms Total:7
- Flooring:Carpet, Laminate, Parquet, Simulated Wood, Wood
- Kitchen Description:Dishwasher, Electric Range, Electric Water Heater, Granite Counters, Refrigerator
- Bedroom Description:Split Bedrooms
- Basement:Yes
- Basement Description:Unfinished
- Living area:1,193 sq. ft.
Heating and cooling
- Cooling:Heat Pump
- Heating:Ductless, Heat Pump
Structure and exterior
- Roof:Architectural, Shingle
- Year built:2001
- Building area:1,193 sq. ft.
- Lot area:0.58 Acres
- Lot Features:City Lot, Sloped, Views
- Foundation Description:Block
- Levels:2 Story
Utilities
- Water:Public, Water Available
- Sewer:Sewer Available
Finances and disclosures
- Price:$490,000
- Price per sq. ft.:$410.73
- Tax amount:$1,250
Features and amenities
- Appliances:Dishwasher, Dryer, Electric Range, Electric Water Heater, Hot Water Circulator, Refrigerator, Washer
- Laundry features:Dryer, Dryer Hookup, Washer, Washer Hookup
- Amenities:Cathedral Ceilings, Ceiling Fans, Double Pane Windows, Granite Counters, Split Bedrooms
Parking
- Parking description:Concrete Driveway, Detached, Garage, Garage Door Opener
- Garage:Yes
New listings near 40 Duvall Lane
- New
 $329,500Active3 beds 2 baths1,173 sq. ft.
13 St Asaph Drive, Bella Vista, AR 72714
MLS# 1356878Listed by: WEICHERT REALTORS - THE GRIFFIN COMPANY SPRINGDALE - New
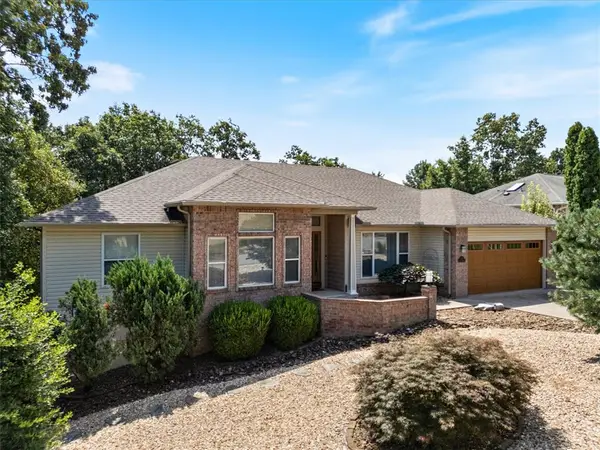 $599,000Active3 beds 2 baths2,918 sq. ft.
12 Mckenzie Drive, Bella Vista, AR 72715
MLS# 1357319Listed by: CRYE-LEIKE REALTORS-BELLA VISTA - New
 $549,000Active3 beds 3 baths2,056 sq. ft.
32 SW Sorbie Drive, Bella Vista, AR 72715
MLS# 1357337Listed by: COLLIER & ASSOCIATES- ROGERS BRANCH - New
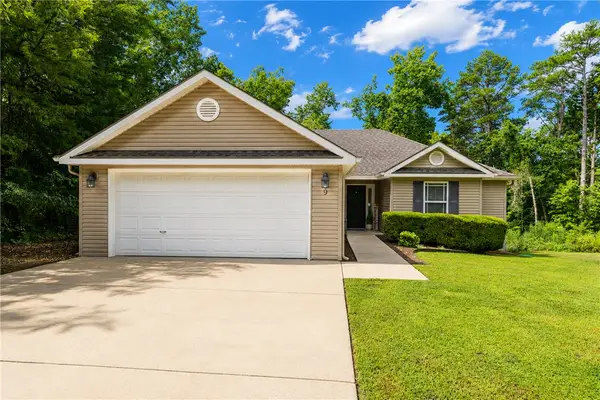 $315,000Active3 beds 2 baths1,356 sq. ft.
9 Pitchford Lane, Bella Vista, AR 72714
MLS# 1356327Listed by: THE BRANDON GROUP - Open Sun, 2 to 4pmNew
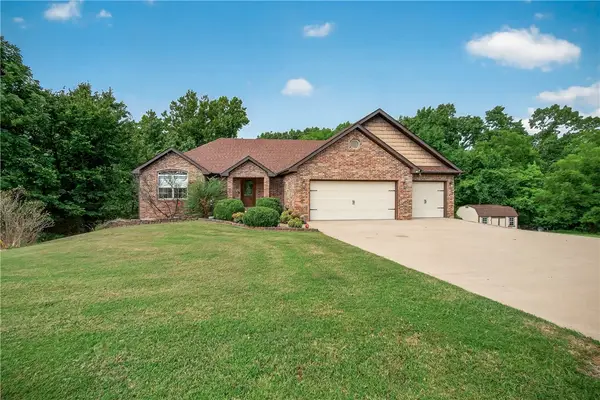 $554,000Active4 beds 3 baths3,158 sq. ft.
20 Queensferry Drive, Bella Vista, AR 72715
MLS# 1357029Listed by: HARRIS HEIGHTS REALTY - New
 $335,000Active3 beds 2 baths1,556 sq. ft.
5 Bedworth Circle, Bella Vista, AR 72715
MLS# 1357326Listed by: REAL ESTATE PRO NWA - New
 $365,000Active3 beds 3 baths1,948 sq. ft.
18 S Hampstead Lane, Bella Vista, AR 72714
MLS# 1357118Listed by: EXIT REALTY HARPER CARLTON GROUP - New
 $479,900Active4 beds 2 baths1,991 sq. ft.
32 S Cheshnut Drive, Bella Vista, AR 72714
MLS# 1357339Listed by: CYPRESS & PINE REALTY - New
 $212,000Active2 beds 2 baths1,088 sq. ft.
6 Melissa Lane, Bella Vista, AR 72715
MLS# 1357338Listed by: EQUITY PARTNERS REALTY


Protect your home and budget from life's surprises with an Assurant Home Warranty, backed by a partner that supports you through every step of homeownership. Explore Plans.
© 2026 Better Homes and Gardens Real Estate LLC. An Anywhere Real Estate company. All rights reserved. Better Homes and Gardens® Real Estate is a registered trademark owned by Meredith Operations Corporation, licensed to Better Homes and Gardens Real Estate LLC and used with permission. Better Homes and Gardens Real Estate LLC fully supports the principles of the Fair Housing Act and the Equal Opportunity Act. Listing information is deemed reliable but is not guaranteed accurate.
Each office is independently owned and operated.
Any services or products provided by third parties are not provided by, affiliated with or related to Better Homes and Gardens Real Estate LLC, or its affiliated companies.