
1401 SW Poigai, Bentonville, AR 72713
Local realty services provided by:Better Homes and Gardens Real Estate Journey
Listed by: adam flemming
Office: keller williams market pro realty
MLS#:1347658
Source:AR_NWAR
Price summary
- Price:$625,000
- Price per sq. ft.:$223.21
About this home
Built in 2024, this low-maintenance duplex home has quartz countertops, luxury vinyl plank flooring, stainless steel appliances and a fully fenced backyard. Both units are currently rented at $1,650/month for a total of $3,300/month. Each side features 3 bedrooms, 2.5 bathrooms, and a 2-car garage with the primary bedroom on the main level and an open concept floor plan. Preferred lender credit available. Near major employers, Walmart Headquarters, and downtown Bentonville in one of the fastest growing regions of the country. Walk to Bentonville's new Creekside Park featuring 35 acres, pickleball courts, splash pad and access to the Little Osage Trail which connects to Coler Mountain Bike Preserve and the Razorback Greenway.
Contact an agent
Home facts
- Year built:2024
- Subdivision & Development:Poigai Estates Ph 2 Bentonville
- Listing ID #:1347658
- Added:140 day(s) ago
- Updated:October 09, 2026 at 02:26 PM
Rooms and interior
- Flooring:Carpet, Luxury Vinyl Plank
- Kitchen Description:Dishwasher, Electric Oven, Electric Water Heater, Microwave, Refrigerator
- Living area:2,800 sq. ft.
Heating and cooling
- Cooling:Central Air
- Heating:Central
- Central air:Yes
Structure and exterior
- Roof:Architectural, Shingle
- Year built:2024
- Building area:2,800 sq. ft.
- Lot area:0.21 Acres
- Lot Features:Central Business District, Cleared, Landscaped, Level, Near Park, Subdivision
- Construction Materials:Brick, Vinyl Siding
- Foundation Description:Slab
Utilities
- Water:Public, Water Available
- Sewer:Public Sewer, Sewer Available
Finances and disclosures
- Price:$625,000
- Price per sq. ft.:$223.21
- Tax amount:$5,845
Features and amenities
- Appliances:Dishwasher, Dryer, Electric Oven, Electric Water Heater, Microwave, Refrigerator, Washer
- Laundry features:Dryer, Washer
- Amenities:Smoke Detectors
Parking
- Parking description:Attached, Concrete Driveway, Garage, Garage Door Opener
- Garage:Yes
New listings near 1401 SW Poigai
- New
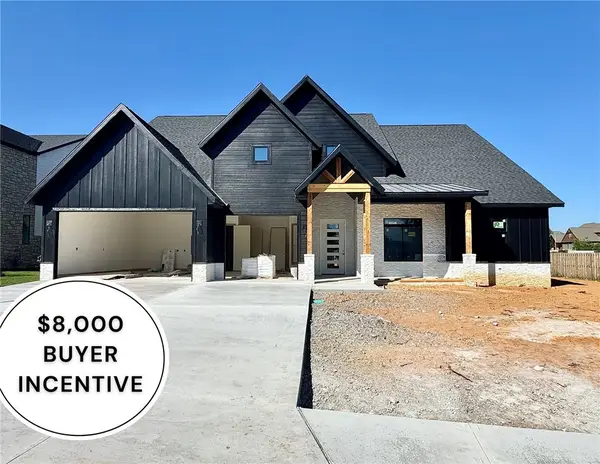 $949,900Active4 beds 3 baths3,304 sq. ft.
930 Gallatin Street, Bentonville, AR 72712
MLS# 1363197Listed by: WEICHERT, REALTORS GRIFFIN COMPANY BENTONVILLE - New
 $250,000Active2 beds 2 baths1,312 sq. ft.
3111 SW Warberry Avenue, Bentonville, AR 72713
MLS# 1364050Listed by: RE/MAX ASSOCIATES, LLC - Open Sun, 2 to 4pmNew
 $1,190,000Active4 beds 4 baths3,123 sq. ft.
1232 Fillmore Street, Bentonville, AR 72712
MLS# 1364468Listed by: GIBSON REAL ESTATE - New
 $1,075,000Active5 beds 4 baths3,398 sq. ft.
4304 S 87th Place, Bentonville, AR 72713
MLS# 1364445Listed by: COLDWELL BANKER HARRIS MCHANEY & FAUCETTE-BENTONVI - New
 $799,000Active4 beds 3 baths3,459 sq. ft.
3706 SW Lone Oak Avenue, Bentonville, AR 72712
MLS# 1364475Listed by: 1 PERCENT LISTS ARKANSAS REAL ESTATE - New
 $799,000Active1.27 Acres
10770 Ar-72, Bentonville, AR 72712
MLS# 1364606Listed by: YOUNGBLOOD REAL ESTATE - New
 $424,900Active3 beds 2 baths1,515 sq. ft.
3319 SE Mp Parkway, Bentonville, AR 72712
MLS# 1364589Listed by: LONE ROCK REALTY - New
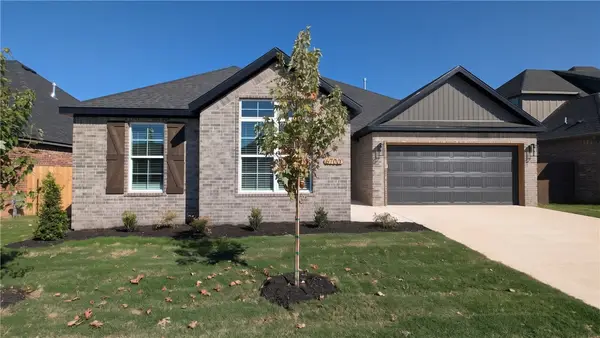 $399,900Active4 beds 2 baths1,876 sq. ft.
6700 Basswood Avenue, Bentonville, AR 72713
MLS# 1364500Listed by: PRESTIGE MANAGEMENT & REALTY - New
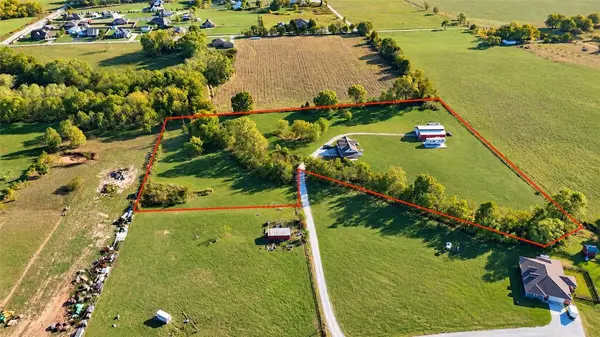 $450,000Active3 beds 2 baths1,680 sq. ft.
1113 NW Peterson Road, Bentonville, AR 72713
MLS# 1364474Listed by: KELLER WILLIAMS MARKET PRO REALTY BRANCH OFFICE - New
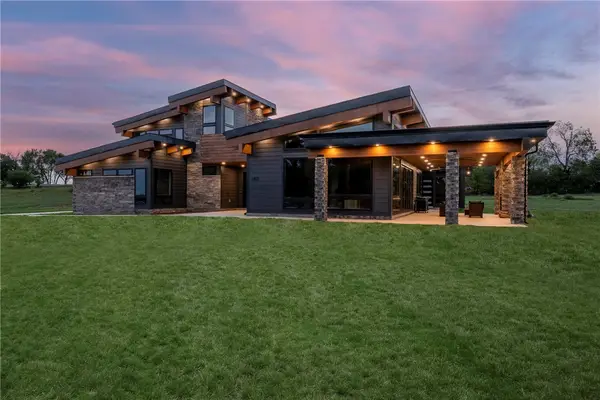 Listed by BHGRE$1,499,000Active4 beds 5 baths4,259 sq. ft.
1452 NW Peterson Road, Bentonville, AR 72713
MLS# 1364442Listed by: BETTER HOMES AND GARDENS REAL ESTATE JOURNEY BENTO


Protect your home and budget from life's surprises with an Assurant Home Warranty, backed by a partner that supports you through every step of homeownership. Explore Plans.
© 2026 Better Homes and Gardens Real Estate LLC. An Anywhere Real Estate company. All rights reserved. Better Homes and Gardens® Real Estate is a registered trademark owned by Meredith Operations Corporation, licensed to Better Homes and Gardens Real Estate LLC and used with permission. Better Homes and Gardens Real Estate LLC fully supports the principles of the Fair Housing Act and the Equal Opportunity Act. Listing information is deemed reliable but is not guaranteed accurate.
Each office is independently owned and operated.
Any services or products provided by third parties are not provided by, affiliated with or related to Better Homes and Gardens Real Estate LLC, or its affiliated companies.