
1710 Partridge Run, Bentonville, AR 72713
Local realty services provided by:Better Homes and Gardens Real Estate Journey
Upcoming open houses
- Sat, Jul 1102:00 pm - 04:00 pm
Listed by: amber latimer
Office: gibson real estate
MLS#:1354797
Source:AR_NWAR
Price summary
- Price:$625,000
- Price per sq. ft.:$206.68
- Monthly HOA dues:$41.67
About this home
Welcome home to 1710 Partridge Run, a one family owned custom built home in Quailridge Subdivision, a Bentonville gem. This 3,024 square foot home offers 4 bedrooms, 3.5 baths, and thoughtful design at every turn.
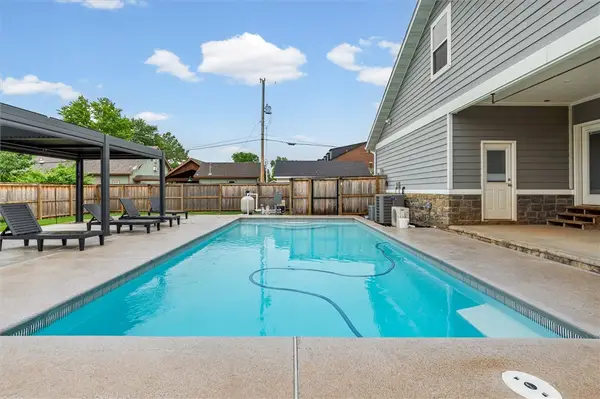
The Main level features the primary suite, dining room, pantry, kitchen, eat in kitchen, Tall ceilings, custom hardwood doors throughout, and a laundry room that offers plenty of storage. Upstairs you’ll find 3 bedrooms, 2 full bathrooms, and a bonus room perfect for a game room/ media space, complete with its own walk in storage/office space. Outside you will enjoy a private escape featuring a pool, a covered patio, and an area ideal for entertaining or quiet evenings at home. Some upgrades include central vac, wood burning FP in the LR, stonework, attic storage, and extended 3 car garage with work space, new roof in 2026, newer water heater, immaculate landscaping, and much more. The neighborhood clubhouse also offers a pool, b-ball court, playground, and kitchen/dining space. This one is a rare find!...
Contact an agent
Home facts
- Year built:2009
- Listing ID #:1354797
- Added:1 day(s) ago
- Updated:July 10, 2026 at 11:43 PM
Rooms and interior
- Bedrooms:4
- Total bathrooms:4
- Full bathrooms:3
- Half bathrooms:1
- Flooring:Carpet, Tile, Wood
- Kitchen Description:Dishwasher, Electric Water Heater, Garbage Disposal, Gas Range, Granite Counters, Microwave, Range Hood, Refrigerator
- Bedroom Description:Split Bedrooms
- Living area:3,024 sq. ft.
Heating and cooling
- Cooling:Central Air
- Heating:Gas
- Central air:Yes
Structure and exterior
- Roof:Architectural, Shingle
- Year built:2009
- Building area:3,024 sq. ft.
- Lot area:0.3 Acres
- Lot Features:Central Business District, City Lot, Landscaped, Level, Near Park, Subdivision
- Construction Materials:Brick, Rock
- Exterior Features:Covered, Patio, Porch
- Foundation Description:Slab
- Levels:2 Story
Utilities
- Water:Public, Water Available
Finances and disclosures
- Price:$625,000
- Price per sq. ft.:$206.68
- Tax amount:$4,283
Features and amenities
- Appliances:Dishwasher, Disposal, ENERGY STAR Qualified Appliances, Electric Water Heater, Gas Cooktop, Gas Range, Microwave, Range Hood, Refrigerator
- Laundry features:Dryer Hookup, Washer Hookup
- Amenities:Attic, Ceiling Fans, Central Vacuum, Fire Alarm, Granite Counters, Programmable Thermostat, Security System, Smoke Detectors, Split Bedrooms, Storage, Walk-In Closets, Window Blinds, Window Treatments
- Pool features:Above Ground, Community Pool, Pool, Private Pool
Parking
- Parking description:Attached, Concrete Driveway, Garage, Garage Door Opener
- Garage:Yes
New listings near 1710 Partridge Run
- New
 $384,900Active3 beds 2 baths1,784 sq. ft.
7008 SW High Meadow Boulevard, Bentonville, AR 72713
MLS# 1354942Listed by: ARKANSAS REAL ESTATE GROUP FAYETTEVILLE - New
 $600,000Active0.36 Acres
Filmore, Bentonville, AR 72712
MLS# 1355027Listed by: CROSS CARRIAGE REALTY - Open Sun, 12 to 2pmNew
 $749,000Active5 beds 4 baths4,204 sq. ft.
4103 NE Kensington Avenue, Bentonville, AR 72712
MLS# 1354578Listed by: EXIT TAYLOR REAL ESTATE - New
 $379,482Active4 beds 3 baths1,887 sq. ft.
644 NW 65th Avenue, Bentonville, AR 72713
MLS# 1354775Listed by: EQUITY PARTNERS REALTY - Open Sun, 2 to 4pmNew
 $1,675,000Active5 beds 3 baths3,282 sq. ft.
405 NW C Street, Bentonville, AR 72712
MLS# 1354971Listed by: THE AGENCY NORTHWEST ARKANSAS - New
 $485,000Active4 beds 3 baths2,293 sq. ft.
7008 SW Orange Avenue, Bentonville, AR 72713
MLS# 1354304Listed by: SUDAR GROUP - New
 $500,000Active4.11 Acres
Murdock Road, Bentonville, AR 72712
MLS# 1354434Listed by: SANDERSON & ASSOCIATES REAL ESTATE - New
 $308,500Active3 beds 2 baths1,455 sq. ft.
5904 NW Meade Street, Bentonville, AR 72713
MLS# 1354495Listed by: COLDWELL BANKER HARRIS MCHANEY & FAUCETTE-ROGERS - New
 $1,148,000Active4 beds 4 baths3,280 sq. ft.
4312 S 87th Street, Bentonville, AR 72713
MLS# 1354824Listed by: WEICHERT, REALTORS GRIFFIN COMPANY BENTONVILLE - New
 $414,900Active4 beds 2 baths1,935 sq. ft.
7004 Basswood Avenue, Bentonville, AR 72713
MLS# 1354933Listed by: NWA RESIDENTIAL REAL ESTATE


Protect your home and budget from life's surprises with an Assurant Home Warranty, backed by a partner that supports you through every step of homeownership. Explore Plans.
© 2026 Better Homes and Gardens Real Estate LLC. An Anywhere Real Estate company. All rights reserved. Better Homes and Gardens® Real Estate is a registered trademark owned by Meredith Operations Corporation, licensed to Better Homes and Gardens Real Estate LLC and used with permission. Better Homes and Gardens Real Estate LLC fully supports the principles of the Fair Housing Act and the Equal Opportunity Act. Listing information is deemed reliable but is not guaranteed accurate.
Each office is independently owned and operated.
Any services or products provided by third parties are not provided by, affiliated with or related to Better Homes and Gardens Real Estate LLC, or its affiliated companies.