
201 SE 18th Street, Bentonville, AR 72712
Local realty services provided by:Better Homes and Gardens Real Estate Journey
Listed by: nova nwa
Office: standard real estate
MLS#:1364362
Source:AR_NWAR
Price summary
- Price:$315,000
- Price per sq. ft.:$284.3
About this home
Professional photos coming soon! Location, location, location! Welcome to 201 SW 18th Street, ideally situated just minutes from the best of Bentonville. Enjoy being approximately 6 minutes from Downtown Bentonville, Lake Bentonville, and Osage Park, with convenient access to shopping, dining, entertainment, trails, parks, and all the amenities that make Bentonville such a sought-after place to call home. Bentonville High School is less than a mile away, making this an especially convenient location for families. The home welcomes you with a charming covered front porch, perfect for morning coffee or relaxing evenings. A rear-positioned garage keeps parking tucked behind the home, enhancing the front elevation and creating excellent curb appeal. With a prime location close to downtown and Bentonville's outdoor recreation, schools, and everyday conveniences, this home offers the ideal combination of comfort, accessibility, and lifestyle. Don't miss your opportunity to be close to it all in the heart of Bentonville!...
Contact an agent
Home facts
- Year built:1993
- Subdivision & Development:Parkview Village Add Bentonville
- Listing ID #:1364362
- Added:1 day(s) ago
- Updated:October 08, 2026 at 09:53 PM
Rooms and interior
- Bedrooms:2
- Total bathrooms:2
- Full bathrooms:2
- Rooms Total:9
- Flooring:Carpet, Laminate, Simulated Wood, Tile
- Kitchen Description:Dishwasher, Electric Range, Electric Water Heater, Garbage Disposal
- Living area:1,108 sq. ft.
Heating and cooling
- Cooling:Central Air
- Heating:Central
- Central air:Yes
Structure and exterior
- Roof:Architectural, Shingle
- Year built:1993
- Building area:1,108 sq. ft.
- Lot area:0.13 Acres
- Lot Features:Cleared, Level, Near Park, Subdivision
- Construction Materials:Brick, Vinyl Siding
- Exterior Features:Covered, Porch
- Foundation Description:Slab
- Levels:1 Story
Utilities
- Water:Public, Water Available
- Sewer:Sewer Available
Finances and disclosures
- Price:$315,000
- Price per sq. ft.:$284.3
- Tax amount:$966
Features and amenities
- Appliances:Dishwasher, Disposal, Electric Range, Electric Water Heater
- Laundry features:Dryer Hookup, Washer Hookup
- Amenities:Ceiling Fans
Parking
- Parking description:Attached, Concrete Driveway, Garage
- Garage:Yes
New listings near 201 SE 18th Street
- New
 $1,075,000Active5 beds 4 baths3,398 sq. ft.
4304 S 87th Place, Bentonville, AR 72713
MLS# 1364445Listed by: COLDWELL BANKER HARRIS MCHANEY & FAUCETTE-BENTONVI - New
 $799,000Active4 beds 3 baths3,459 sq. ft.
3706 SW Lone Oak Avenue, Bentonville, AR 72712
MLS# 1364475Listed by: 1 PERCENT LISTS ARKANSAS REAL ESTATE - New
 $799,000Active1.27 Acres
10770 Ar-72, Bentonville, AR 72712
MLS# 1364606Listed by: YOUNGBLOOD REAL ESTATE - New
 $799,000Active2 beds 1 baths1,920 sq. ft.
10770 Ar-72, Bentonville, AR 72712
MLS# 1364614Listed by: YOUNGBLOOD REAL ESTATE - New
 $424,900Active3 beds 2 baths1,515 sq. ft.
3319 SE Mp Parkway, Bentonville, AR 72712
MLS# 1364589Listed by: LONE ROCK REALTY - New
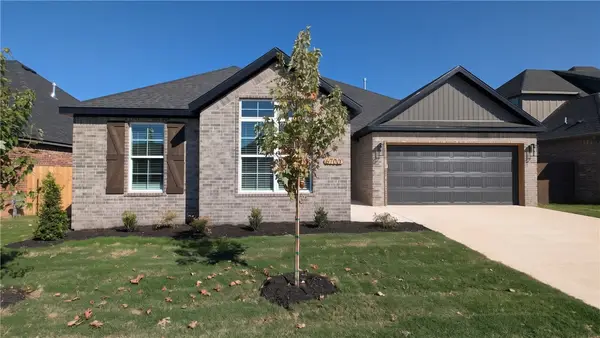 $399,900Active4 beds 2 baths1,876 sq. ft.
6700 Basswood Avenue, Bentonville, AR 72713
MLS# 1364500Listed by: PRESTIGE MANAGEMENT & REALTY - New
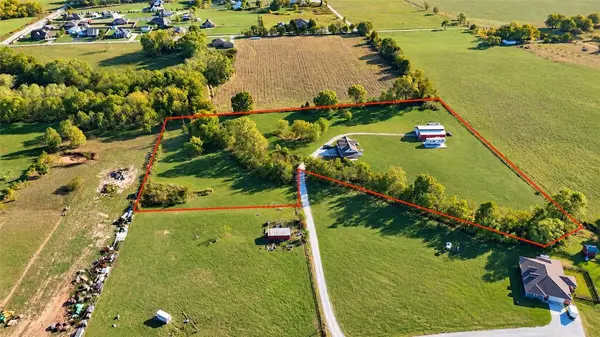 $450,000Active3 beds 2 baths1,680 sq. ft.
1113 NW Peterson Road, Bentonville, AR 72713
MLS# 1364474Listed by: KELLER WILLIAMS MARKET PRO REALTY BRANCH OFFICE - New
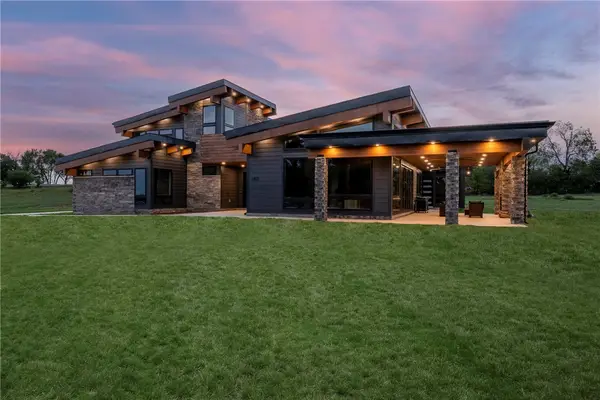 Listed by BHGRE$1,499,000Active4 beds 5 baths4,259 sq. ft.
1452 NW Peterson Road, Bentonville, AR 72713
MLS# 1364442Listed by: BETTER HOMES AND GARDENS REAL ESTATE JOURNEY BENTO - New
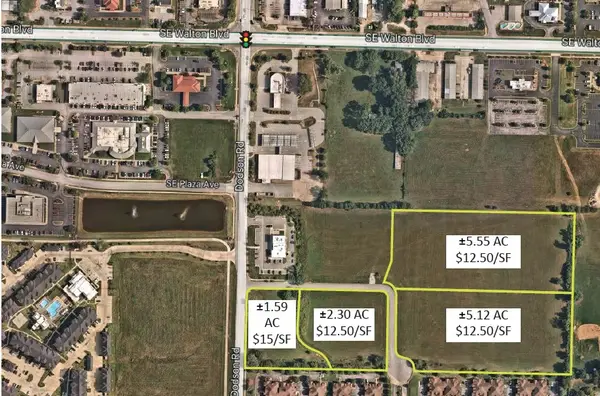 $3,021,975Active5.55 Acres
5911 W Venture Park Boulevard #3, Rogers, AR 72758
MLS# 1364482Listed by: CBRE, INC-FAYETTEVILLE - New
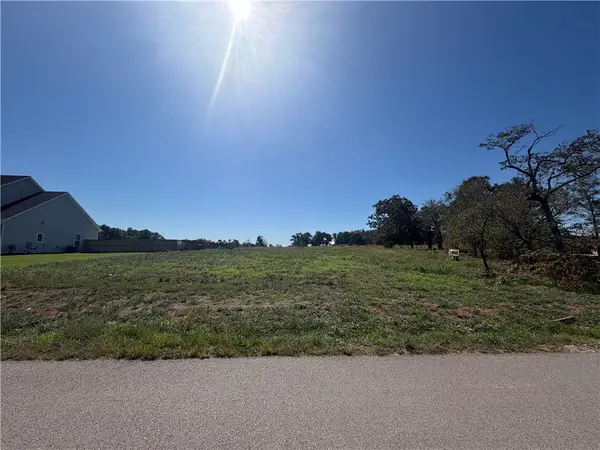 $250,000Active1.76 Acres
3121 Cambridge Street, Bentonville, AR 72713
MLS# 1364501Listed by: CORE REAL ESTATE


Protect your home and budget from life's surprises with an Assurant Home Warranty, backed by a partner that supports you through every step of homeownership. Explore Plans.
© 2026 Better Homes and Gardens Real Estate LLC. An Anywhere Real Estate company. All rights reserved. Better Homes and Gardens® Real Estate is a registered trademark owned by Meredith Operations Corporation, licensed to Better Homes and Gardens Real Estate LLC and used with permission. Better Homes and Gardens Real Estate LLC fully supports the principles of the Fair Housing Act and the Equal Opportunity Act. Listing information is deemed reliable but is not guaranteed accurate.
Each office is independently owned and operated.
Any services or products provided by third parties are not provided by, affiliated with or related to Better Homes and Gardens Real Estate LLC, or its affiliated companies.