
3330 SE Mp Parkway #303, Bentonville, AR 72712
Local realty services provided by:Better Homes and Gardens Real Estate Journey
Listed by: the limbird team
Office: limbird real estate group
MLS#:1366824
Source:AR_NWAR
Price summary
- Price:$310,900
- Price per sq. ft.:$290.56
- Monthly HOA dues:$200
About this home
Luxury with a view. Overlooking Medlin Park’s scenic pond, this move-in-ready Maple pairs a tranquil setting with sophisticated interiors and resort-style amenities. Open-concept living is made for entertaining, anchored by a gourmet kitchen with a generous central island. The split-bedroom design offers privacy, with two spacious bedrooms, walk-in closets and spa-inspired baths. Enjoy morning coffee with peaceful pond views, then settle into a life of leisure with a pool, pickleball courts, dog park, fitness center and clubhouse café, all in a gated community. Greenway access brings outdoor adventure close to home, while dining, shopping, the Walmart campus and I-49 keep NWA’s best within easy reach. A beautiful retreat. An exceptional lifestyle. Come visit, stroll the community and bring your bike to hop on the trail. Feel what it’s like to live in Medlin Park. Make it yours with $5K YOUR WAY: a $5,000 builder credit toward closing costs, prepaid items or other lender allowable items....
Contact an agent
Home facts
- Year built:2026
- Subdivision & Development:MEDLIN MEADOWS SUB BENTONVILLE
- Listing ID #:1366824
- Added:4 day(s) ago
- Updated:November 10, 2026 at 02:25 AM
Rooms and interior
- Bedrooms:2
- Total bathrooms:2
- Full bathrooms:2
- Flooring:Luxury Vinyl Plank, Tile
- Kitchen Description:Dishwasher, Electric Oven, Electric Range, Electric Water Heater, Microwave, Plumbed For Ice Maker, Range Hood
- Basement:Yes
- Living area:1,070 sq. ft.
Heating and cooling
- Cooling:Central Air, Electric
- Heating:Central, Electric
- Central air:Yes
Structure and exterior
- Roof:Architectural, Shingle
- Year built:2026
- Building area:1,070 sq. ft.
- Lot area:0.01 Acres
- Lot Features:Central Business District, City Lot, Landscaped, Level, Near Park, Subdivision, Zero Lot Line
- Construction Materials:Brick
- Exterior Features:Patio
- Foundation Description:Slab
- Levels:1 Story
Utilities
- Water:Public, Water Available
- Sewer:Public Sewer, Sewer Available
Finances and disclosures
- Price:$310,900
- Price per sq. ft.:$290.56
Features and amenities
- Appliances:Dishwasher, Dryer, ENERGY STAR Qualified Appliances, Electric Oven, Electric Range, Electric Water Heater, Microwave, Plumbed For Ice Maker, Range Hood, Washer
- Laundry features:Dryer, Dryer Hookup, Washer, Washer Hookup
- Amenities:Ceiling Fans, Double Pane Windows, Fire Alarm, Fire Sprinkler System, Gated Community, Programmable Thermostat, Quartz Counters, Smoke Detectors, Vinyl Windows, Walk-In Closets, Window Blinds, Window Treatments
- Pool features:Community Pool, Pool
Parking
- Parking description:Concrete Driveway, Detached Carport
New listings near 3330 SE Mp Parkway #303
- New
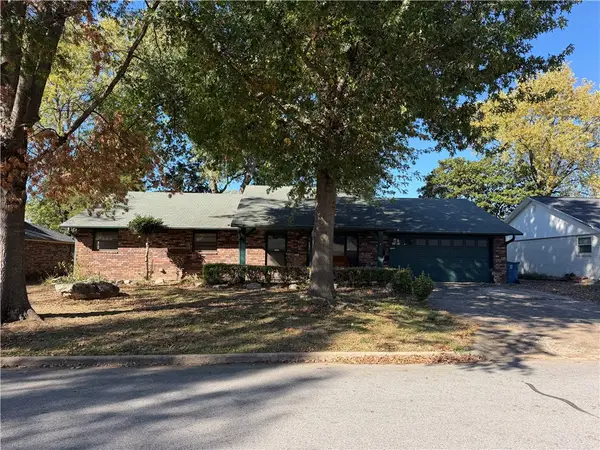 $425,000Active3 beds 2 baths1,958 sq. ft.
1801 SE Lawrence, Bentonville, AR 72712
MLS# 1367505Listed by: SUDAR GROUP - New
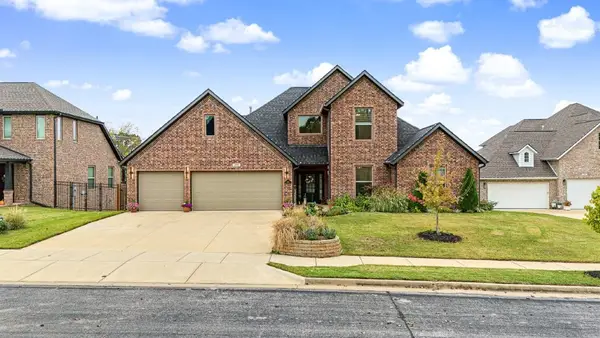 $725,000Active4 beds 4 baths2,775 sq. ft.
209 NW Highland Road, Bentonville, AR 72712
MLS# 1367592Listed by: LINDSEY & ASSOC INC BRANCH - New
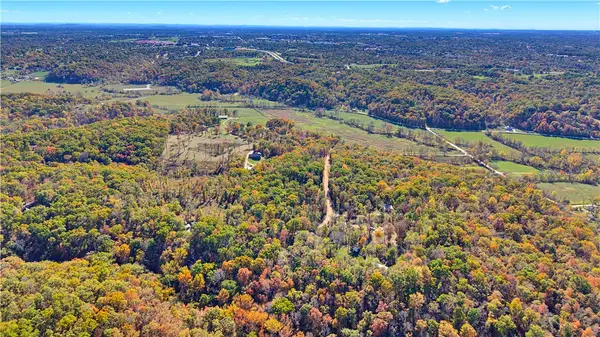 $400,000Active6.58 Acres
12686 Gooseberry Spur, Bentonville, AR 72712
MLS# 1367532Listed by: COLDWELL BANKER HARRIS MCHANEY & FAUCETTE-ROGERS - New
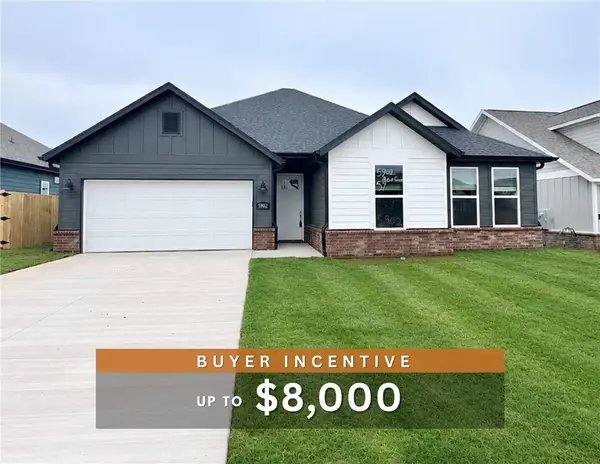 $332,900Active3 beds 2 baths1,669 sq. ft.
5902 SW Bear Creek Avenue, Bentonville, AR 72713
MLS# 1367386Listed by: WEICHERT, REALTORS GRIFFIN COMPANY BENTONVILLE - New
 $475,000Active3 beds 2 baths1,731 sq. ft.
905 NE Heights Lane, Bentonville, AR 72712
MLS# 1367408Listed by: WEICHERT, REALTORS GRIFFIN COMPANY BENTONVILLE - New
 Listed by BHGRE$950,000Active3 beds 4 baths2,456 sq. ft.
533 SW 5th Street, Bentonville, AR 72712
MLS# 1367457Listed by: BETTER HOMES AND GARDENS REAL ESTATE JOURNEY BENTO - New
 $424,900Active3 beds 2 baths1,515 sq. ft.
3329 SE Mp Parkway #108, Bentonville, AR 72712
MLS# 1367482Listed by: LIMBIRD REAL ESTATE GROUP - Open Sat, 12 to 2pmNew
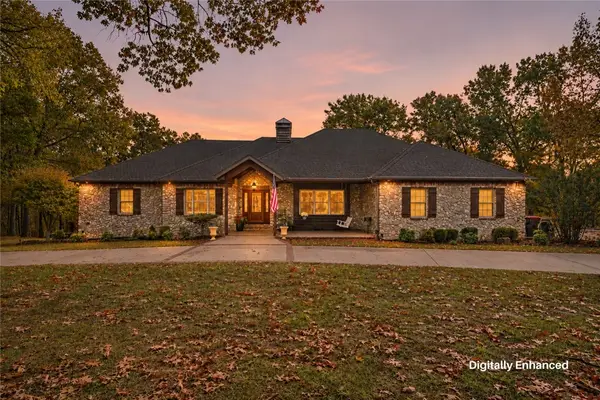 $1,325,000Active5 beds 4 baths3,991 sq. ft.
8651 Manor Drive, Bentonville, AR 72712
MLS# 1367552Listed by: REAL BROKER NWA - New
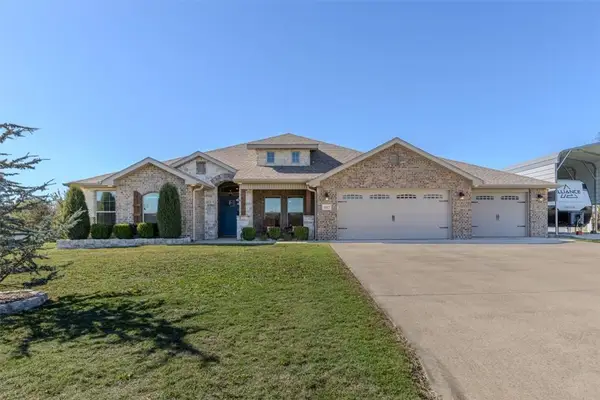 $749,500Active4 beds 3 baths2,560 sq. ft.
1017 Snyder Wolf Avenue, Bentonville, AR 72713
MLS# 1366709Listed by: TRELORA REALTY, INC - New
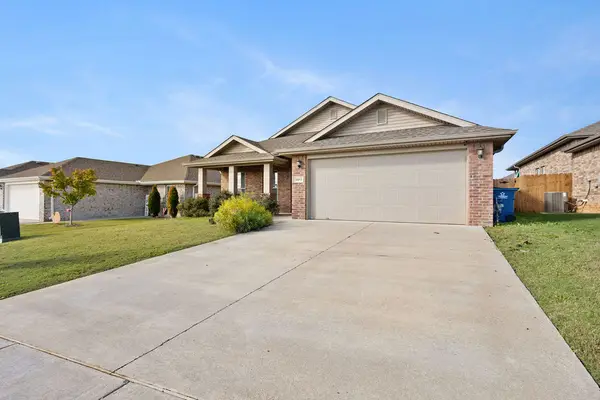 $299,000Active3 beds 2 baths1,652 sq. ft.
6011 NW Sherman Street, Bentonville, AR 72713
MLS# 1367383Listed by: HARRIS HEIGHTS REALTY


Protect your home and budget from life's surprises with an Assurant Home Warranty, backed by a partner that supports you through every step of homeownership. Explore Plans.
© 2026 Better Homes and Gardens Real Estate LLC. An Anywhere Real Estate company. All rights reserved. Better Homes and Gardens® Real Estate is a registered trademark owned by Meredith Operations Corporation, licensed to Better Homes and Gardens Real Estate LLC and used with permission. Better Homes and Gardens Real Estate LLC fully supports the principles of the Fair Housing Act and the Equal Opportunity Act. Listing information is deemed reliable but is not guaranteed accurate.
Each office is independently owned and operated.
Any services or products provided by third parties are not provided by, affiliated with or related to Better Homes and Gardens Real Estate LLC, or its affiliated companies.