
3502 Creekstone Cove, Bentonville, AR 72712
Local realty services provided by:Better Homes and Gardens Real Estate Journey
Listed by: william payne
Office: flat fee realty
MLS#:1355889
Source:AR_NWAR
Price summary
- Price:$799,900
- Price per sq. ft.:$286.09
About this home
Stunning home in the desirable Creekstone Community. This home offers custom features and architectural details, Including open-concept floor plan,bamboo wood flooring, granite In all wet area's, stunning chef's kitchen with large kitchen island and S/S appliances,flex room(perfect for office or dinning). The main level private owners suite provides a peaceful retreat with spa-inspired finishes and spacious walk-in closet. Downstairs boasts large living area two additional bedrooms, full bath and a workshop complete with a walk-in storm shelter. Step outside to enjoy one of this home's most special features-the elevated covered deck overlooking private backyard bordered by mature trees, offering the ideal setting for morning coffee, evening gatherings or simply enjoying the view. This beatiful home sits on .64 acres and is just a short walk to the Razorback Greenway and less than 10 minutes to Downtown Bentonville.
Contact an agent
Home facts
- Year built:2016
- Listing ID #:1355889
- Added:1 day(s) ago
- Updated:July 24, 2026 at 08:57 PM
Rooms and interior
- Bedrooms:3
- Total bathrooms:3
- Full bathrooms:3
- Rooms Total:14
- Flooring:Bamboo, Tile, Wood
- Kitchen Description:Dishwasher, Electric Water Heater, Garbage Disposal, Microwave, Pantry, Plumbed For Ice Maker, Refrigerator
- Basement:Yes
- Basement Description:Crawl Space, Finished
- Living area:2,796 sq. ft.
Heating and cooling
- Cooling:Electric, Heat Pump
- Heating:Electric, Heat Pump
Structure and exterior
- Roof:Architectural, Shingle
- Year built:2016
- Building area:2,796 sq. ft.
- Lot area:0.6 Acres
- Lot Features:Cleared, Landscaped, Open Lot, Subdivision, Views
- Architectural Style:Traditional
- Construction Materials:Block, Brick, Concrete, Rock
- Exterior Features:Covered, Deck
- Foundation Description:Block, Crawlspace, Slab
- Levels:2 Story
Utilities
- Water:Public, Water Available
- Sewer:Public Sewer, Sewer Available
Finances and disclosures
- Price:$799,900
- Price per sq. ft.:$286.09
- Tax amount:$607
Features and amenities
- Appliances:Dishwasher, Disposal, ENERGY STAR Qualified Appliances, Electric Water Heater, Gas Cooktop, Microwave, Plumbed For Ice Maker, Refrigerator
- Laundry features:Dryer Hookup, Washer Hookup
- Amenities:Attic, Ceiling Fans, Double Pane Windows, Fire Sprinkler System, Pantry, Security System, Smoke Detectors, Storage, Storm Shelter, Vinyl Windows, Walk-In Closets, Window Blinds, Window Treatments, Workshop
Parking
- Parking description:Attached, Concrete Driveway, Garage, Garage Door Opener
- Garage:Yes
New listings near 3502 Creekstone Cove
- New
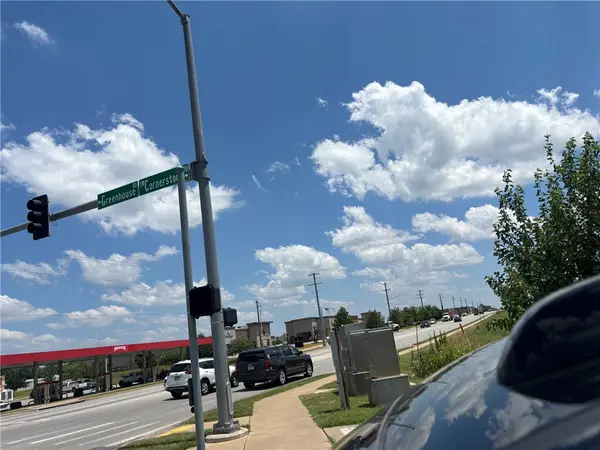 $2,600,000Active2.44 Acres
SW Regional Airport Boulevard, Bentonville, AR 72713
MLS# 1356567Listed by: FATHOM REALTY - New
 $409,999Active-- beds -- baths2,076 sq. ft.
3302 Sw Landau Court, Bentonville, AR 72712
MLS# 1356470Listed by: COOK AND COMPANY - New
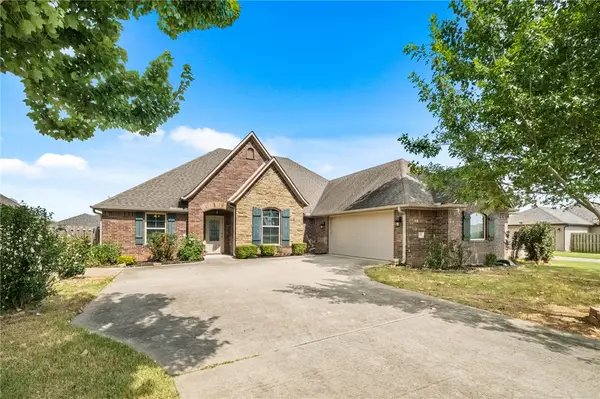 $472,900Active4 beds 3 baths2,268 sq. ft.
709 SW Barn Valley Road, Bentonville, AR 72712
MLS# 1356132Listed by: COLLIER & ASSOCIATES- ROGERS BRANCH - New
 $653,225Active4 beds 3 baths2,465 sq. ft.
5101 SW Bedford Road, Bentonville, AR 72713
MLS# 1356556Listed by: KAUFMANN REALTY, LLC - New
 $599,900Active5 beds 4 baths2,875 sq. ft.
4404 SW Acres Avenue, Bentonville, AR 72713
MLS# 1355924Listed by: NO PLACE LIKE HOME REALTY CO - Open Sun, 1 to 3pmNew
 $825,000Active4 beds 4 baths3,224 sq. ft.
3405 SW Cabernet Avenue, Bentonville, AR 72712
MLS# 1356057Listed by: REAL BROKER NWA - Open Sun, 2 to 4pmNew
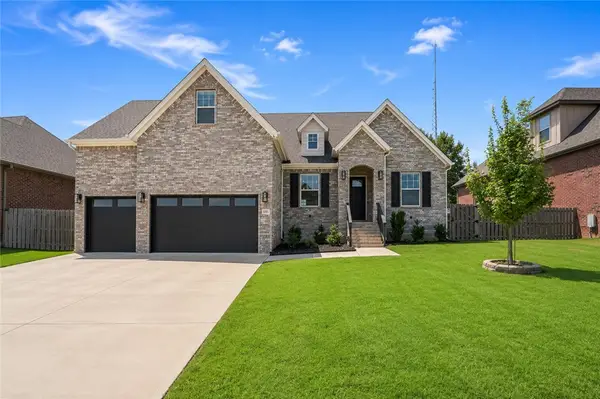 Listed by BHGRE$799,500Active4 beds 4 baths3,350 sq. ft.
1105 SW Alleghany Avenue, Bentonville, AR 72713
MLS# 1356403Listed by: BETTER HOMES AND GARDENS REAL ESTATE JOURNEY - New
 $424,900Active3 beds 2 baths1,515 sq. ft.
3329 SE Mp Parkway, Bentonville, AR 72712
MLS# 1356515Listed by: LONE ROCK REALTY - New
 $212,000Active2 Acres
Lot 29A Spring Road, Bentonville, AR 72712
MLS# 1356371Listed by: REMAX REAL ESTATE RESULTS - Open Sat, 1 to 3pmNew
 $649,900Active4 beds 4 baths2,584 sq. ft.
5102 SW Stanford Court, Bentonville, AR 72713
MLS# 1355160Listed by: LONE ROCK REALTY


Protect your home and budget from life's surprises with an Assurant Home Warranty, backed by a partner that supports you through every step of homeownership. Explore Plans.
© 2026 Better Homes and Gardens Real Estate LLC. An Anywhere Real Estate company. All rights reserved. Better Homes and Gardens® Real Estate is a registered trademark owned by Meredith Operations Corporation, licensed to Better Homes and Gardens Real Estate LLC and used with permission. Better Homes and Gardens Real Estate LLC fully supports the principles of the Fair Housing Act and the Equal Opportunity Act. Listing information is deemed reliable but is not guaranteed accurate.
Each office is independently owned and operated.
Any services or products provided by third parties are not provided by, affiliated with or related to Better Homes and Gardens Real Estate LLC, or its affiliated companies.