
709 SW Barn Valley Road, Bentonville, AR 72712
Local realty services provided by:Better Homes and Gardens Real Estate Journey
709 SW Barn Valley Road,Bentonville, AR 72712
$472,900
- 4 Beds
- 3 Baths
- 2,268 sq. ft.
- Single family
- Active
Listed by: ruby poole team
Office: collier & associates- rogers branch
MLS#:1356132
Source:AR_NWAR
Price summary
- Price:$472,900
- Price per sq. ft.:$208.51
About this home
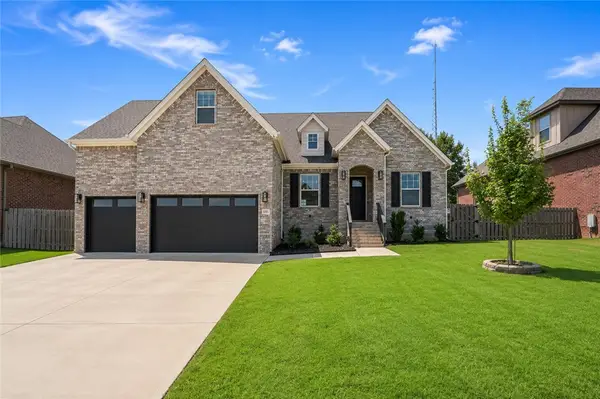
Enjoy the Bentonville lifestyle in this spacious 4-bedroom, 3-bath home offering 2,268 square feet in a fantastic location! The bright, open layout brings the kitchen, dining, and living areas together, making it perfect for entertaining or everyday living.The kitchen features granite countertops, generous workspace, and plenty of cabinetry. A flexible bedroom layout gives you room for guests, a home office, or hobbies, while the private primary suite offers a relaxing retreat. Step outside to a fenced backyard and covered patio ready for grilling, entertaining, or unwinding. Located less than a mile from Elm Tree Elementary and Ardis Ann Middle School, approximately 2 miles from Coler Mountain Bike Preserve, and a short bike ride to the future 8th Street Gateway Park. Bike the trails, visit Crystal Bridges, enjoy dinner on the Square, or explore downtown, all just minutes from the Walmart Home Office and only 10 minutes from Bentonville Square! More outdoor fun is coming when 8th Street Gateway Park opens in 2026!...
Contact an agent
Home facts
- Year built:2016
- Listing ID #:1356132
- Added:1 day(s) ago
- Updated:July 24, 2026 at 02:13 PM
Rooms and interior
- Bedrooms:4
- Total bathrooms:3
- Full bathrooms:3
- Flooring:Carpet, Tile, Wood
- Kitchen Description:Dishwasher, Double Oven, Gas Water Heater, Granite Counters, Microwave, Plumbed For Ice Maker
- Bedroom Description:Split Bedrooms
- Living area:2,268 sq. ft.
Heating and cooling
- Cooling:Central Air, Electric
- Heating:Central, Gas
- Central air:Yes
Structure and exterior
- Roof:Architectural, Shingle
- Year built:2016
- Building area:2,268 sq. ft.
- Lot area:0.22 Acres
- Lot Features:City Lot, Cleared, Level, Near Park, Subdivision
- Architectural Style:Traditional
- Construction Materials:Brick, Rock
- Exterior Features:Covered, Patio
- Foundation Description:Slab
- Levels:1 Story
Utilities
- Water:Public, Water Available
- Sewer:Sewer Available
Finances and disclosures
- Price:$472,900
- Price per sq. ft.:$208.51
- Tax amount:$4,312
Features and amenities
- Appliances:Dishwasher, Double Oven, Gas Cooktop, Gas Water Heater, Microwave, Plumbed For Ice Maker
- Amenities:Attic, Ceiling Fans, Double Pane Windows, Granite Counters, Split Bedrooms, Storage, Vinyl Windows, Walk-In Closets, Window Blinds, Window Treatments
Parking
- Parking description:Attached, Concrete Driveway, Garage, Garage Door Opener
- Garage:Yes
New listings near 709 SW Barn Valley Road
- New
 $409,999Active-- beds -- baths2,076 sq. ft.
3302 Sw Landau Court, Bentonville, AR 72712
MLS# 1356470Listed by: COOK AND COMPANY - New
 $653,225Active4 beds 3 baths2,465 sq. ft.
5101 SW Bedford Road, Bentonville, AR 72713
MLS# 1356556Listed by: KAUFMANN REALTY, LLC - New
 $599,900Active5 beds 4 baths2,875 sq. ft.
4404 SW Acres Avenue, Bentonville, AR 72713
MLS# 1355924Listed by: NO PLACE LIKE HOME REALTY CO - Open Sun, 1 to 3pmNew
 $825,000Active4 beds 4 baths3,224 sq. ft.
3405 SW Cabernet Avenue, Bentonville, AR 72712
MLS# 1356057Listed by: REAL BROKER NWA - Open Sun, 2 to 4pmNew
 Listed by BHGRE$799,500Active4 beds 4 baths3,350 sq. ft.
1105 SW Alleghany Avenue, Bentonville, AR 72713
MLS# 1356403Listed by: BETTER HOMES AND GARDENS REAL ESTATE JOURNEY - New
 $424,900Active3 beds 2 baths1,515 sq. ft.
3329 SE Mp Parkway, Bentonville, AR 72712
MLS# 1356515Listed by: LONE ROCK REALTY - New
 $212,000Active2 Acres
Lot 29A Spring Road, Bentonville, AR 72712
MLS# 1356371Listed by: REMAX REAL ESTATE RESULTS - Open Sat, 1 to 3pmNew
 $649,900Active4 beds 4 baths2,584 sq. ft.
5102 SW Stanford Court, Bentonville, AR 72713
MLS# 1355160Listed by: LONE ROCK REALTY - New
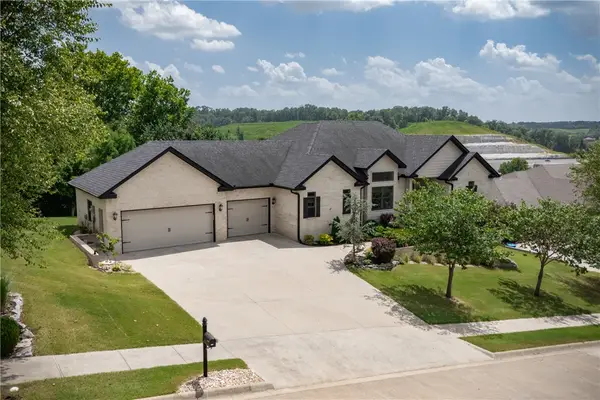 $799,900Active3 beds 3 baths2,796 sq. ft.
3502 Creekstone Cove, Bentonville, AR 72712
MLS# 1355889Listed by: FLAT FEE REALTY


Protect your home and budget from life's surprises with an Assurant Home Warranty, backed by a partner that supports you through every step of homeownership. Explore Plans.
© 2026 Better Homes and Gardens Real Estate LLC. An Anywhere Real Estate company. All rights reserved. Better Homes and Gardens® Real Estate is a registered trademark owned by Meredith Operations Corporation, licensed to Better Homes and Gardens Real Estate LLC and used with permission. Better Homes and Gardens Real Estate LLC fully supports the principles of the Fair Housing Act and the Equal Opportunity Act. Listing information is deemed reliable but is not guaranteed accurate.
Each office is independently owned and operated.
Any services or products provided by third parties are not provided by, affiliated with or related to Better Homes and Gardens Real Estate LLC, or its affiliated companies.