
3600 Champagne Avenue, Bentonville, AR 72712
Local realty services provided by:Better Homes and Gardens Real Estate Journey
Listed by: tracy wheeler
Office: collier & associates
MLS#:1358784
Source:AR_NWAR
Price summary
- Price:$573,000
- Price per sq. ft.:$192.54
- Monthly HOA dues:$20.83
About this home
This beautifully maintained two-story home is truly move-in ready and filled with character, thoughtful upgrades, and modern conveniences. Wood and LVP flooring flow throughout, while the kitchen is designed to impress with a new granite island, built-in wine fridge, Frigidaire Professional refrigerator, Frigidaire dishwasher, and JennAir gas range. The spacious primary suite features updated granite countertops, and Nest thermostats add everyday convenience. Major updates include a high-efficiency 17 SEER A/C unit replaced in 2024 and new LVP flooring in 2020. Step outside to an inviting backyard made for entertaining, complete with a fire pit, outdoor island with Green Egg smoker, and a dedicated slab wired for a future hot tub. Location is hard to beat—directly across from Elm Tree Elementary and Ardis Ann Middle School, approximately half a mile from Coler Mountain Bike Preserve trails, and just one mile from the new 8th Street park. Immaculate, updated, and packed with personality!...
Contact an agent
Home facts
- Year built:2005
- Subdivision & Development:Chardonnay Sub Bentonville
- Listing ID #:1358784
- Added:45 day(s) ago
- Updated:September 28, 2026 at 08:36 AM
Rooms and interior
- Bedrooms:3
- Total bathrooms:4
- Full bathrooms:3
- Half bathrooms:1
- Flooring:Vinyl
- Kitchen Description:Dishwasher, Garbage Disposal, Gas Range, Gas Water Heater, Granite Counters, Pantry, Plumbed For Ice Maker, Refrigerator
- Bedroom Description:Split Bedrooms
- Living area:2,976 sq. ft.
Heating and cooling
- Cooling:Central Air
- Heating:Central
- Central air:Yes
Structure and exterior
- Roof:Fiberglass, Shingle
- Year built:2005
- Building area:2,976 sq. ft.
- Lot area:0.22 Acres
- Lot Features:Central Business District, City Lot, Cleared, Landscaped, Level, Subdivision
- Construction Materials:Brick
- Exterior Features:Patio
- Foundation Description:Slab
- Levels:2 Story
Utilities
- Water:Public, Water Available
- Sewer:Public Sewer, Sewer Available
Finances and disclosures
- Price:$573,000
- Price per sq. ft.:$192.54
- Tax amount:$4,024
Features and amenities
- Appliances:Dishwasher, Disposal, ENERGY STAR Qualified Appliances, Gas Range, Gas Water Heater, Plumbed For Ice Maker, Refrigerator
- Amenities:Attic, Cathedral Ceilings, Ceiling Fans, Granite Counters, Pantry, Smoke Detectors, Split Bedrooms, Storage, Walk-In Closets, Window Blinds, Window Treatments
Parking
- Parking description:Attached, Concrete Driveway, Garage, Garage Door Opener
- Garage:Yes
New listings near 3600 Champagne Avenue
- New
 $389,000Active3 beds 2 baths1,846 sq. ft.
3706 Homestead Avenue, Bentonville, AR 72712
MLS# 1363121Listed by: SIMPLICITY REAL ESTATE SOLUTIONS - New
 $990,000Active4 beds 5 baths3,653 sq. ft.
3120 Bloomfield Street, Bentonville, AR 72713
MLS# 1363338Listed by: CORE REAL ESTATE - New
 $860,500Active18.31 Acres
TBD Haden Road, Bentonville, AR 72713
MLS# 1363108Listed by: COLDWELL BANKER HARRIS MCHANEY & FAUCETTE -FAYETTE - New
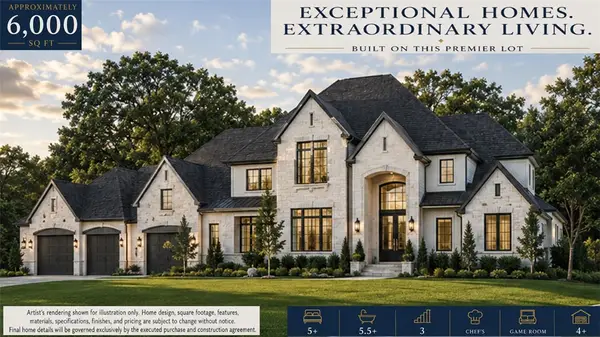 $2,100,000Active5 beds 6 baths6,000 sq. ft.
0 Pembrook Circle, Bentonville, AR 72712
MLS# 1362697Listed by: BURNETT REAL ESTATE TEAM CONNECTREALTY.COM - New
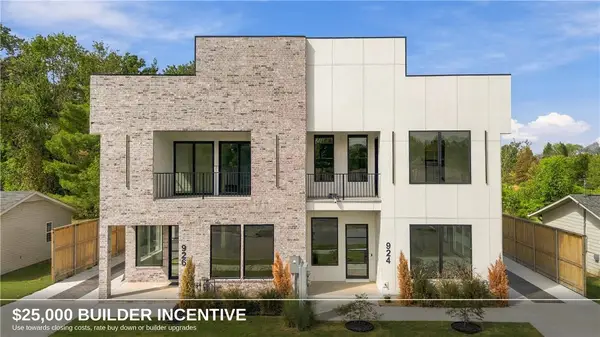 $1,400,000Active4 beds 4 baths3,109 sq. ft.
924 SE G Street, Bentonville, AR 72712
MLS# 1363112Listed by: COLLIER & ASSOCIATES- ROGERS BRANCH - New
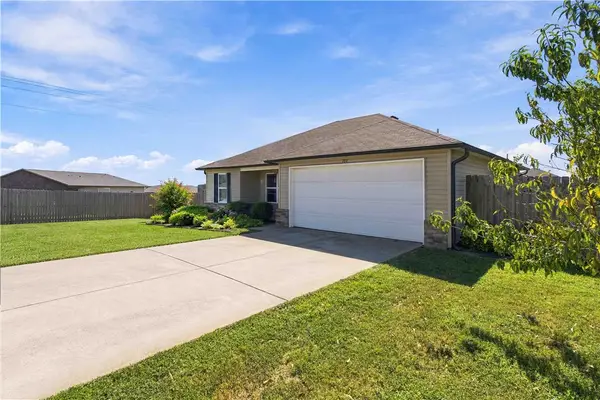 Listed by BHGRE$255,000Active3 beds 2 baths1,148 sq. ft.
701 NW 68th Avenue, Bentonville, AR 72713
MLS# 1363256Listed by: BETTER HOMES AND GARDENS REAL ESTATE JOURNEY BENTO - New
 $1,400,000Active4 beds 4 baths3,128 sq. ft.
926 SE G Street, Bentonville, AR 72712
MLS# 1363277Listed by: LIMBIRD REAL ESTATE GROUP - New
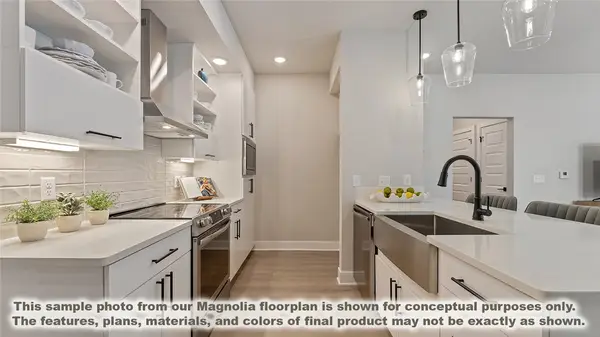 $424,900Active3 beds 2 baths1,515 sq. ft.
3329 SE Mp Parkway #301, Bentonville, AR 72712
MLS# 1363297Listed by: LONE ROCK REALTY - New
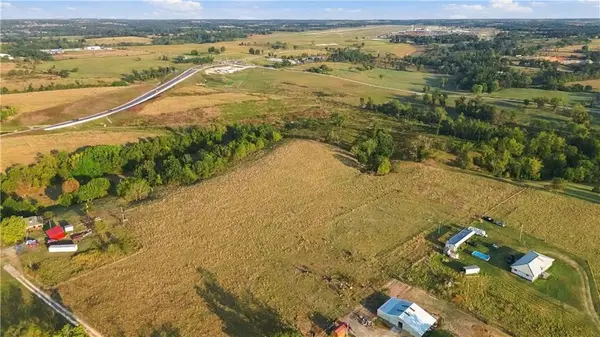 $729,300Active13.26 Acres
TBD Haden Road, Bentonville, AR 72713
MLS# 1363304Listed by: COLDWELL BANKER HARRIS MCHANEY & FAUCETTE -FAYETTE - New
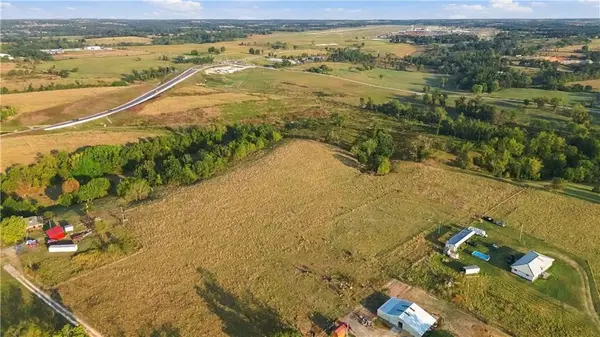 $277,750Active5.05 Acres
TBD Haden Road, Bentonville, AR 72713
MLS# 1363308Listed by: COLDWELL BANKER HARRIS MCHANEY & FAUCETTE -FAYETTE


Protect your home and budget from life's surprises with an Assurant Home Warranty, backed by a partner that supports you through every step of homeownership. Explore Plans.
© 2026 Better Homes and Gardens Real Estate LLC. An Anywhere Real Estate company. All rights reserved. Better Homes and Gardens® Real Estate is a registered trademark owned by Meredith Operations Corporation, licensed to Better Homes and Gardens Real Estate LLC and used with permission. Better Homes and Gardens Real Estate LLC fully supports the principles of the Fair Housing Act and the Equal Opportunity Act. Listing information is deemed reliable but is not guaranteed accurate.
Each office is independently owned and operated.
Any services or products provided by third parties are not provided by, affiliated with or related to Better Homes and Gardens Real Estate LLC, or its affiliated companies.