
6011 NW Grant Street, Bentonville, AR 72713
Local realty services provided by:Better Homes and Gardens Real Estate Journey
Upcoming open houses
- Fri, Oct 1605:00 pm - 07:00 pm
Listed by: judy lagueux
Office: equity partners realty
MLS#:1359584
Source:AR_NWAR
Price summary
- Price:$298,900
- Price per sq. ft.:$209.75
- Monthly HOA dues:$16.67
About this home
SAME NEIGHBORHOOD. DIFFERENT BACKYARD. This exceptionally well-kept 2023-built home offers 4 beds, 2 full baths & 1,425 heated sqft on a 0.17-acre lot, but the setting behind it is what makes it memorable. Step through the open-concept living to a large extended patio added in Spring 2026, overlooking the neighborhood holding pond with no home directly behind you. Morning coffee may even come with the regular hummingbirds the sellers have grown accustomed to seeing in the backyard.
Inside, new higher-quality carpet is being installed. ALL APPLIANCES CONVEY, including the refrigerator, washer/dryer. The attached 2-car garage is insulated and offers additional attic storage, adding useful space beyond the home's 1,425 sq ft.
4 bedrooms. 2 baths. One level! 2-car insulated garage! Extended patio! Pond view! No home directly behind! New upgraded carpet! Washer, dryer and refrigerator included!
When buyers have choices, the details matter & this one has details worth remembering. Book your tour today!...
Contact an agent
Home facts
- Year built:2023
- Subdivision & Development:Woodward Hills Sub Ph 8 Highfill
- Listing ID #:1359584
- Added:48 day(s) ago
- Updated:October 09, 2026 at 02:26 PM
Rooms and interior
- Bedrooms:4
- Total bathrooms:2
- Full bathrooms:2
- Flooring:Carpet, Tile
- Kitchen Description:Convection Oven, Dishwasher, Electric Cooktop, Electric Oven, Electric Range, Electric Water Heater, Garbage Disposal, Microwave, Microwave Hood Fan, Pantry, Refrigerator
- Living area:1,425 sq. ft.
Heating and cooling
- Cooling:Electric, Heat Pump
- Heating:Gas
Structure and exterior
- Roof:Architectural, Shingle
- Year built:2023
- Building area:1,425 sq. ft.
- Lot area:0.17 Acres
- Lot Features:Cleared, Landscaped, Subdivision
- Construction Materials:Brick
- Exterior Features:Covered, Patio, Porch
- Foundation Description:Slab
- Levels:1 Story
Utilities
- Water:Public, Water Available
- Sewer:Public Sewer, Sewer Available
Finances and disclosures
- Price:$298,900
- Price per sq. ft.:$209.75
- Tax amount:$3,148
Features and amenities
- Appliances:Convection Oven, Dishwasher, Disposal, Dryer, ENERGY STAR Qualified Appliances, Electric Oven, Electric Range, Electric Water Heater, Microwave, Microwave Hood Fan, Refrigerator, Washer
- Laundry features:Dryer, Washer
- Amenities:Attic, Cathedral Ceilings, Ceiling Fans, Pantry, Programmable Thermostat, Quartz Counters, Smoke Detectors, Storage, Walk-In Closets, Window Blinds, Window Treatments
Parking
- Parking description:Attached, Concrete Driveway, Garage, Garage Door Opener
- Garage:Yes
New listings near 6011 NW Grant Street
- New
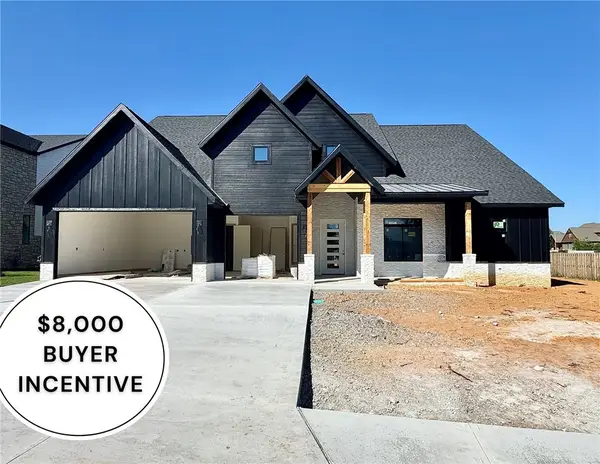 $949,900Active4 beds 3 baths3,304 sq. ft.
930 Gallatin Street, Bentonville, AR 72712
MLS# 1363197Listed by: WEICHERT, REALTORS GRIFFIN COMPANY BENTONVILLE - New
 $250,000Active2 beds 2 baths1,312 sq. ft.
3111 SW Warberry Avenue, Bentonville, AR 72713
MLS# 1364050Listed by: RE/MAX ASSOCIATES, LLC - Open Sun, 2 to 4pmNew
 $1,190,000Active4 beds 4 baths3,123 sq. ft.
1232 Fillmore Street, Bentonville, AR 72712
MLS# 1364468Listed by: GIBSON REAL ESTATE - New
 $1,075,000Active5 beds 4 baths3,398 sq. ft.
4304 S 87th Place, Bentonville, AR 72713
MLS# 1364445Listed by: COLDWELL BANKER HARRIS MCHANEY & FAUCETTE-BENTONVI - New
 $799,000Active4 beds 3 baths3,459 sq. ft.
3706 SW Lone Oak Avenue, Bentonville, AR 72712
MLS# 1364475Listed by: 1 PERCENT LISTS ARKANSAS REAL ESTATE - New
 $799,000Active1.27 Acres
10770 Ar-72, Bentonville, AR 72712
MLS# 1364606Listed by: YOUNGBLOOD REAL ESTATE - New
 $424,900Active3 beds 2 baths1,515 sq. ft.
3319 SE Mp Parkway, Bentonville, AR 72712
MLS# 1364589Listed by: LONE ROCK REALTY - New
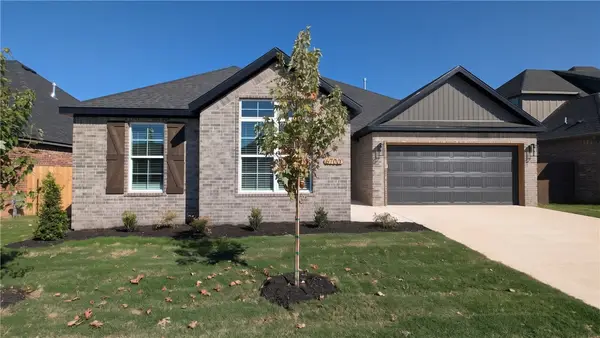 $399,900Active4 beds 2 baths1,876 sq. ft.
6700 Basswood Avenue, Bentonville, AR 72713
MLS# 1364500Listed by: PRESTIGE MANAGEMENT & REALTY - New
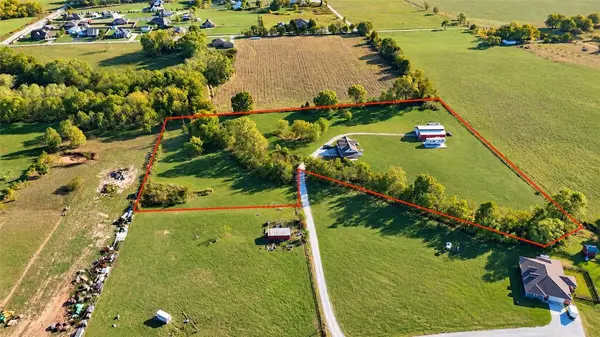 $450,000Active3 beds 2 baths1,680 sq. ft.
1113 NW Peterson Road, Bentonville, AR 72713
MLS# 1364474Listed by: KELLER WILLIAMS MARKET PRO REALTY BRANCH OFFICE - New
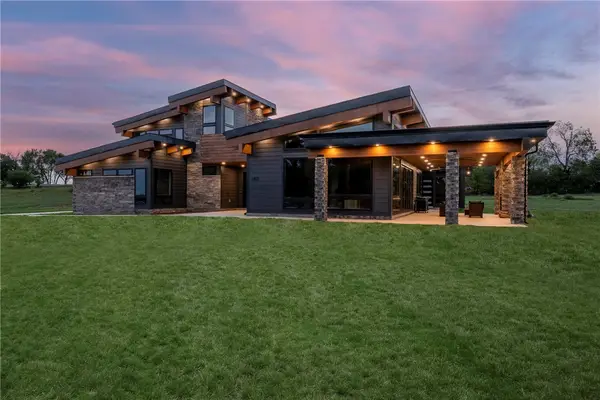 Listed by BHGRE$1,499,000Active4 beds 5 baths4,259 sq. ft.
1452 NW Peterson Road, Bentonville, AR 72713
MLS# 1364442Listed by: BETTER HOMES AND GARDENS REAL ESTATE JOURNEY BENTO


Protect your home and budget from life's surprises with an Assurant Home Warranty, backed by a partner that supports you through every step of homeownership. Explore Plans.
© 2026 Better Homes and Gardens Real Estate LLC. An Anywhere Real Estate company. All rights reserved. Better Homes and Gardens® Real Estate is a registered trademark owned by Meredith Operations Corporation, licensed to Better Homes and Gardens Real Estate LLC and used with permission. Better Homes and Gardens Real Estate LLC fully supports the principles of the Fair Housing Act and the Equal Opportunity Act. Listing information is deemed reliable but is not guaranteed accurate.
Each office is independently owned and operated.
Any services or products provided by third parties are not provided by, affiliated with or related to Better Homes and Gardens Real Estate LLC, or its affiliated companies.