
6605 & 6607 NW Altus Street, Bentonville, AR 72713
Local realty services provided by:Better Homes and Gardens Real Estate Journey
Listed by: brandon still
Office: collier & associates
MLS#:1348396
Source:AR_NWAR
Price summary
- Price:$489,950
- Price per sq. ft.:$195.82
About this home
Brand new construction duplex offering modern style, low-maintenance living, and a spacious layout just minutes from all that Bentonville has to offer! Fully occupied duplex bringing in income from day 1! Conveniently located within 10 minutes of downtown Bentonville, this property features durable vinyl flooring throughout with no carpet, making upkeep a breeze. The open-concept living, kitchen, and dining areas create a bright and inviting atmosphere, while the kitchen is complete with granite countertops and stainless steel appliances for a sleek, modern finish. Spacious bedrooms and thoughtful design throughout make this duplex an excellent opportunity for homeowners or investors alike.
Contact an agent
Home facts
- Year built:2025
- Subdivision & Development:Woodward Park Ph Ii Highfill
- Listing ID #:1348396
- Added:93 day(s) ago
- Updated:August 24, 2026 at 02:34 PM
Rooms and interior
- Flooring:Luxury Vinyl Plank
- Kitchen Description:Dishwasher, Electric Range, Electric Water Heater, Garbage Disposal, Microwave
- Living area:2,502 sq. ft.
Heating and cooling
- Cooling:Central Air
- Heating:Central
- Central air:Yes
Structure and exterior
- Roof:Architectural, Shingle
- Year built:2025
- Building area:2,502 sq. ft.
- Lot area:0.31 Acres
- Lot Features:Cleared, Landscaped, Level, Outside City Limits, Subdivision
- Construction Materials:Vinyl Siding
- Exterior Features:Patio, Porch
- Foundation Description:Slab
- Levels:1 Story
Finances and disclosures
- Price:$489,950
- Price per sq. ft.:$195.82
- Tax amount:$738
Features and amenities
- Appliances:Dishwasher, Disposal, Electric Range, Electric Water Heater, Microwave
- Amenities:Smoke Detectors
Parking
- Parking description:Attached, Concrete Driveway, Garage, Garage Door Opener, Two Spaces
- Garage:Yes
New listings near 6605 & 6607 NW Altus Street
- New
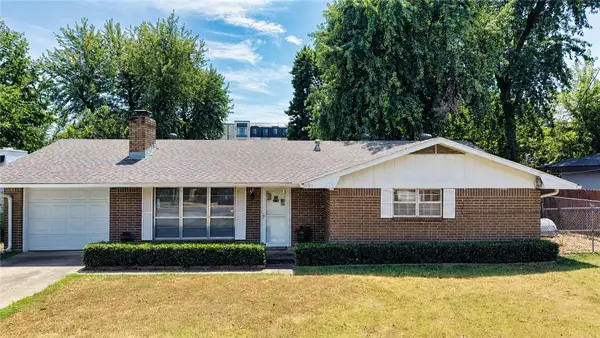 $650,000Active3 beds 2 baths1,302 sq. ft.
803 SW 2nd Street, Bentonville, AR 72712
MLS# 1359628Listed by: WEICHERT, REALTORS GRIFFIN COMPANY BENTONVILLE - New
 $1,300,000Active3 Acres
SW H Street, Bentonville, AR 72712
MLS# 1359796Listed by: COLLIERS INTERNATIONAL - BRANCH OFFICE - New
 $80,000Active0.19 Acres
5109 SW Energy Avenue, Bentonville, AR 72712
MLS# 1359787Listed by: PAK HOME REALTY - New
 $475,000Active4 beds 3 baths2,240 sq. ft.
3404 SW Brittany, Bentonville, AR 72712
MLS# 1359660Listed by: BERKSHIRE HATHAWAY HOMESERVICES SOLUTIONS REAL EST - New
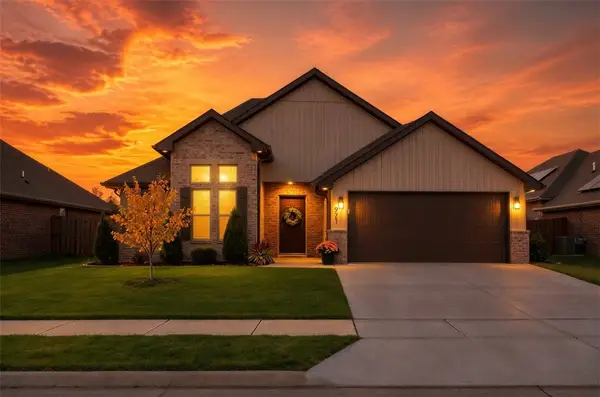 $429,900Active3 beds 2 baths2,059 sq. ft.
971 Pink Lady Place, Bentonville, AR 72712
MLS# 1359712Listed by: COLLIER & ASSOCIATES- ROGERS BRANCH - New
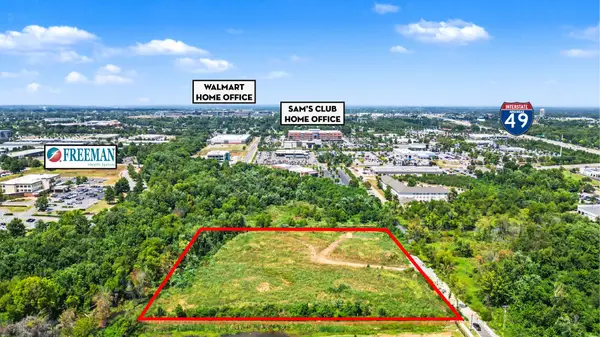 $2,000,000Active5.01 Acres
5.01 Acres Medlin Lane, Bentonville, AR 72712
MLS# 1359676Listed by: STEVE FINEBERG & ASSOCIATES - New
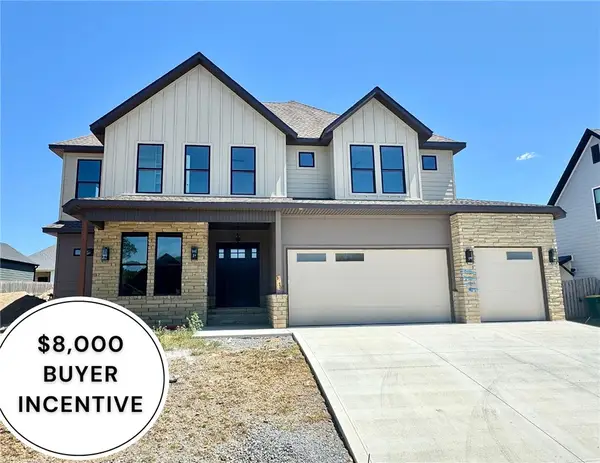 $949,900Active4 beds 5 baths3,475 sq. ft.
3610 Beaverhead Way, Bentonville, AR 72712
MLS# 1358509Listed by: WEICHERT, REALTORS GRIFFIN COMPANY BENTONVILLE - New
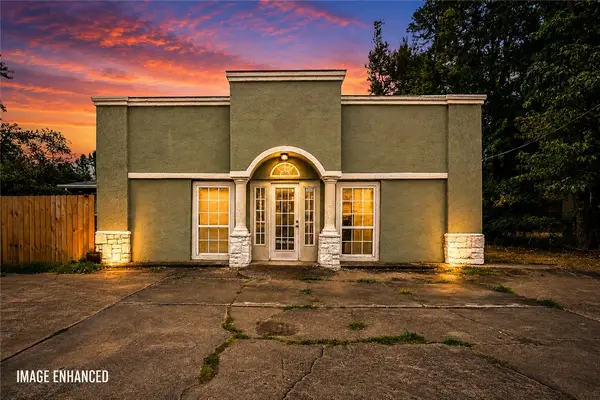 $1,199,000Active4 beds 3 baths2,368 sq. ft.
2202 SE 14th Street, Bentonville, AR 72712
MLS# 1359699Listed by: EXP REALTY NWA BRANCH - New
 $459,900Active4 beds 3 baths1,837 sq. ft.
2904 SW Joshua Avenue, Bentonville, AR 72713
MLS# 1359674Listed by: HOME ADVENTURE REAL ESTATE - New
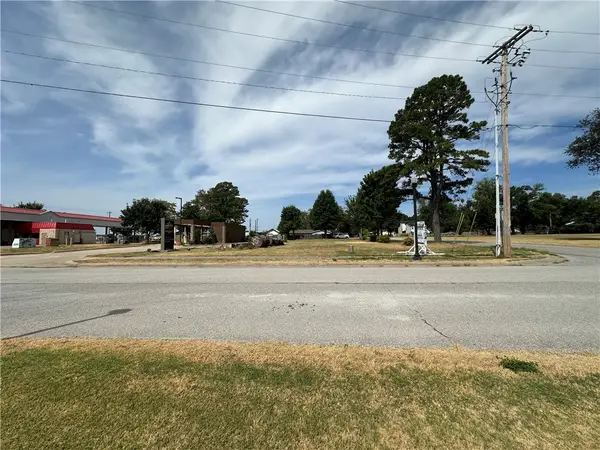 $875,000Active0.74 Acres
3510 SE L Street, Bentonville, AR 72712
MLS# 1359687Listed by: THE GRIFFIN COMPANY COMMERCIAL DIVISION-SPRINGDALE


Protect your home and budget from life's surprises with an Assurant Home Warranty, backed by a partner that supports you through every step of homeownership. Explore Plans.
© 2026 Better Homes and Gardens Real Estate LLC. An Anywhere Real Estate company. All rights reserved. Better Homes and Gardens® Real Estate is a registered trademark owned by Meredith Operations Corporation, licensed to Better Homes and Gardens Real Estate LLC and used with permission. Better Homes and Gardens Real Estate LLC fully supports the principles of the Fair Housing Act and the Equal Opportunity Act. Listing information is deemed reliable but is not guaranteed accurate.
Each office is independently owned and operated.
Any services or products provided by third parties are not provided by, affiliated with or related to Better Homes and Gardens Real Estate LLC, or its affiliated companies.