
2904 SW Joshua Avenue, Bentonville, AR 72713
Local realty services provided by:Better Homes and Gardens Real Estate Journey
Listed by: jamie crouch
Office: home adventure real estate
MLS#:1359674
Source:AR_NWAR
Price summary
- Price:$459,900
- Price per sq. ft.:$250.35
- Monthly HOA dues:$19
About this home
Turnkey & ready to go! Immaculate home in highly desirable Wildwood Subdivision with recent updates including a new roof with Class 4 shingles in 2025 (which may help lower insurance premiums), new gutters, garage doors & 10-year smoke detectors! This 4 bedroom, 3 full bathroom home has a split-bedroom layout, including 2 bedrooms with a Jack & Jill bath. Spectacular living room with vaulted ceiling, formal dining room & beautiful wood floors. Kitchen features granite counters, gas range & pantry. Refrigerator, washer & dryer convey! Primary suite has a tray ceiling, tiled walk-in shower, bathtub, double sinks & huge walk-in closet. Enjoy the large covered patio overlooking a beautifully landscaped, privacy-fenced yard with a freshly stained fence & storage shed. Separate laundry & 3-car garage. Neighborhood pool, playground & pavilion! Minutes to Willowbrook Elementary, Bentonville Community Center, Razorback Greenway & Creekside Park. Easy access to Hwy 112, XNA & Walmart Distribution Center. Bentonville Schools....
Contact an agent
Home facts
- Year built:2011
- Subdivision & Development:Wildwood Sub Ph 5 Bentonville
- Listing ID #:1359674
- Added:1 day(s) ago
- Updated:August 23, 2026 at 02:21 PM
Rooms and interior
- Bedrooms:4
- Total bathrooms:3
- Full bathrooms:3
- Flooring:Carpet, Tile, Wood
- Kitchen Description:Dishwasher, Gas Range, Gas Water Heater, Granite Counters, Microwave, Microwave Hood Fan, Pantry
- Bedroom Description:Split Bedrooms
- Basement:Yes
- Living area:1,837 sq. ft.
Heating and cooling
- Cooling:Central Air, Electric
- Heating:Central, Gas
- Central air:Yes
Structure and exterior
- Roof:Fiberglass, Shingle
- Year built:2011
- Building area:1,837 sq. ft.
- Lot area:0.26 Acres
- Lot Features:Central Business District, Cleared, Landscaped, Level, Near Park, Subdivision
- Architectural Style:Traditional
- Construction Materials:Brick
- Exterior Features:Covered, Patio, Porch
- Foundation Description:Slab
- Levels:1 Story
Utilities
- Water:Public, Water Available
- Sewer:Public Sewer, Sewer Available
Finances and disclosures
- Price:$459,900
- Price per sq. ft.:$250.35
- Tax amount:$2,357
Features and amenities
- Appliances:Dishwasher, Gas Range, Gas Water Heater, Microwave, Microwave Hood Fan
- Laundry features:Dryer Hookup, Washer Hookup
- Amenities:Attic, Cathedral Ceilings, Ceiling Fans, Granite Counters, Pantry, Programmable Thermostat, Smoke Detectors, Split Bedrooms, Storage, Walk-In Closets, Window Blinds, Window Treatments
- Pool features:Community Pool, Pool
Parking
- Parking description:Attached, Concrete Driveway, Garage, Garage Door Opener
- Garage:Yes
New listings near 2904 SW Joshua Avenue
- New
 $475,000Active4 beds 3 baths2,240 sq. ft.
3404 SW Brittany, Bentonville, AR 72712
MLS# 1359660Listed by: BERKSHIRE HATHAWAY HOMESERVICES SOLUTIONS REAL EST - New
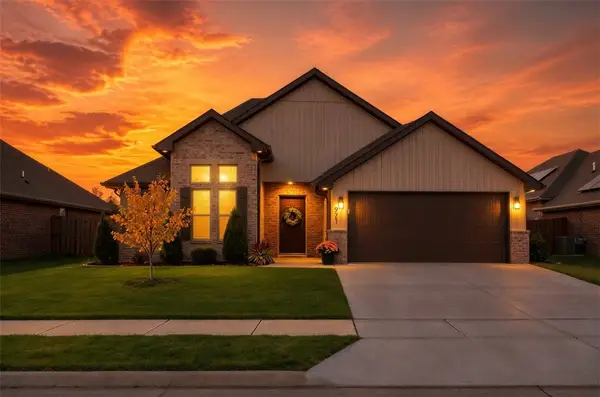 $429,900Active3 beds 2 baths2,059 sq. ft.
971 Pink Lady Place, Bentonville, AR 72712
MLS# 1359712Listed by: COLLIER & ASSOCIATES- ROGERS BRANCH - New
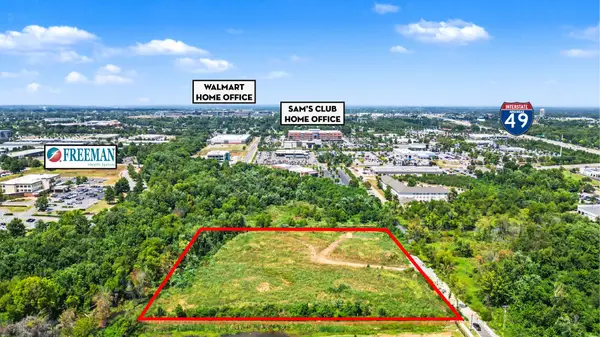 $2,000,000Active5.01 Acres
5.01 Acres Medlin Lane, Bentonville, AR 72712
MLS# 1359676Listed by: STEVE FINEBERG & ASSOCIATES - Open Sun, 1 to 4pmNew
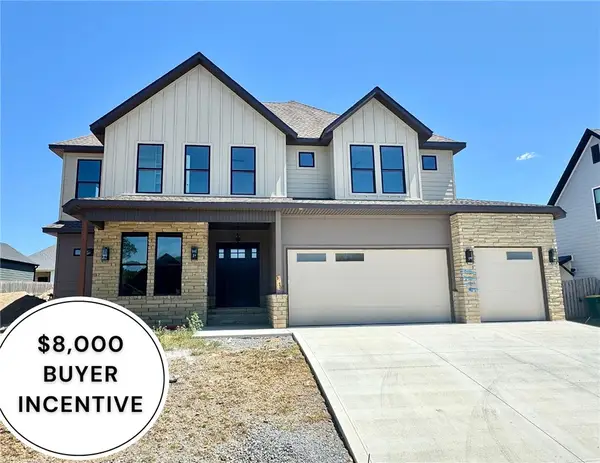 $949,900Active4 beds 5 baths3,475 sq. ft.
3610 Beaverhead Way, Bentonville, AR 72712
MLS# 1358509Listed by: WEICHERT, REALTORS GRIFFIN COMPANY BENTONVILLE - New
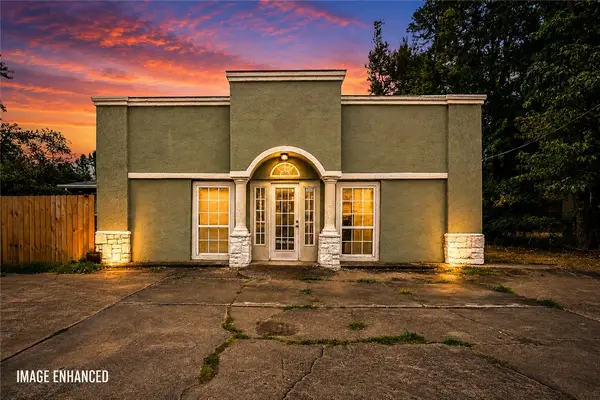 $1,199,000Active4 beds 3 baths2,368 sq. ft.
2202 SE 14th Street, Bentonville, AR 72712
MLS# 1359699Listed by: EXP REALTY NWA BRANCH - New
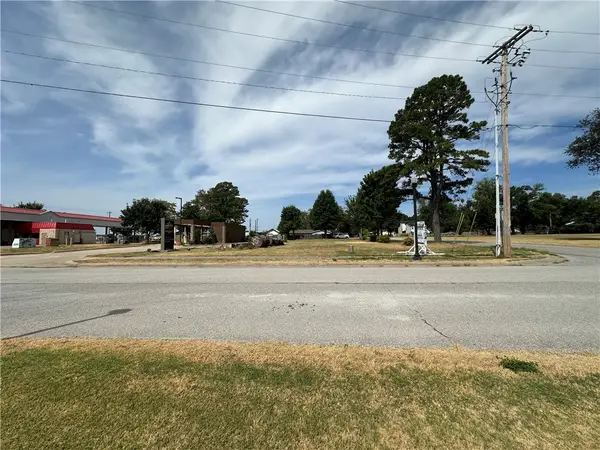 $875,000Active0.74 Acres
3510 SE L Street, Bentonville, AR 72712
MLS# 1359687Listed by: THE GRIFFIN COMPANY COMMERCIAL DIVISION-SPRINGDALE - New
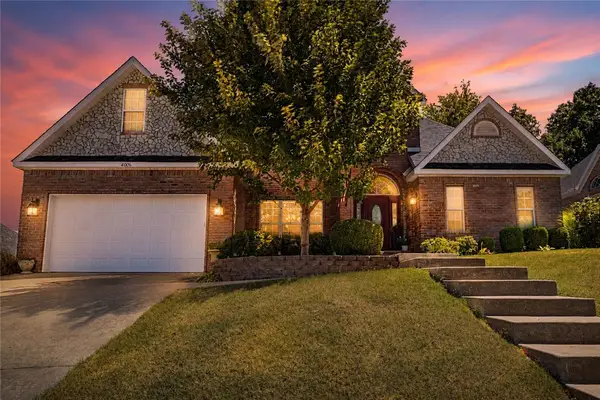 $615,000Active4 beds 3 baths2,793 sq. ft.
4006 NE Kensington Avenue, Bentonville, AR 72712
MLS# 1359672Listed by: ARKANSAS REAL ESTATE GROUP FAYETTEVILLE - Open Sun, 2 to 4pmNew
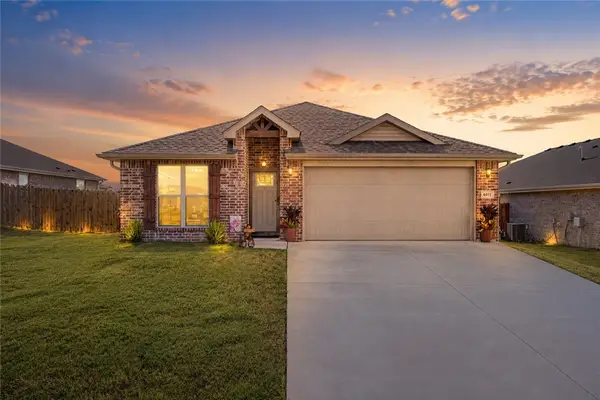 $305,000Active4 beds 2 baths1,425 sq. ft.
6011 NW Grant Street, Bentonville, AR 72713
MLS# 1359584Listed by: EQUITY PARTNERS REALTY - New
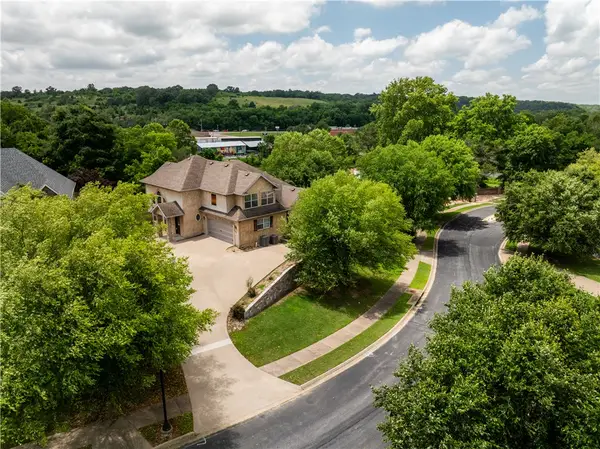 $469,000Active3 beds 3 baths1,874 sq. ft.
3901 NW Creekstone Boulevard, Bentonville, AR 72712
MLS# 1359637Listed by: REAL BROKER NWA


Protect your home and budget from life's surprises with an Assurant Home Warranty, backed by a partner that supports you through every step of homeownership. Explore Plans.
© 2026 Better Homes and Gardens Real Estate LLC. An Anywhere Real Estate company. All rights reserved. Better Homes and Gardens® Real Estate is a registered trademark owned by Meredith Operations Corporation, licensed to Better Homes and Gardens Real Estate LLC and used with permission. Better Homes and Gardens Real Estate LLC fully supports the principles of the Fair Housing Act and the Equal Opportunity Act. Listing information is deemed reliable but is not guaranteed accurate.
Each office is independently owned and operated.
Any services or products provided by third parties are not provided by, affiliated with or related to Better Homes and Gardens Real Estate LLC, or its affiliated companies.