
6709 SW Heartbeat Street, Bentonville, AR 72713
Local realty services provided by:Better Homes and Gardens Real Estate Journey
6709 SW Heartbeat Street,Bentonville, AR 72713
$1,034,900
- 4 Beds
- 4 Baths
- 3,368 sq. ft.
- Single family
- Active
Listed by: the meza harris & aricka finger team
Office: coldwell banker harris mchaney & faucette-rogers
MLS#:1345552
Source:AR_NWAR
Price summary
- Price:$1,034,900
- Price per sq. ft.:$307.27
- Monthly HOA dues:$167.5
About this home
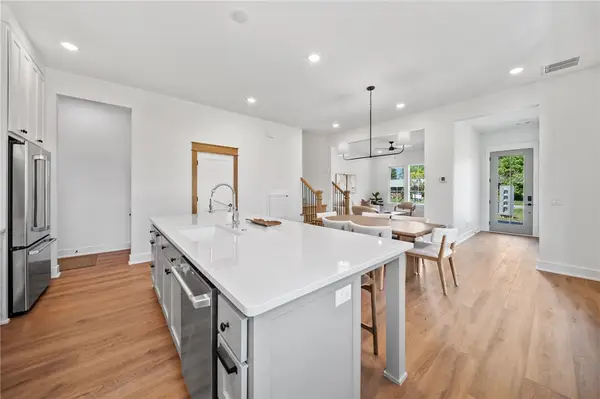
Welcome to the highly sought-after Aurora Subdivision, perfectly situated just minutes from the best of Rogers and Bentonville! Experience refined living in this beautifully designed David Harris home, offering 4 bedrooms w/ both the primary & guest suites conveniently located on the main level, plus 3.5 baths. Designed for both comfort and style, this home boasts an open layout with a chef’s kitchen, sprawling dining space, inviting living room w/ fireplace, and wet bar leading to a private, dedicated office. The second level offers a versatile bonus/4th bedroom, a full bath & storage space! A generous covered patio extends your living space outdoors, opening to a beautifully level backyard. Amenities abound in this incredible community, including an adult pool, family pool, bike repair station, dog park, elevated fitness course, sports court, open-air clubhouse, and playground. Internet included in the POA! Seize the opportunity to own a meticulously built David Harris home, perfectly placed in a prime location!...
Contact an agent
Home facts
- Year built:2026
- Listing ID #:1345552
- Added:7 day(s) ago
- Updated:May 26, 2026 at 03:48 PM
Rooms and interior
- Bedrooms:4
- Total bathrooms:4
- Full bathrooms:3
- Half bathrooms:1
- Flooring:Carpet, Tile, Wood
- Kitchen Description:Dishwasher, Double Oven, Garbage Disposal, Gas Water Heater, Microwave, Pantry
- Bedroom Description:Split Bedrooms
- Living area:3,368 sq. ft.
Heating and cooling
- Cooling:Electric
- Heating:Gas
Structure and exterior
- Roof:Architectural, Shingle
- Year built:2026
- Building area:3,368 sq. ft.
- Lot area:0.27 Acres
- Lot Features:Landscaped, Near Park, Subdivision
- Construction Materials:Brick
- Exterior Features:Covered, Patio, Porch
- Foundation Description:Slab
- Levels:2 Story
Utilities
- Water:Public, Water Available
Finances and disclosures
- Price:$1,034,900
- Price per sq. ft.:$307.27
- Tax amount:$868
Features and amenities
- Appliances:Dishwasher, Disposal, Double Oven, Gas Cooktop, Gas Water Heater, Microwave
- Laundry features:Dryer Hookup, Washer Hookup
- Amenities:Ceiling Fans, Pantry, Quartz Counters, Smoke Detectors, Split Bedrooms, Walk-In Closets
- Pool features:Community Pool, Pool
Parking
- Parking description:Attached, Concrete Driveway, Garage, Garage Door Opener
- Garage:Yes
New listings near 6709 SW Heartbeat Street
- New
 $799,000Active3 beds 3 baths2,102 sq. ft.
825 NW 14th Street, Bentonville, AR 72712
MLS# 1348244Listed by: THE WANDERLUST CO. 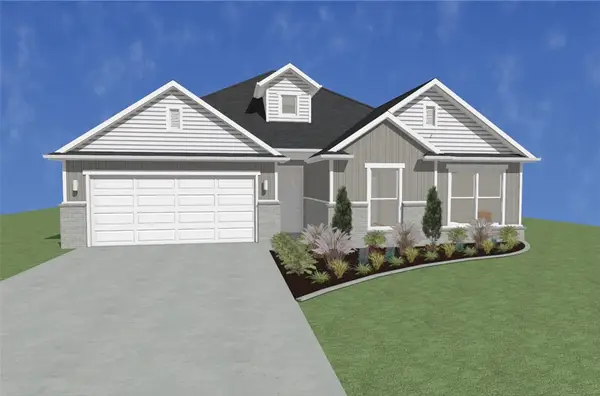 $374,900Pending4 beds 2 baths1,870 sq. ft.
5906 SW Omaha Avenue, Bentonville, AR 72713
MLS# 1348648Listed by: WEICHERT, REALTORS GRIFFIN COMPANY BENTONVILLE- New
 $559,000Active-- beds -- baths2,734 sq. ft.
5003 SW Fieldstone Boulevard #1&2, Bentonville, AR 72712
MLS# 1348652Listed by: SUDAR GROUP - New
 $983,500Active4 beds 4 baths3,399 sq. ft.
6707 SW Ambient Street, Bentonville, AR 72713
MLS# 1348657Listed by: COLDWELL BANKER HARRIS MCHANEY & FAUCETTE-ROGERS - New
 $769,000Active4 beds 4 baths3,303 sq. ft.
1291 Elizabeth Loop, Bentonville, AR 72713
MLS# 1348610Listed by: VIRIDIAN REAL ESTATE - New
 $470,000Active4 beds 3 baths2,155 sq. ft.
1341 Sessile Oak Way, Bentonville, AR 72713
MLS# 1347997Listed by: COLLIER & ASSOCIATES- ROGERS BRANCH - New
 $525,000Active2 beds 2 baths1,806 sq. ft.
2407 Coues Cove, Bentonville, AR 72713
MLS# 1348490Listed by: LINDSEY & ASSOC INC BRANCH - New
 $407,445Active4 beds 3 baths1,855 sq. ft.
3005 SW Lovely Lane, Bentonville, AR 72713
MLS# 1348579Listed by: KAUFMANN REALTY, LLC - New
 $223,200Active1 beds 1 baths798 sq. ft.
3330 SE Mp Parkway #202, Bentonville, AR 72712
MLS# 1348574Listed by: LONE ROCK REALTY - New
 Listed by BHGRE$925,000Active3 beds 2 baths2,420 sq. ft.
1609 SW 2nd Street, Bentonville, AR 72712
MLS# 1347002Listed by: BETTER HOMES AND GARDENS REAL ESTATE JOURNEY BENTO


Protect your home and budget from life's surprises with an Assurant Home Warranty, backed by a partner that supports you through every step of homeownership. Explore Plans.
© 2026 Better Homes and Gardens Real Estate LLC. An Anywhere Real Estate company. All rights reserved. Better Homes and Gardens® Real Estate is a registered trademark owned by Meredith Operations Corporation, licensed to Better Homes and Gardens Real Estate LLC and used with permission. Better Homes and Gardens Real Estate LLC fully supports the principles of the Fair Housing Act and the Equal Opportunity Act. Listing information is deemed reliable but is not guaranteed accurate.
Each office is independently owned and operated.
Any services or products provided by third parties are not provided by, affiliated with or related to Better Homes and Gardens Real Estate LLC, or its affiliated companies.