
8173 Spanker Creek Road, Bentonville, AR 72712
Local realty services provided by:Better Homes and Gardens Real Estate Journey
Listed by: salmonsen group realtors
Office: keller williams market pro realty bentonville west
MLS#:1359830
Source:AR_NWAR
Price summary
- Price:$545,000
- Price per sq. ft.:$204.35
About this home
Location, Location, Location - BEST OF BOTH WORLDS - in county, outside of city limits with lush trees, hills, and starry nights of Northwest Arkansas! Just 5 minutes from I-49, 11 minutes from Downtown Bentonville, and 14 minutes from Walmart HQ. Less than 2 miles from the new OZ Trails System park with
a gondola that is just west of 71B. This +/- 2,667 SF home on +/- 4 acres offers 4beds (3 on the main floor, 1 in the basement), 2.5 baths, and a 2-car garage. Recent upgrades include brand new granite countertops, new cabinets, dishwasher and oven, wood floors throughout, updated bathrooms, updated front door, garage doors and motors, and pipe fencing around the home with two gates. Features include a cozy living room fireplace, breakfast nook, walk-in closet in the primary, and a finished basement with a game room. Outdoor living includes wooded surroundings, fenced yard, covered patio, and 2 storage sheds. Located within the Bentonville School District, combining country charm with city convenience. Sold As-Is....
Contact an agent
Home facts
- Year built:1973
- Subdivision & Development:05-20-30-RURAL
- Listing ID #:1359830
- Added:13 day(s) ago
- Updated:September 11, 2026 at 02:43 PM
Rooms and interior
- Bedrooms:4
- Total bathrooms:3
- Full bathrooms:2
- Half bathrooms:1
- Rooms Total:11
- Flooring:Laminate, Marble, Simulated Wood, Vinyl
- Kitchen Description:Counter Top, Dishwasher, Electric Oven, Electric Range, Electric Water Heater, Exhaust Fan, Garbage Disposal, Range Hood, Refrigerator, Self Cleaning Oven, Smooth Cooktop
- Basement:Yes
- Basement Description:Crawl Space, Finished, Walk-Out Access
- Living area:2,667 sq. ft.
Heating and cooling
- Cooling:Central Air, Electric, Heat Pump
- Heating:Heat Pump, Propane
- Central air:Yes
Structure and exterior
- Roof:Metal
- Year built:1973
- Building area:2,667 sq. ft.
- Lot area:4 Acres
- Lot Features:Central Business District, Hardwood Trees, Landscaped, Not In Subdivision, Outside City Limits, Rolling Slope, Rural Lot, Secluded, Sloped, Steep Slope, Views, Wooded
- Architectural Style:Contemporary, Ranch
- Construction Materials:Rock, Vinyl Siding
- Exterior Features:Covered, Patio, Porch
- Foundation Description:Crawlspace, Slab
- Levels:1 Story
Utilities
- Water:Water Available, Well
- Sewer:Septic Available, Septic Tank
Finances and disclosures
- Price:$545,000
- Price per sq. ft.:$204.35
- Tax amount:$6,462
Features and amenities
- Appliances:Dishwasher, Disposal, Dryer, Electric Oven, Electric Range, Electric Water Heater, Exhaust Fan, Range Hood, Refrigerator, Satellite Dish, Self Cleaning Oven, Washer
- Laundry features:Dryer, Dryer Hookup, Washer, Washer Hookup
- Amenities:Ceiling Fans, Double Pane Windows, Smoke Detectors, Storage, Vinyl Windows, Walk-In Closets, Workshop
Parking
- Parking description:Attached Carport, Gravel Driveway
New listings near 8173 Spanker Creek Road
- New
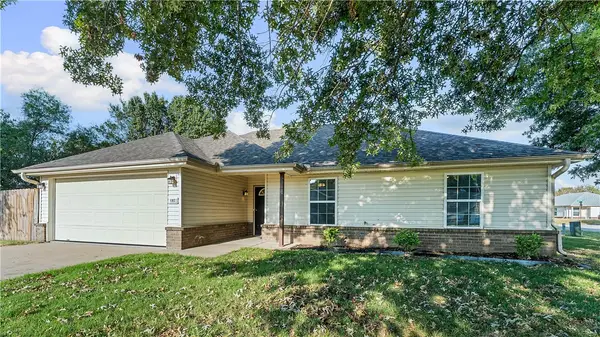 $265,000Active3 beds 2 baths1,223 sq. ft.
1302 Anna Street, Bentonville, AR 72712
MLS# 1361636Listed by: DC REAL ESTATE - New
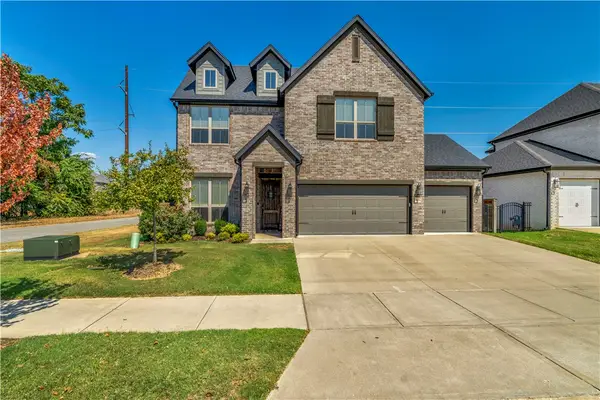 $575,000Active4 beds 3 baths2,237 sq. ft.
2404 SW Preston Park Avenue, Bentonville, AR 72713
MLS# 1361652Listed by: LINDSEY & ASSOCIATES INC - New
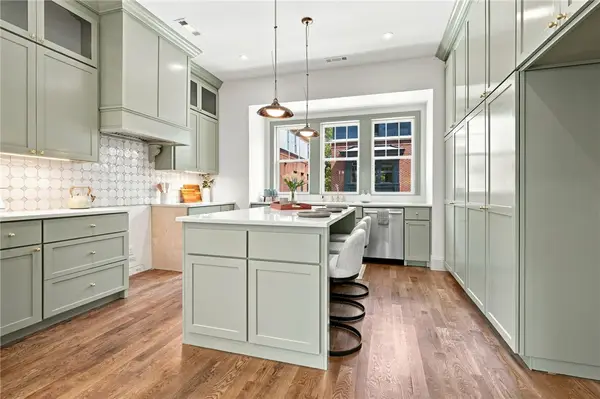 $899,000Active3 beds 3 baths1,876 sq. ft.
443 NW Loblolly Lane, Bentonville, AR 72712
MLS# 1361676Listed by: COLDWELL BANKER HARRIS MCHANEY & FAUCETTE-BENTONVI - Open Sun, 1 to 3pmNew
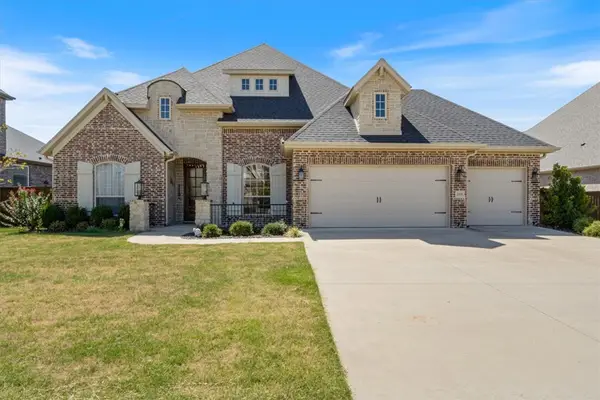 $898,000Active3 beds 4 baths3,242 sq. ft.
1505 SW Falkirk Run Avenue, Bentonville, AR 72713
MLS# 1360618Listed by: KELLER WILLIAMS MARKET PRO REALTY BRANCH OFFICE - New
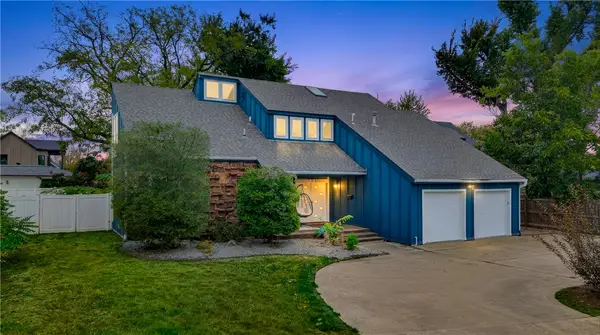 $1,250,000Active5 beds 4 baths3,110 sq. ft.
703 Bella Vista Road, Bentonville, AR 72712
MLS# 1359906Listed by: REAL BROKER NWA - New
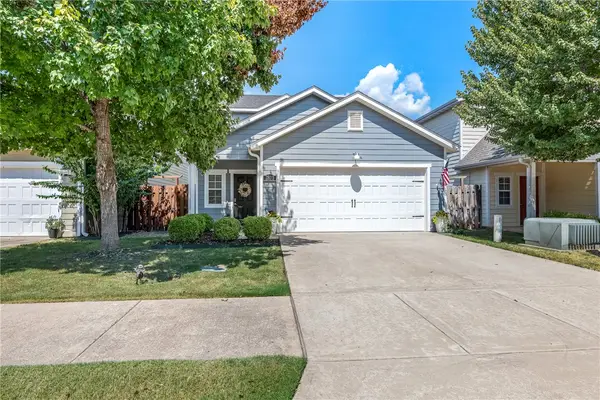 Listed by BHGRE$335,000Active3 beds 2 baths1,418 sq. ft.
2802 Arbor Road, Bentonville, AR 72713
MLS# 1361560Listed by: BETTER HOMES AND GARDENS REAL ESTATE JOURNEY BENTO - New
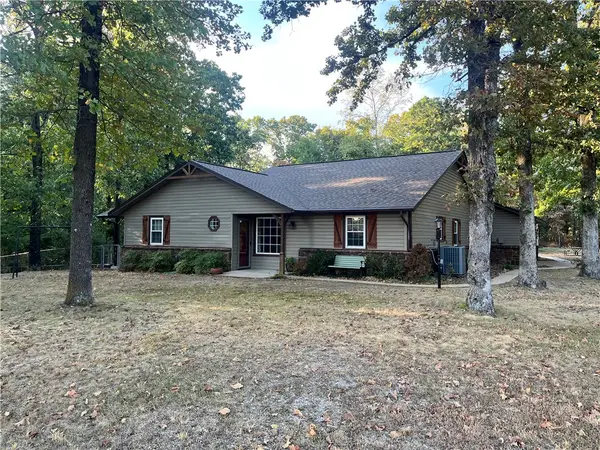 $845,000Active3 beds 2 baths1,643 sq. ft.
13457 Redbird Lane, Bentonville, AR 72712
MLS# 1361736Listed by: WILLIAM JOHNSON BROKERAGE - New
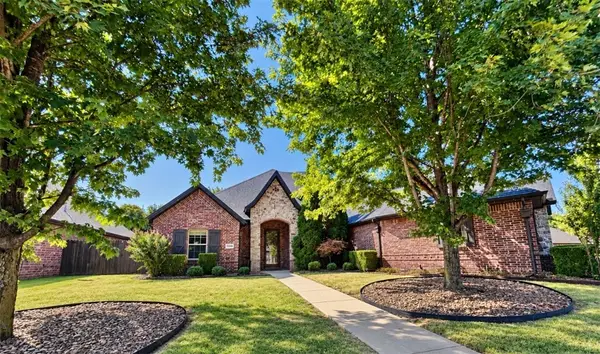 $642,000Active4 beds 3 baths2,791 sq. ft.
3209 SW Joshua Avenue, Bentonville, AR 72713
MLS# 1361628Listed by: BASSETT MIX AND ASSOCIATES, INC - New
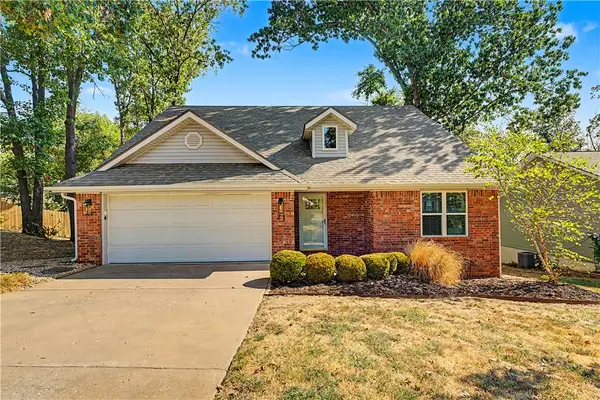 $615,000Active3 beds 2 baths1,830 sq. ft.
21 Greenridge Lane, Bentonville, AR 72712
MLS# 1361674Listed by: REAL BROKER NWA - New
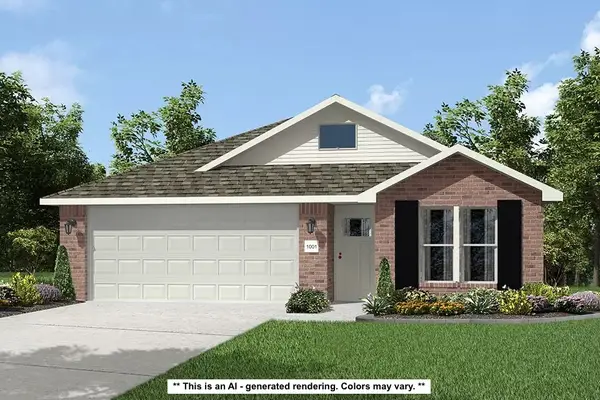 $322,302Active4 beds 2 baths1,550 sq. ft.
2121 Tensaw Road, Bentonville, AR 72713
MLS# 1361651Listed by: SCHUBER MITCHELL REALTY


Protect your home and budget from life's surprises with an Assurant Home Warranty, backed by a partner that supports you through every step of homeownership. Explore Plans.
© 2026 Better Homes and Gardens Real Estate LLC. An Anywhere Real Estate company. All rights reserved. Better Homes and Gardens® Real Estate is a registered trademark owned by Meredith Operations Corporation, licensed to Better Homes and Gardens Real Estate LLC and used with permission. Better Homes and Gardens Real Estate LLC fully supports the principles of the Fair Housing Act and the Equal Opportunity Act. Listing information is deemed reliable but is not guaranteed accurate.
Each office is independently owned and operated.
Any services or products provided by third parties are not provided by, affiliated with or related to Better Homes and Gardens Real Estate LLC, or its affiliated companies.