
9 Bluestem Lane, Bentonville, AR 72712
Local realty services provided by:Better Homes and Gardens Real Estate Journey
9 Bluestem Lane,Bentonville, AR 72712
$699,000
- 4 Beds
- 3 Baths
- 3,035 sq. ft.
- Single family
- Active
Listed by: jared smith
Office: gibson real estate
MLS#:1355531
Source:AR_NWAR
Price summary
- Price:$699,000
- Price per sq. ft.:$230.31
- Monthly HOA dues:$33.33
About this home
This price reduction shows that the sellers are ready to get this MOVE-IN ready home SOLD. A well-laid-out 4-bedroom, 3-bath home in perfectly located Woods Creek offers an open floor plan with abundant natural sunlight and plenty of room for entertaining around the dining area or relaxing by the fireplace. Updated quartz countertops, newer kitchen appliances, and attractive paint colors add to the appeal. Three bedrooms, including the primary suite, are on the main level, along with a dedicated office. Upstairs features a large media room, 4th bedroom, and full bath. The 3-car garage and fenced backyard that feels like a park complete the package. The community pool is just a short walk down the road from the front door, with a playground also nearby. Two Woods Creek entrances—one from Exit 88 and one from Exit 87—make commuting convenient. Bike or walk to the Greenway with easy access to Walmart's new campus, downtown Bentonville, Crystal Bridges, The Momentary, NWACC, restaurants, shopping, and more....
Contact an agent
Home facts
- Year built:2004
- Subdivision & Development:Woods Creek
- Listing ID #:1355531
- Added:56 day(s) ago
- Updated:September 11, 2026 at 02:43 PM
Rooms and interior
- Bedrooms:4
- Total bathrooms:3
- Full bathrooms:3
- Flooring:Carpet, Laminate, Tile
- Kitchen Description:Dishwasher, Electric Range, Gas Water Heater, Microwave, Microwave Hood Fan, Pantry
- Bedroom Description:Split Bedrooms
- Living area:3,035 sq. ft.
Heating and cooling
- Cooling:Central Air, Electric
- Heating:Central, Gas
- Central air:Yes
Structure and exterior
- Roof:Architectural, Shingle
- Year built:2004
- Building area:3,035 sq. ft.
- Lot area:0.2 Acres
- Lot Features:Central Business District, City Lot, Landscaped, Level, Subdivision
- Construction Materials:Brick
- Exterior Features:Covered, Patio
- Foundation Description:Slab
- Levels:2 Story
Utilities
- Water:Public, Water Available
- Sewer:Public Sewer, Sewer Available
Finances and disclosures
- Price:$699,000
- Price per sq. ft.:$230.31
- Tax amount:$3,602
Features and amenities
- Appliances:Dishwasher, Electric Range, Gas Water Heater, Microwave, Microwave Hood Fan
- Amenities:Attic, Fire Sprinkler System, Multiple Living Areas, Pantry, Quartz Counters, Security System, Smoke Detectors, Split Bedrooms, Storage, Window Blinds, Window Treatments
- Pool features:Community Pool, Pool
Parking
- Parking description:Attached, Concrete Driveway, Garage, Garage Door Opener
- Garage:Yes
New listings near 9 Bluestem Lane
- New
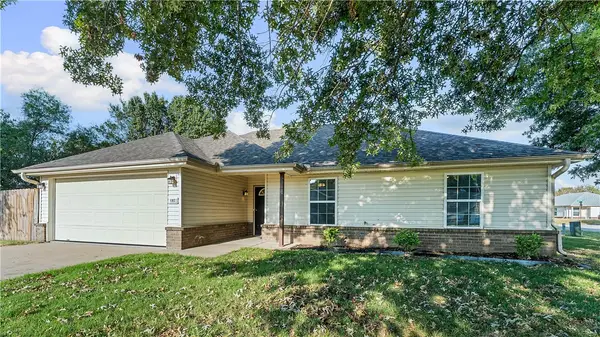 $265,000Active3 beds 2 baths1,223 sq. ft.
1302 Anna Street, Bentonville, AR 72712
MLS# 1361636Listed by: DC REAL ESTATE - New
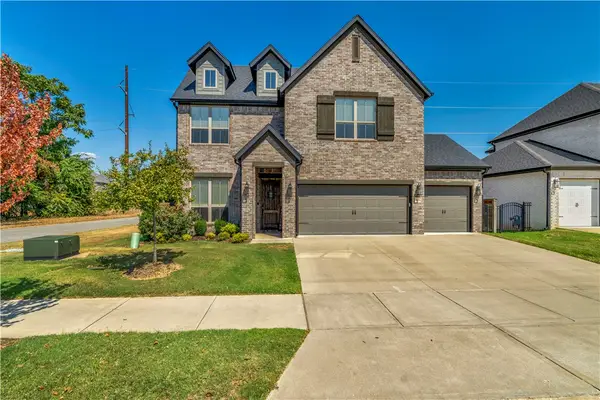 $575,000Active4 beds 3 baths2,237 sq. ft.
2404 SW Preston Park Avenue, Bentonville, AR 72713
MLS# 1361652Listed by: LINDSEY & ASSOCIATES INC - New
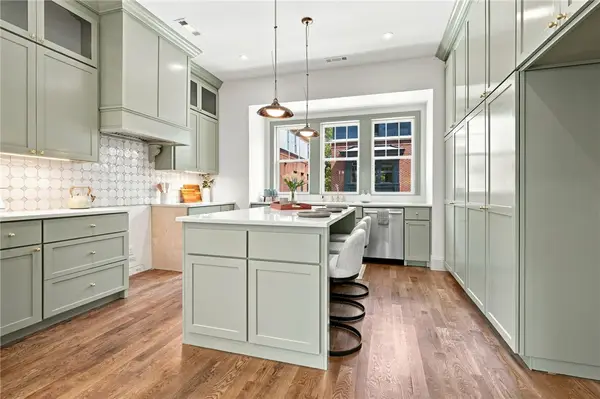 $899,000Active3 beds 3 baths1,876 sq. ft.
443 NW Loblolly Lane, Bentonville, AR 72712
MLS# 1361676Listed by: COLDWELL BANKER HARRIS MCHANEY & FAUCETTE-BENTONVI - Open Sun, 1 to 3pmNew
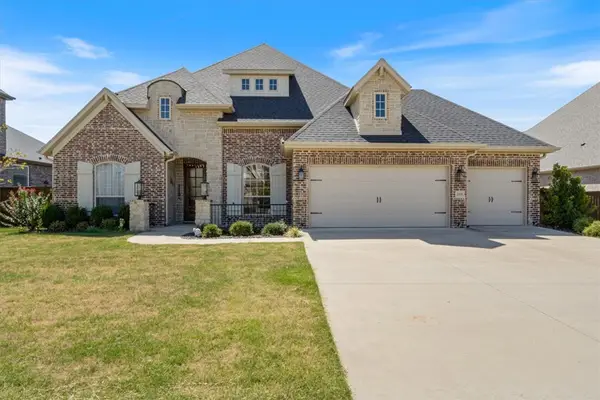 $898,000Active3 beds 4 baths3,242 sq. ft.
1505 SW Falkirk Run Avenue, Bentonville, AR 72713
MLS# 1360618Listed by: KELLER WILLIAMS MARKET PRO REALTY BRANCH OFFICE - New
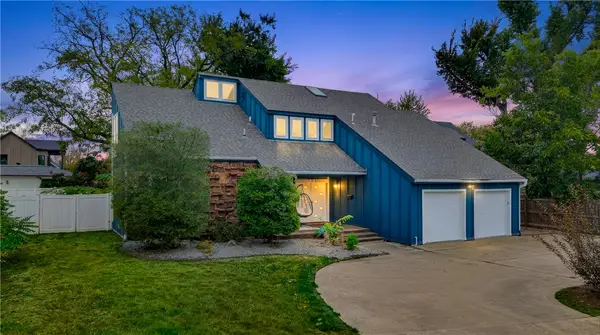 $1,250,000Active5 beds 4 baths3,110 sq. ft.
703 Bella Vista Road, Bentonville, AR 72712
MLS# 1359906Listed by: REAL BROKER NWA - New
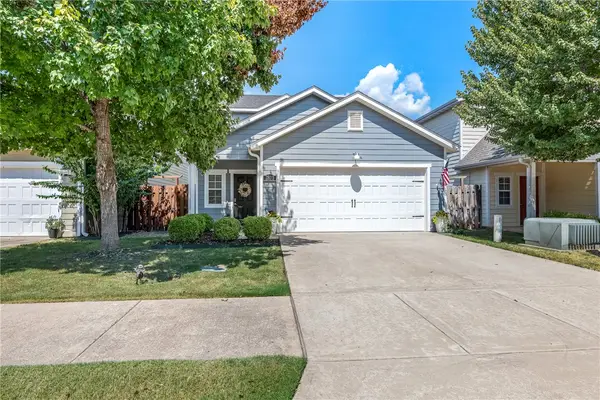 Listed by BHGRE$335,000Active3 beds 2 baths1,418 sq. ft.
2802 Arbor Road, Bentonville, AR 72713
MLS# 1361560Listed by: BETTER HOMES AND GARDENS REAL ESTATE JOURNEY BENTO - New
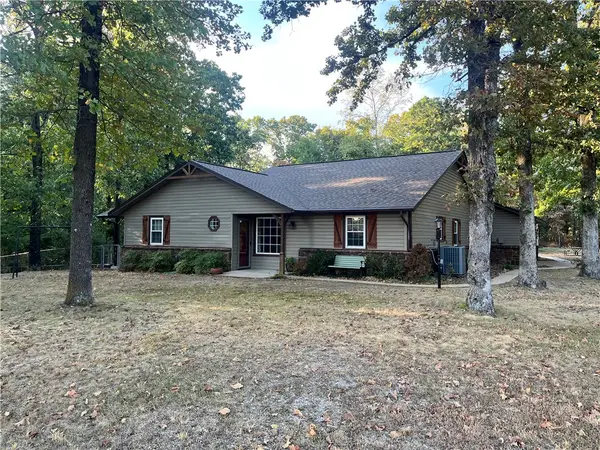 $845,000Active3 beds 2 baths1,643 sq. ft.
13457 Redbird Lane, Bentonville, AR 72712
MLS# 1361736Listed by: WILLIAM JOHNSON BROKERAGE - New
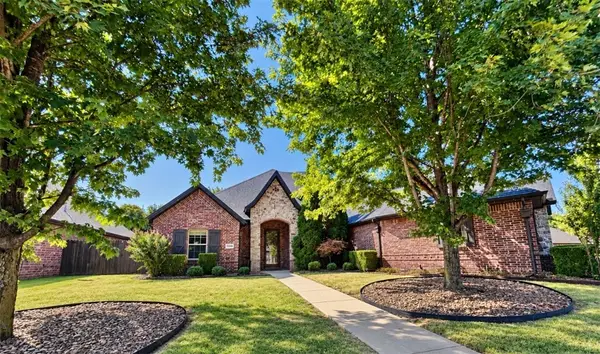 $642,000Active4 beds 3 baths2,791 sq. ft.
3209 SW Joshua Avenue, Bentonville, AR 72713
MLS# 1361628Listed by: BASSETT MIX AND ASSOCIATES, INC - New
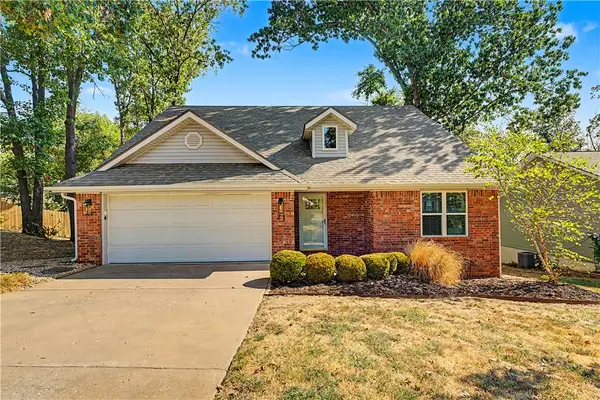 $615,000Active3 beds 2 baths1,830 sq. ft.
21 Greenridge Lane, Bentonville, AR 72712
MLS# 1361674Listed by: REAL BROKER NWA - New
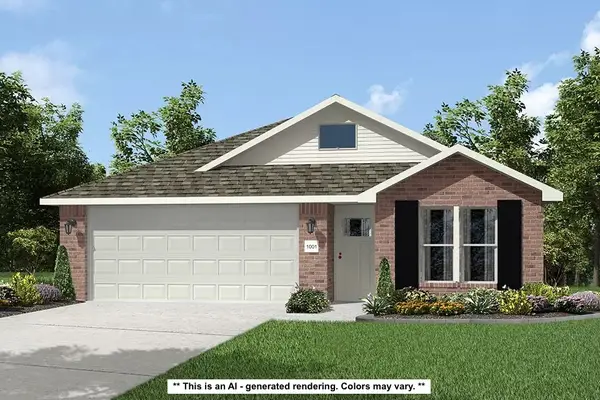 $322,302Active4 beds 2 baths1,550 sq. ft.
2121 Tensaw Road, Bentonville, AR 72713
MLS# 1361651Listed by: SCHUBER MITCHELL REALTY


Protect your home and budget from life's surprises with an Assurant Home Warranty, backed by a partner that supports you through every step of homeownership. Explore Plans.
© 2026 Better Homes and Gardens Real Estate LLC. An Anywhere Real Estate company. All rights reserved. Better Homes and Gardens® Real Estate is a registered trademark owned by Meredith Operations Corporation, licensed to Better Homes and Gardens Real Estate LLC and used with permission. Better Homes and Gardens Real Estate LLC fully supports the principles of the Fair Housing Act and the Equal Opportunity Act. Listing information is deemed reliable but is not guaranteed accurate.
Each office is independently owned and operated.
Any services or products provided by third parties are not provided by, affiliated with or related to Better Homes and Gardens Real Estate LLC, or its affiliated companies.